
10 Shady Drive, Wallingford, CT 06492
Local realty services provided by:CENTURY 21 Custom Home Realty
Listed by: anna buono(203) 376-5878
Office: berkshire hathaway ne prop.(203) 294-9114
MLS#:24212538
Source:CT
Price summary
- Price:$389,900
- Price per sq. ft.:$342.02
About this home
Move right into this beautifully updated split-level home where so much of the work has already been done! Hardwood floors flow throughout the main and upper levels, while the open-concept kitchen, dining and living area creates a bright, welcoming space for everyday living and entertaining. The stunning renovated kitchen features granite countertops, tile backsplash, crisp white cabinetry and stainless steel appliances. Upstairs you'll find 3 bedrooms and a beautifully remodeled full bath with a tiled shower, stylish vanity, tile flooring and beadboard-accented walls. The lower level offers flexible additional living space-perfect for a playroom, home office, exercise area or cozy den. Newer washer and dryer remain. The deep garage provides plenty of room for storage and equipment, plus there's a shed for even more storage. Outside is where this home really shines! The lovingly created backyard features a stamped concrete patio and outdoor fireplace-perfect for gathering around on cool fall nights. New roof (2025), plus brand-new dishwasher and garage door (2026). Enjoy Wallingford Electric and a convenient location close to the center of town. *Highest and Best due by 6pm Monday, Oct. 12th...
Contact an agent
Home facts
- Year built:1955
- Listing ID #:24212538
- Added:11 day(s) ago
- Updated:October 19, 2026 at 12:19 PM
Rooms and interior
- Bedrooms:3
- Total bathrooms:1
- Full bathrooms:1
- Rooms Total:6
- Kitchen Description:Dishwasher, Oven/Range, Refrigerator
- Basement Description:Crawl Space, Garage Access, Partial, Partially Finished
- Living area:1,140 sq. ft.
Heating and cooling
- Cooling:Window Unit
- Heating:Baseboard, Hot Water
Structure and exterior
- Roof:Asphalt Shingle
- Year built:1955
- Building area:1,140 sq. ft.
- Lot area:0.37 Acres
- Lot Features:Level Lot
- Architectural Style:Split Level
- Construction Materials:Vinyl Siding
- Exterior Features:Deck, Patio
Schools
- High school:Lyman Hall
- Elementary school:Per Board of Ed
Utilities
- Water:Public Water Connected
- Sewer:Public Sewer Connected
Finances and disclosures
- Price:$389,900
- Price per sq. ft.:$342.02
- Tax amount:$5,044 (July 2026-June 2027)
Features and amenities
- Appliances:Dishwasher, Dryer, Oven/Range, Refrigerator, Washer
- Amenities:Golf Course, Paddle Tennis, Park, Shopping/Mall
Parking
- Parking description:Attached Garage
- Garage:Yes
- Garage spaces:1
New listings near 10 Shady Drive
- Coming Soon
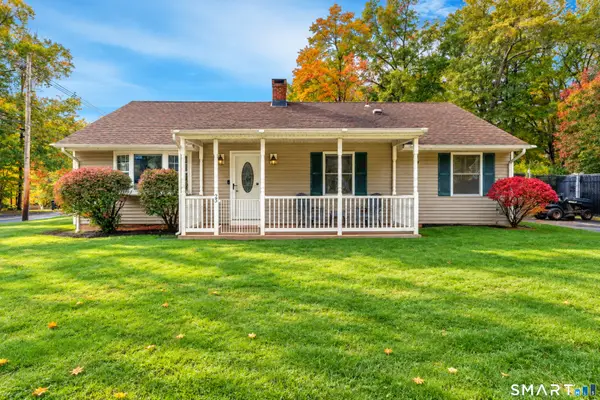 $324,900Coming Soon3 beds 1 baths1,320 sq. ft.
25 Shady Drive, Wallingford, CT 06492
MLS# 24212572Listed by: Carbutti & Co., Realtors - Coming Soon
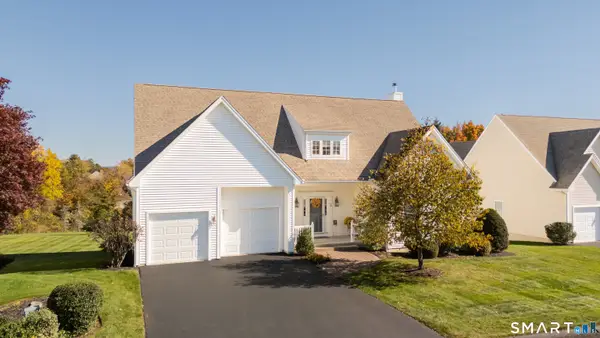 $589,900Coming Soon2 beds 3 baths2,076 sq. ft.
3 Balsam Ridge Circle #3, Wallingford, CT 06492
MLS# 24215113Listed by: KW Legacy Partners - Coming SoonOpen Thu, 4 to 6pm
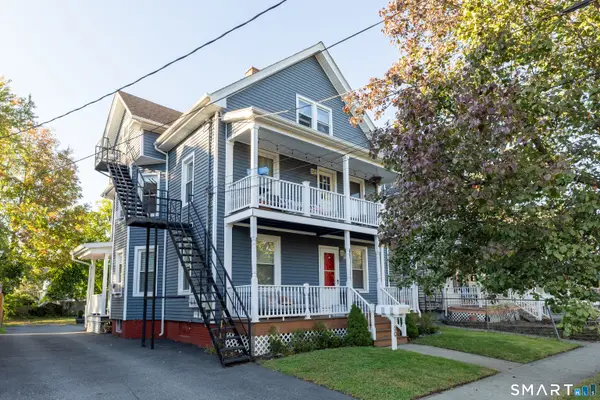 $615,000Coming Soon8 beds 3 baths2,411 sq. ft.
50 Washington Street, Wallingford, CT 06492
MLS# 24213927Listed by: eXp Realty - Coming Soon
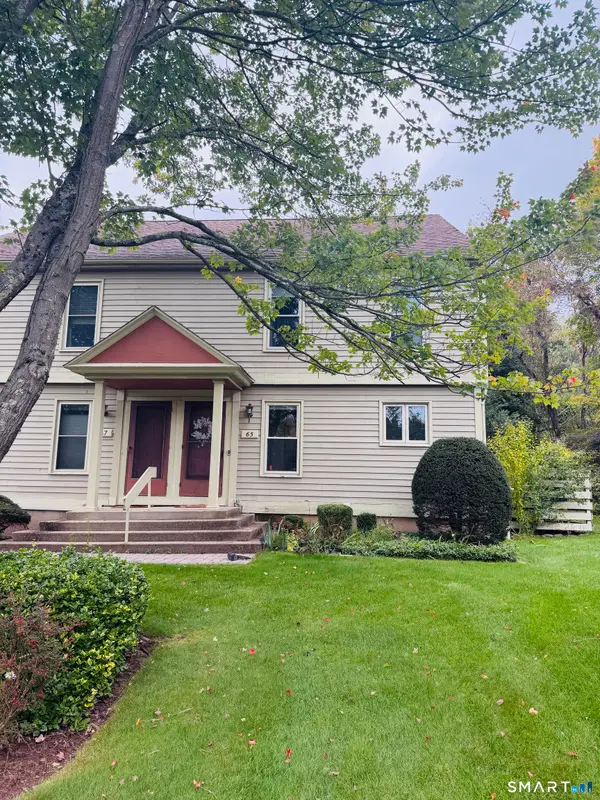 $359,900Coming Soon2 beds 2 baths1,512 sq. ft.
65 Colonial Hill Drive #65, Wallingford, CT 06492
MLS# 24214363Listed by: Keller Williams Realty Prtnrs. - New
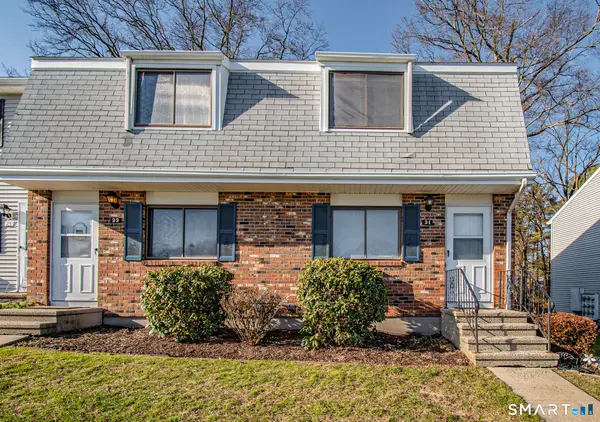 $285,000Active2 beds 2 baths1,024 sq. ft.
21 Heritage Woods #21, Wallingford, CT 06492
MLS# 24214040Listed by: Eagle Eye Realty PLLC - New
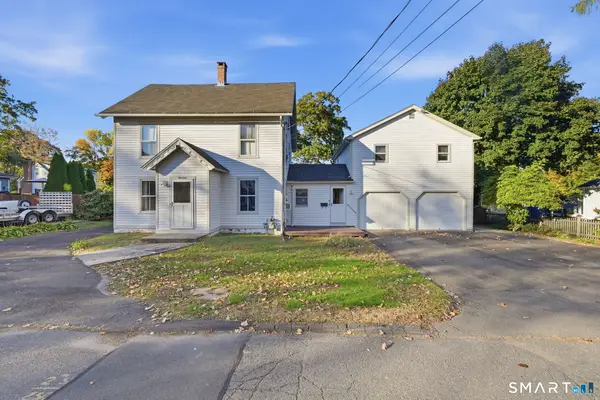 $429,900Active5 beds 3 baths2,352 sq. ft.
14 Jeralds Avenue, Wallingford, CT 06492
MLS# 24214393Listed by: Dan Combs Real Estate - New
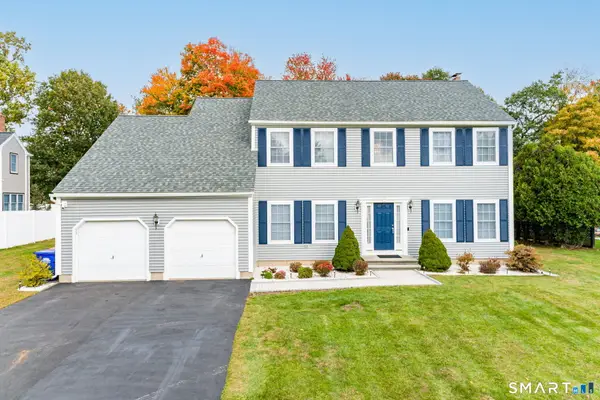 $770,000Active5 beds 3 baths2,699 sq. ft.
7 Killen Road, Wallingford, CT 06492
MLS# 24213545Listed by: Rockoff Realty - New
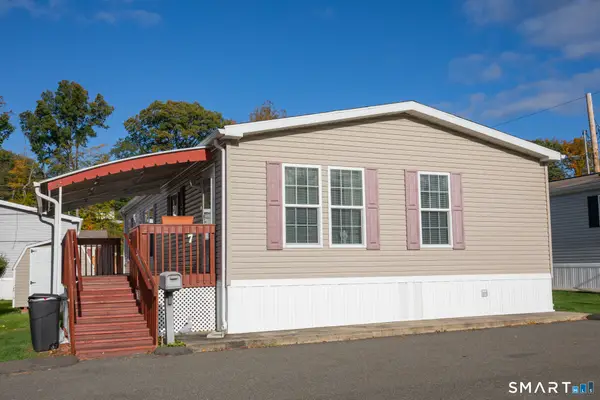 $195,000Active3 beds 2 baths1,152 sq. ft.
7 Loring Court, Wallingford, CT 06492
MLS# 24214473Listed by: Margaret Bennett Realty - New
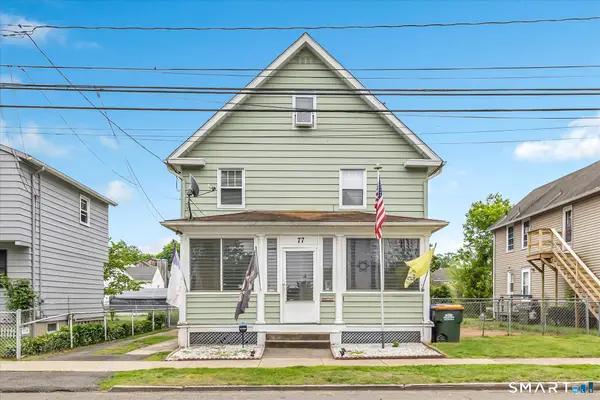 $345,000Active3 beds 2 baths1,546 sq. ft.
77 Bull Avenue, Wallingford, CT 06492
MLS# 24214692Listed by: RE/MAX Right Choice - New
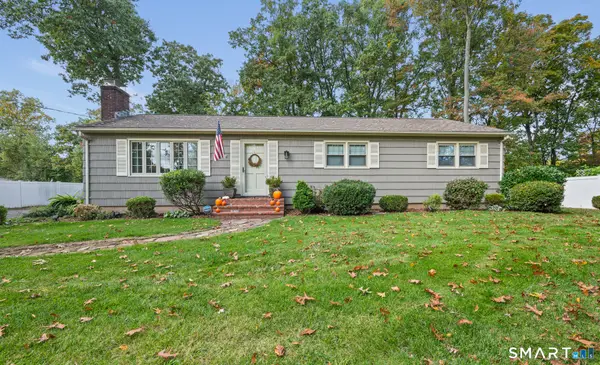 $399,000Active3 beds 2 baths1,224 sq. ft.
17 Edgewood Drive, Wallingford, CT 06492
MLS# 24213908Listed by: Luxe Realty LLC


Protect your home and budget from life's surprises with an Assurant Home Warranty, backed by a partner that supports you through every step of homeownership. Explore Plans.
©2026 Century 21 Real Estate LLC. All rights reserved. CENTURY 21®, the CENTURY 21 Logo and C21® are service marks owned by Century 21 Real Estate LLC. Century 21 Real Estate LLC fully supports the principles of the Fair Housing Act and the Equal Opportunity Act. Each office is independently owned and operated. Listing information is deemed reliable but not guaranteed accurate.