
12 Staffordshire Commons Drive #12, Wallingford, CT 06492
Local realty services provided by:CENTURY 21 North East
12 Staffordshire Commons Drive #12,Wallingford, CT 06492
$224,900
- 2 Beds
- 2 Baths
- 1,170 sq. ft.
- Condominium
- Active
Listed by: patrick garrett, terence dominick(203) 927-7309
Office: exceptional real estate llc(860) 516-5663
MLS#:24217401
Source:CT
Price summary
- Price:$224,900
- Price per sq. ft.:$192.22
- Monthly HOA dues:$382
About this home
An opportunity to secure a brand-new unit at a major discount! Located at 12 Staffordshire Commons in Wallingford. Following a fire in June 2025, the association is rebuilding this unit from the ground up, with completion estimated for July 2027. Ideal for investors planning ahead or future owner-occupants, this property offers the chance to purchase now and enjoy a newly constructed unit upon completion. Bring your vision and take advantage of the value this unique opportunity presents. Property is currently uninhabitable. Buyers should verify construction plans, completion timeline, association obligations, and financing options. Completion date is an estimate and subject to change.
Contact an agent
Home facts
- Year built:1986
- Listing ID #:24217401
- Added:1 day(s) ago
- Updated:October 28, 2026 at 12:56 PM
Rooms and interior
- Bedrooms:2
- Total bathrooms:2
- Full bathrooms:1
- Half bathrooms:1
- Rooms Total:4
- Kitchen Description:Electric Range, Microwave, Refrigerator
- Living area:1,170 sq. ft.
Heating and cooling
- Cooling:Central Air
- Heating:Hot Air
- Central air:Yes
Structure and exterior
- Year built:1986
- Building area:1,170 sq. ft.
- Lot Features:Level Lot
- Architectural Style:Townhouse
- Construction Materials:Vinyl Siding
Schools
- High school:Per Board of Ed
- Elementary school:Per Board of Ed
Utilities
- Water:Public Water Connected
- Sewer:Public Sewer Connected
Finances and disclosures
- Price:$224,900
- Price per sq. ft.:$192.22
- Tax amount:$1,730 (July 2026-June 2027)
Features and amenities
- Appliances:Electric Range, Microwave, Refrigerator
Parking
- Parking description:Attached Garage
- Garage:Yes
- Garage spaces:2
New listings near 12 Staffordshire Commons Drive #12
- Open Fri, 5 to 7pmNew
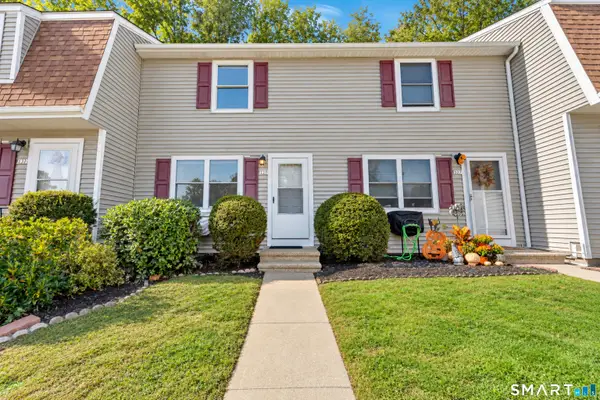 $299,999Active2 beds 2 baths1,024 sq. ft.
129 Brentwood Drive #129, Wallingford, CT 06492
MLS# 24215744Listed by: William Raveis Real Estate - New
 $699,000Active3 beds 4 baths3,718 sq. ft.
65 West Dayton Hill Road, Wallingford, CT 06492
MLS# 24214411Listed by: Casa Mia Realty Corporation - New
 $349,900Active2 beds 1 baths1,275 sq. ft.
Address Withheld By Seller, Wallingford, CT 06492
MLS# 24216307Listed by: Social & Co Realty - New
 $220,000Active2 beds 1 baths912 sq. ft.
109 Brentwood Drive #109, Wallingford, CT 06492
MLS# 24215639Listed by: New England Realty Assoc LLC  $325,000Pending4 beds 2 baths1,342 sq. ft.
65 Ridgecrest Road, Wallingford, CT 06492
MLS# 24215859Listed by: LPT Realty $329,900Pending3 beds 2 baths1,438 sq. ft.
4 Elmwood Road, Wallingford, CT 06492
MLS# 24216188Listed by: William Raveis Real Estate- New
 $299,900Active2 beds 2 baths1,216 sq. ft.
9 Nadia Lane #C, Wallingford, CT 06492
MLS# 24215478Listed by: Real Broker CT, LLC - New
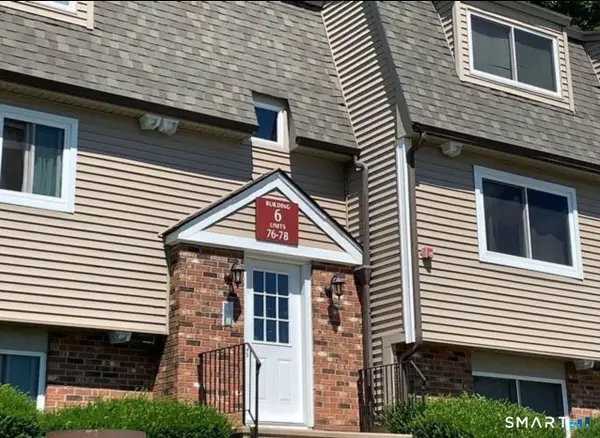 $169,900Active2 beds 1 baths676 sq. ft.
78 Evergreene #78, Wallingford, CT 06492
MLS# 24215354Listed by: New Roots Realty 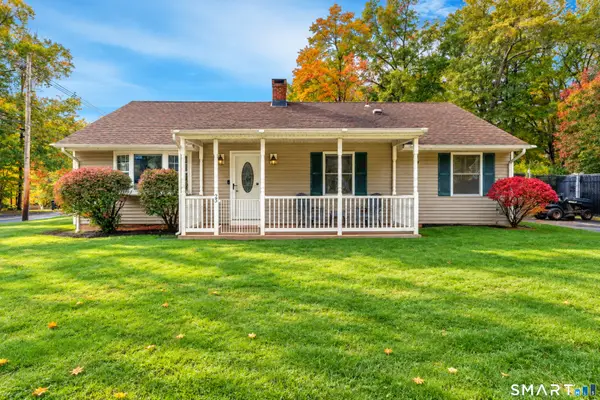 $324,900Pending3 beds 1 baths1,320 sq. ft.
25 Shady Drive, Wallingford, CT 06492
MLS# 24212572Listed by: Carbutti & Co., Realtors


Protect your home and budget from life's surprises with an Assurant Home Warranty, backed by a partner that supports you through every step of homeownership. Explore Plans.
©2026 Century 21 Real Estate LLC. All rights reserved. CENTURY 21®, the CENTURY 21 Logo and C21® are service marks owned by Century 21 Real Estate LLC. Century 21 Real Estate LLC fully supports the principles of the Fair Housing Act and the Equal Opportunity Act. Each office is independently owned and operated. Listing information is deemed reliable but not guaranteed accurate.