13 Parkview Road, Wallingford, CT 06492
Local realty services provided by:CENTURY 21 Custom Home Realty
13 Parkview Road,Wallingford, CT 06492
$349,900
- 2 Beds
- 1 Baths
- 988 sq. ft.
- Single family
- Active
Listed by: michael sirochman(203) 545-6585
Office: coldwell banker realty(203) 795-6000
MLS#:24192366
Source:CT
Price summary
- Price:$349,900
- Price per sq. ft.:$354.15
About this home
***HIGHEST AND BEST DUE 5pm Monday 7/27***. Welcome to this beautifully updated, move-in ready home in a highly desirable location! Thoughtfully renovated throughout, this home combines modern style with everyday comfort. The heart of the home is the stunning, modern kitchen featuring contemporary finishes, ample cabinetry, and a functional layout that's perfect for both daily living and entertaining. Enjoy peace of mind with a high-efficiency HVAC system, providing year-round comfort and improved energy savings. The home also features a beautifully designed custom tile bathroom that adds a touch of luxury with its timeless finishes and craftsmanship. The updated interior offers a bright, inviting atmosphere with quality improvements throughout, allowing the next owner to move in and immediately enjoy all the home has to offer. Conveniently located near shopping, dining, schools, parks, and major commuter routes, this property provides the perfect balance of comfort and convenience. Whether you're a first-time homebuyer, looking to downsize, or searching for your next family home, this turnkey property is one you won't want to miss. Schedule your private showing today!...
Contact an agent
Home facts
- Year built:1952
- Listing ID #:24192366
- Added:5 day(s) ago
- Updated:July 27, 2026 at 04:46 AM
Rooms and interior
- Bedrooms:2
- Total bathrooms:1
- Full bathrooms:1
- Rooms Total:4
- Kitchen Description:Dishwasher, Gas Cooktop, Range Hood, Refrigerator
- Basement Description:Full Basement, Full With Hatchway, Unfinished
- Living area:988 sq. ft.
Heating and cooling
- Cooling:Central Air
- Heating:Hot Air
- Central air:Yes
Structure and exterior
- Roof:Asphalt Shingle
- Year built:1952
- Building area:988 sq. ft.
- Lot area:0.19 Acres
- Lot Features:Level Lot
- Architectural Style:Ranch
- Construction Materials:Vinyl Siding
- Exterior Features:Deck
Schools
- High school:Per Board of Ed
- Middle school:Per Board of Ed
- Elementary school:Per Board of Ed
Utilities
- Water:Public Water Connected
- Sewer:Public Sewer Connected
Finances and disclosures
- Price:$349,900
- Price per sq. ft.:$354.15
- Tax amount:$5,314 (July 2025-June 2026)
Features and amenities
- Appliances:Dishwasher, Gas Cooktop, Range Hood, Refrigerator
Parking
- Total parking spaces:6
- Parking description:Detached Garage, Driveway, Paved
- Garage:Yes
- Garage spaces:1
New listings near 13 Parkview Road
- Coming Soon

 $349,000Coming Soon2 beds 2 baths
344 Main Street #C1, Wallingford, CT 06492
MLS# 24190961Listed by: Century 21 AllPoints Realty - Coming Soon
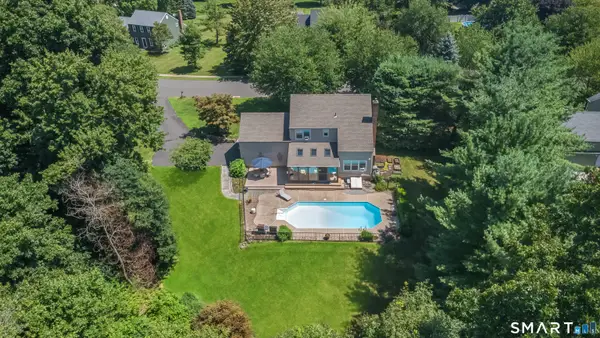 $699,900Coming Soon3 beds 3 baths
Fairlawn Drive, Wallingford, CT 06492
MLS# 24193873Listed by: Property Advisors Realty - New
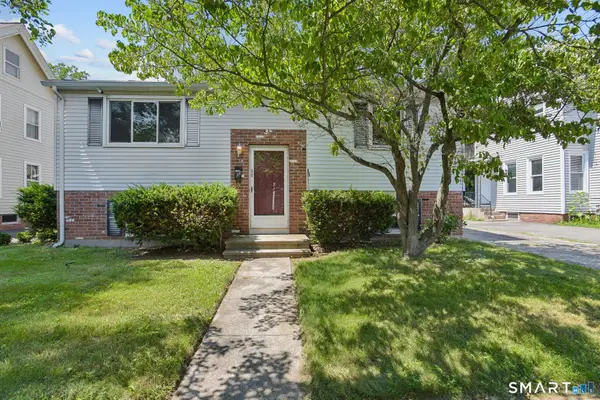 $389,900Active4 beds 2 baths816 sq. ft.
68 Bull Avenue, Wallingford, CT 06492
MLS# 24194417Listed by: Carbutti & Co., Realtors - New
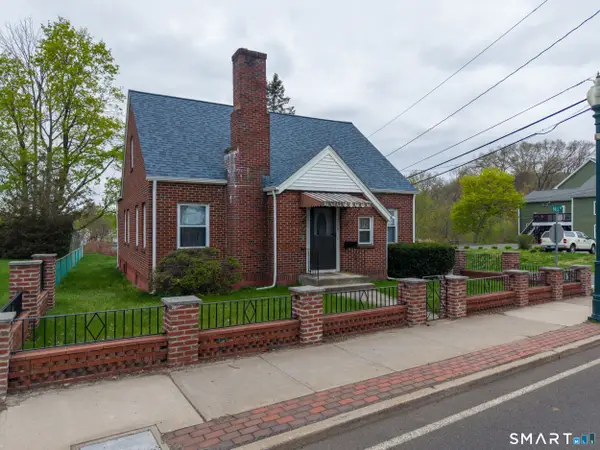 $475,000Active4 beds 3 baths2,740 sq. ft.
236 Hall Avenue, Wallingford, CT 06492
MLS# 24194233Listed by: Coldwell Banker Realty - New
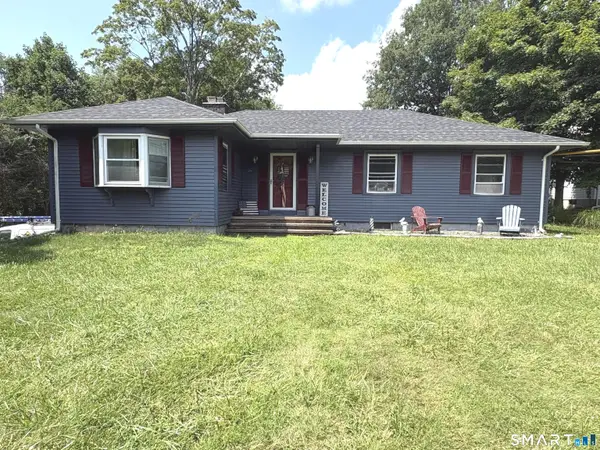 $549,900Active2 beds 2 baths1,580 sq. ft.
39 Grove Street, Wallingford, CT 06492
MLS# 24175773Listed by: Silver and Oak Realty - New
 $169,900Active2 beds 1 baths702 sq. ft.
26 Evergreene #26, Wallingford, CT 06492
MLS# 24193273Listed by: Carbutti & Co., Realtors - New
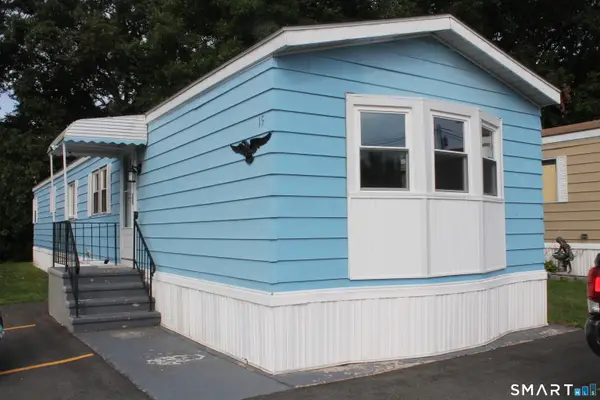 $174,900Active2 beds 1 baths924 sq. ft.
15 Laurel View, Wallingford, CT 06492
MLS# 24193216Listed by: Berkshire Hathaway NE Prop. - New
 $379,000Active5 beds 2 baths1,711 sq. ft.
18 East Main Street, Wallingford, CT 06492
MLS# 24193451Listed by: William Raveis Real Estate 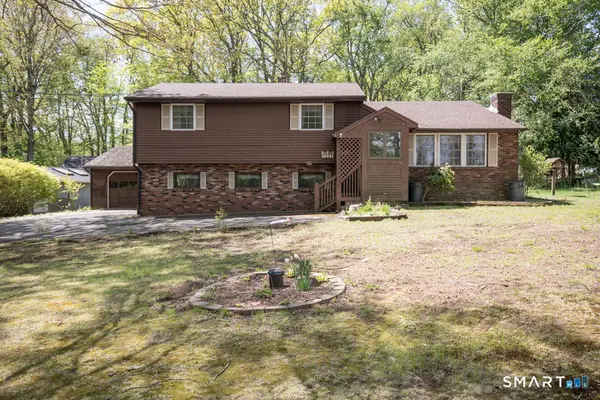 $425,000Pending3 beds 1 baths2,238 sq. ft.
245 Grieb Road, Wallingford, CT 06492
MLS# 24172961Listed by: Margaret Bennett Realty


Protect your home and budget from life's surprises with an Assurant Home Warranty, backed by a partner that supports you through every step of homeownership. Explore Plans.
©2026 Century 21 Real Estate LLC. All rights reserved. CENTURY 21®, the CENTURY 21 Logo and C21® are service marks owned by Century 21 Real Estate LLC. Century 21 Real Estate LLC fully supports the principles of the Fair Housing Act and the Equal Opportunity Act. Each office is independently owned and operated. Listing information is deemed reliable but not guaranteed accurate.