
2 Ryan Drive, Wallingford, CT 06492
Local realty services provided by:CENTURY 21 Alliance Realty Group
2 Ryan Drive,Wallingford, CT 06492
$659,900
- 4 Beds
- 4 Baths
- 2,304 sq. ft.
- Single family
- Active
Upcoming open houses
- Sun, Nov 0812:00 pm - 02:00 pm
Listed by: syed musa kazam, bill heenan(860) 909-8703
Office: william raveis real estate(860) 739-4455
MLS#:24217503
Source:CT
Price summary
- Price:$659,900
- Price per sq. ft.:$286.41
About this home
Welcome to 2 Ryan Drive in Wallingford! This spacious 4-bedroom, 3.5-bath home offers the perfect blend of comfort, style, and functionality. Featuring two master bedrooms with private attached bathrooms, this home provides added convenience and flexibility. The inviting interior showcases beautiful hardwood floors, a kitchen with granite countertops, and a cozy fireplace perfect for relaxing or entertaining. Updated Andersen windows, central heating, and air conditioning provide year-round comfort. Enjoy the added benefit of Wallingford's municipally owned electric utility, known for offering some of the lowest electricity rates in Connecticut! With generous living space, a thoughtful layout, and desirable features, this home is a wonderful opportunity. Schedule your private showing today. We are always here to help!
Contact an agent
Home facts
- Year built:1988
- Listing ID #:24217503
- Added:5 day(s) ago
- Updated:November 07, 2026 at 01:04 PM
Rooms and interior
- Bedrooms:4
- Total bathrooms:4
- Full bathrooms:3
- Half bathrooms:1
- Rooms Total:7
- Kitchen Description:Dishwasher, Disposal, Gas Range, Microwave, Refrigerator
- Basement Description:Cooled, Full Basement, Full With Hatchway, Hatchway Access, Heated, Liveable Space, Partially Finished
- Living area:2,304 sq. ft.
Heating and cooling
- Cooling:Central Air
- Heating:Hot Air
- Central air:Yes
Structure and exterior
- Roof:Asphalt Shingle
- Year built:1988
- Building area:2,304 sq. ft.
- Lot area:0.51 Acres
- Lot Features:Corner Lot, Fence - Wood, On Cul-De-Sac
- Architectural Style:Colonial
- Construction Materials:Clapboard
- Exterior Features:Deck, French Doors, Gutters, Shed
Schools
- High school:Mark T. Sheehan
- Middle school:James Moran
- Elementary school:Highland
Utilities
- Water:Private Well
- Sewer:Public Sewer Connected
Finances and disclosures
- Price:$659,900
- Price per sq. ft.:$286.41
- Tax amount:$9,157 (July 2026-June 2027)
Features and amenities
- Appliances:Dishwasher, Disposal, Gas Range, Microwave, Refrigerator
- Amenities:Cable - Pre-wired, Lake, Open Floor Plan, Private School(s), Public Pool, Shopping/Mall
Parking
- Total parking spaces:6
- Parking description:Attached Garage, Driveway, Paved, Private
- Garage:Yes
- Garage spaces:2
New listings near 2 Ryan Drive
- Coming Soon
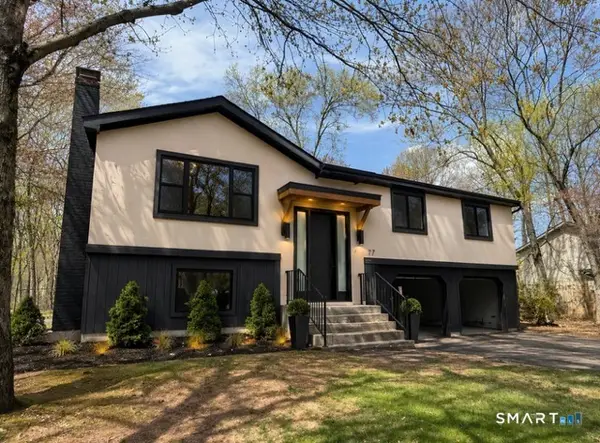 $599,900Coming Soon3 beds 3 baths1,488 sq. ft.
77 School House Road, Wallingford, CT 06492
MLS# 24219637Listed by: Derek Greene - New
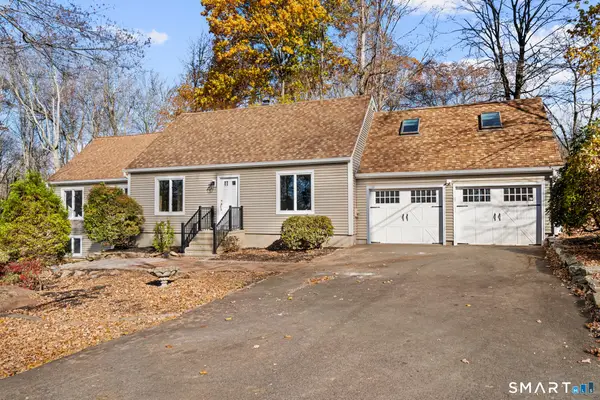 $619,900Active3 beds 2 baths2,011 sq. ft.
154 High Hill Road, Wallingford, CT 06492
MLS# 24219858Listed by: Charter Oak Real Estate & Mgmt - New
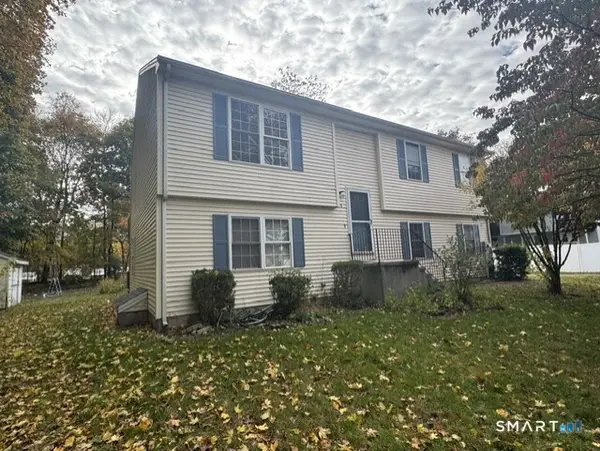 $345,000Active3 beds 2 baths1,100 sq. ft.
598 Center Street, Wallingford, CT 06492
MLS# 24219810Listed by: William Raveis Real Estate - New
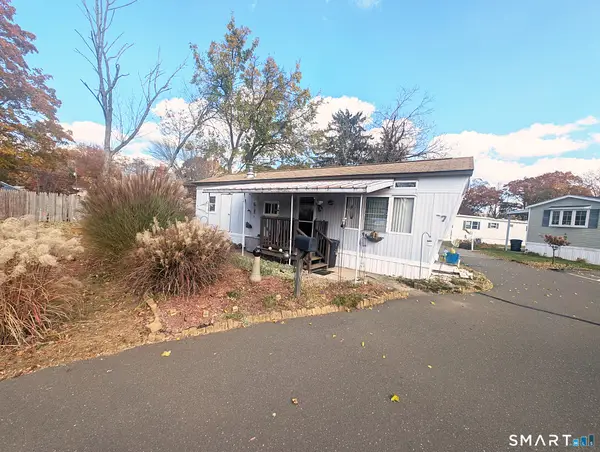 $60,000Active1 beds 1 baths380 sq. ft.
7 Sunny Acres, Wallingford, CT 06492
MLS# 24219453Listed by: eXp Realty - New
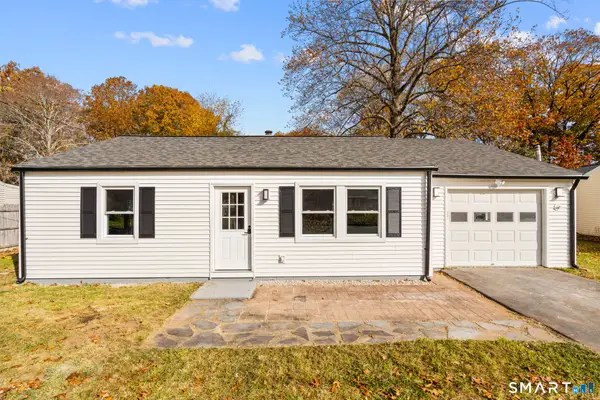 $349,900Active2 beds 1 baths1,000 sq. ft.
25 King Street, Wallingford, CT 06492
MLS# 24219208Listed by: eXp Realty - New
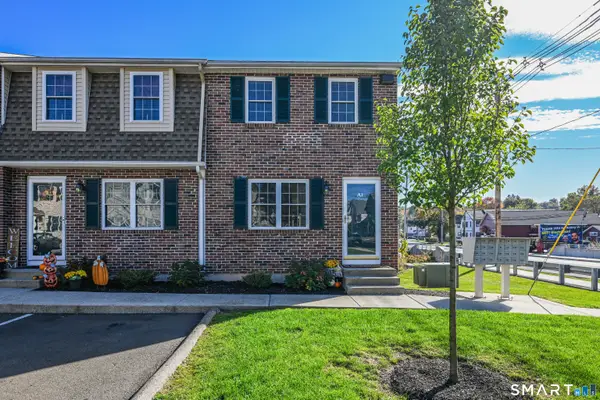 $285,000Active3 beds 2 baths1,416 sq. ft.
530 Center Street #A1, Wallingford, CT 06492
MLS# 24219235Listed by: eXp Realty - New
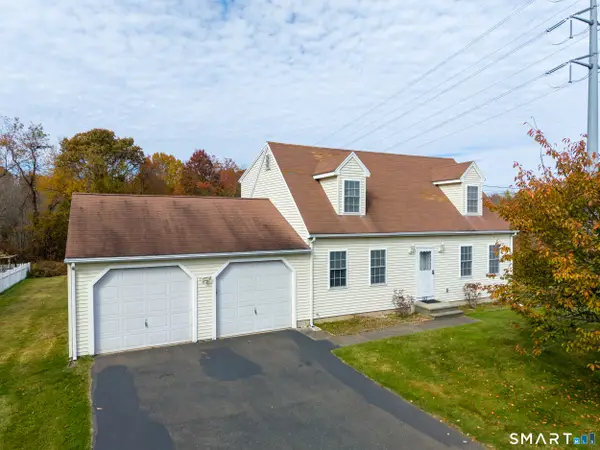 $449,999Active4 beds 2 baths1,555 sq. ft.
153 Pond Hill Road, Wallingford, CT 06492
MLS# 24218134Listed by: Margaret Bennett Realty - New
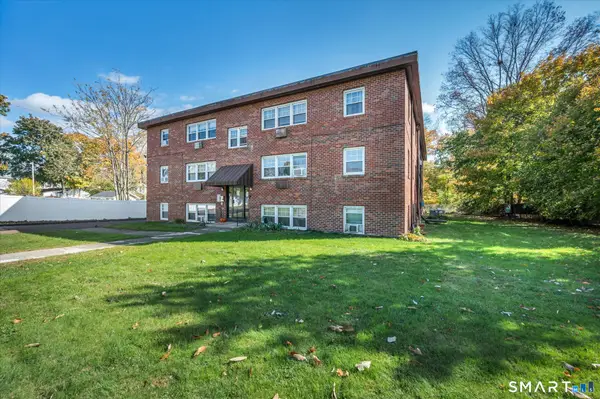 $179,900Active2 beds 1 baths795 sq. ft.
40 Hoffman Court #B2, Wallingford, CT 06492
MLS# 24217879Listed by: Berkshire Hathaway NE Prop. - Open Sat, 2 to 4pmNew
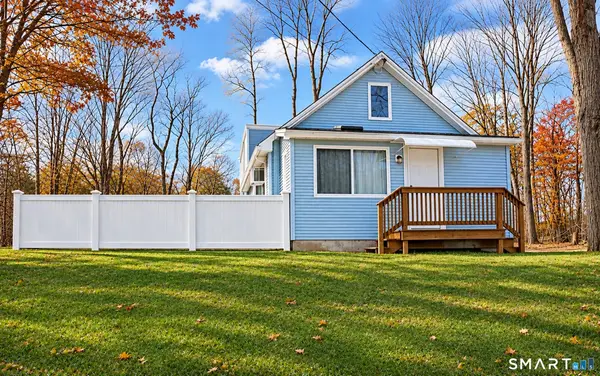 $349,900Active2 beds 1 baths1,260 sq. ft.
53 Grieb Trail, Wallingford, CT 06492
MLS# 24218650Listed by: Carbutti & Co., Realtors - Open Sun, 11am to 1pmNew
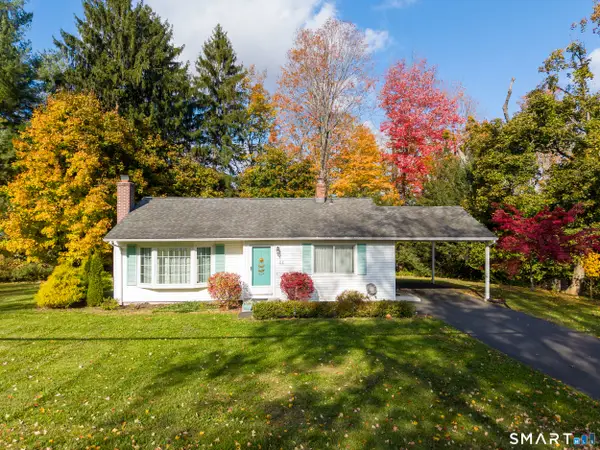 $370,000Active3 beds 1 baths1,056 sq. ft.
9 Sachem Road, Wallingford, CT 06492
MLS# 24217958Listed by: Margaret Bennett Realty


Protect your home and budget from life's surprises with an Assurant Home Warranty, backed by a partner that supports you through every step of homeownership. Explore Plans.
©2026 Century 21 Real Estate LLC. All rights reserved. CENTURY 21®, the CENTURY 21 Logo and C21® are service marks owned by Century 21 Real Estate LLC. Century 21 Real Estate LLC fully supports the principles of the Fair Housing Act and the Equal Opportunity Act. Each office is independently owned and operated. Listing information is deemed reliable but not guaranteed accurate.