23 Ridgecrest Road, Wallingford, CT 06492
Local realty services provided by:CENTURY 21 AllPoints Realty
Listed by:
 Erin O'Connor Mancino(860) 637 - 1302CENTURY 21 AllPoints Realty
Office: century 21 allpoints realty(860) 621-8378
MLS#:24178906
Source:CT
Price summary
- Price:$350,000
- Price per sq. ft.:$397.73
About this home
Nestled in the desirable West Side of Wallingford, this charming 3-bedroom ranch offers comfortable one-floor living. Perfect for those seeking their first home or looking to downsize, the home features hardwood floors throughout the living room and all bedrooms. The eat-in kitchen has been updated, and a new heating/cooling heat pump system comfort year round. Step outside to a spacious backyard, a blank canvas ready for your personal touch and outdoor enjoyment. This cozy ranch is move-in ready and perfectly priced.
Contact an agent
Home facts
- Year built:1955
- Listing ID #:24178906
- Added:46 day(s) ago
- Updated:July 14, 2026 at 09:37 AM
Rooms and interior
- Bedrooms:3
- Total bathrooms:1
- Full bathrooms:1
- Rooms Total:5
- Kitchen Description:Dishwasher, Disposal, Microwave, Oven/Range, Refrigerator
- Basement Description:Full Basement, Sump Pump, Unfinished
- Living area:880 sq. ft.
Heating and cooling
- Cooling:Heat Pump
- Heating:Baseboard
Structure and exterior
- Roof:Asphalt Shingle
- Year built:1955
- Building area:880 sq. ft.
- Lot area:0.46 Acres
- Lot Features:In Subdivision, Level Lot
- Architectural Style:Ranch
- Construction Materials:Vinyl Siding
- Exterior Features:Gutters
Schools
- High school:Per Board of Ed
- Elementary school:Per Board of Ed
Utilities
- Water:Public Water Connected
- Sewer:Public Sewer Connected
Finances and disclosures
- Price:$350,000
- Price per sq. ft.:$397.73
- Tax amount:$4,974 (July 2025-June 2026)
Features and amenities
- Appliances:Dishwasher, Disposal, Electric Dryer, Microwave, Oven/Range, Refrigerator, Washer
- Amenities:Cable - Pre-wired, Open Floor Plan
Parking
- Total parking spaces:6
- Parking description:Carport, Driveway, Paved
- Garage:Yes
- Garage spaces:1
New listings near 23 Ridgecrest Road
- New
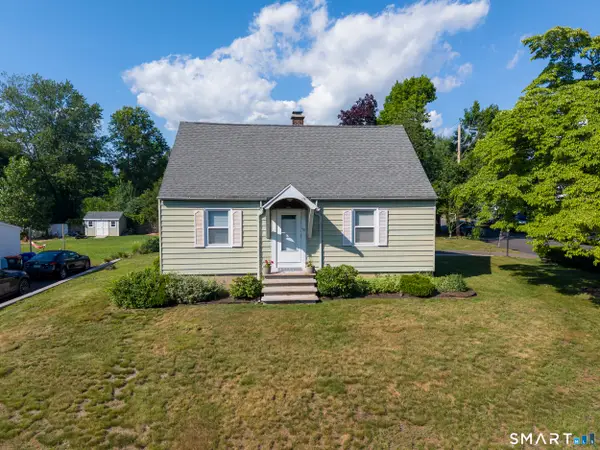 $355,900Active4 beds 2 baths1,360 sq. ft.
50 Pond Hill Road, Wallingford, CT 06492
MLS# 24189034Listed by: Margaret Bennett Realty - New
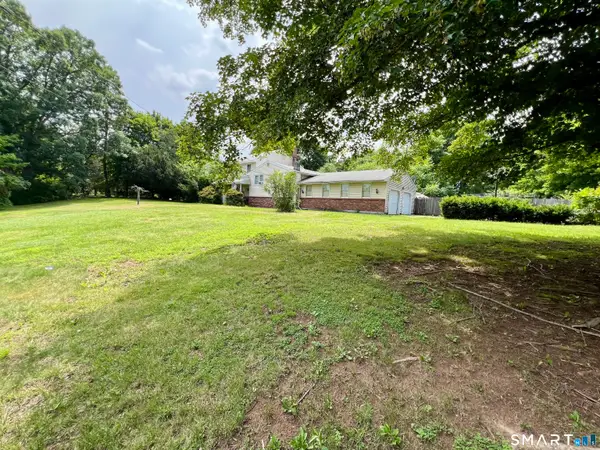 $699,900Active0.99 Acres
117 Thorpe Avenue, Wallingford, CT 06492
MLS# 24190998Listed by: Besmatch Real Estate - Coming SoonOpen Fri, 4:30 to 6:30pm
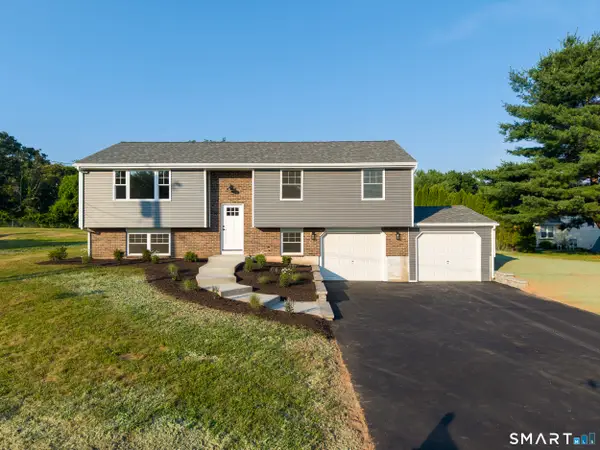 $574,900Coming Soon3 beds 2 baths
8 Anna Drive, Wallingford, CT 06492
MLS# 24190858Listed by: RE/MAX One - Coming Soon
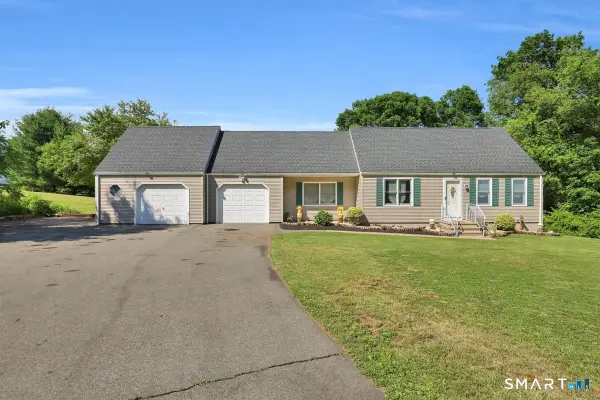 $679,900Coming Soon3 beds 2 baths
28 Mcnabola Lane, Wallingford, CT 06492
MLS# 24190903Listed by: eXp Realty - New
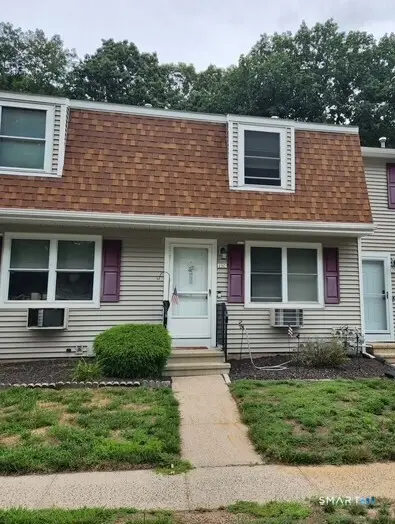
 $289,900Active2 beds 2 baths1,024 sq. ft.
130 Brentwood Drive #130, Wallingford, CT 06492
MLS# 24190720Listed by: Century 21 AllPoints Realty - New
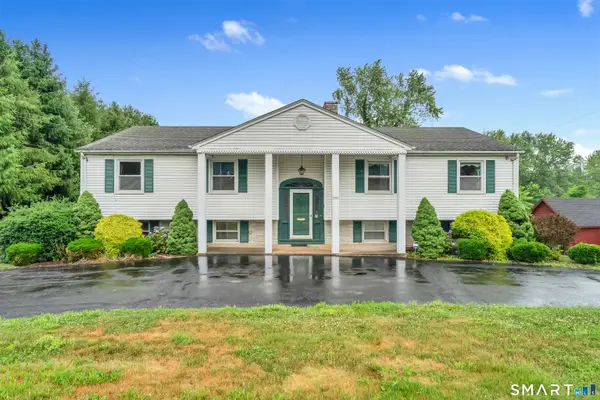 $525,000Active5 beds 3 baths2,300 sq. ft.
359 North Elm Street, Wallingford, CT 06492
MLS# 24189635Listed by: William Raveis Real Estate - New
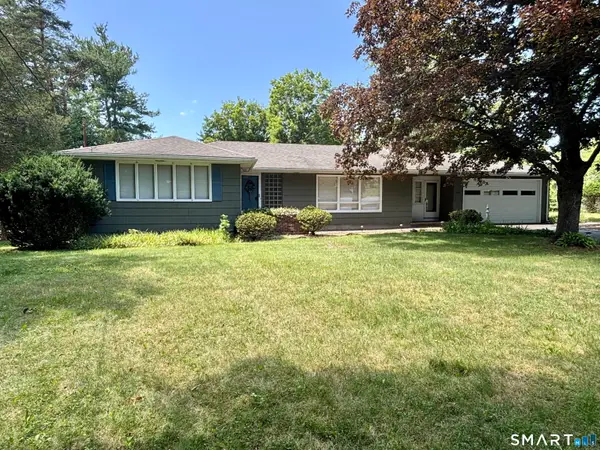 $749,900Active3 beds 2 baths2,746 sq. ft.
101 Thorpe Avenue, Wallingford, CT 06492
MLS# 24188143Listed by: Dan Combs Real Estate 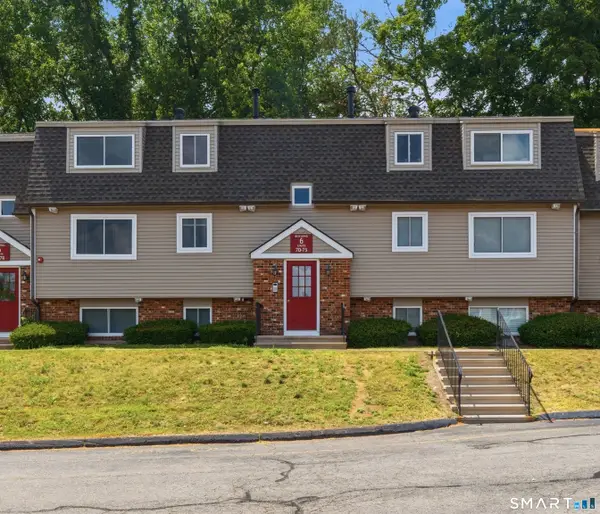 $175,000Pending2 beds 1 baths676 sq. ft.
72 Evergreene #72, Wallingford, CT 06492
MLS# 24189836Listed by: eXp Realty- Coming Soon
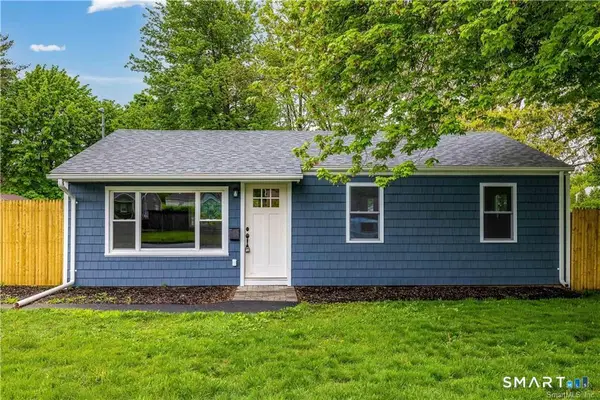 $354,000Coming Soon3 beds 1 baths
17 Audette Drive, Wallingford, CT 06492
MLS# 24189374Listed by: Shimkus, Murphy & Lemkuil 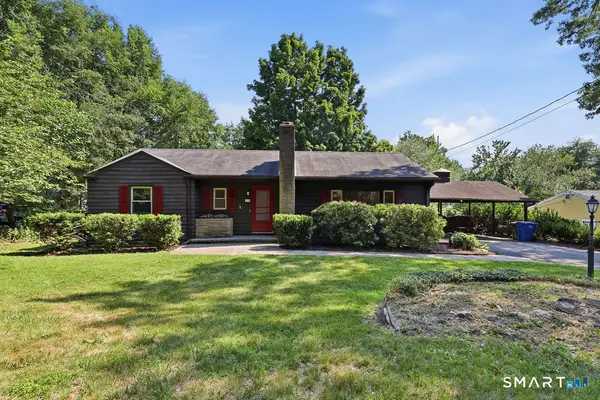 $375,000Pending3 beds 2 baths1,276 sq. ft.
630 South Elm Street, Wallingford, CT 06492
MLS# 24183858Listed by: Coldwell Banker Realty


Protect your home and budget from life's surprises with an Assurant Home Warranty, backed by a partner that supports you through every step of homeownership. Explore Plans.
©2026 Century 21 Real Estate LLC. All rights reserved. CENTURY 21®, the CENTURY 21 Logo and C21® are service marks owned by Century 21 Real Estate LLC. Century 21 Real Estate LLC fully supports the principles of the Fair Housing Act and the Equal Opportunity Act. Each office is independently owned and operated. Listing information is deemed reliable but not guaranteed accurate.