44 Farm Hill Road, Wallingford, CT 06492
Local realty services provided by:CENTURY 21 Classic Homes
44 Farm Hill Road,Wallingford, CT 06492
$599,000
- 5 Beds
- 3 Baths
- 2,900 sq. ft.
- Single family
- Pending
Listed by: margaret bennett(203) 605-8083
Office: margaret bennett realty(203) 605-8083
MLS#:24173446
Source:CT
Price summary
- Price:$599,000
- Price per sq. ft.:$206.55
About this home
Spectacular ranch is all updated! New kitchen with white shaker cabinets, quartz counter tops and stainless steel appliances! Main level features living room with fireplace and a spacious dining room, 3 bedrooms, two full remodeled bathrooms and washer/dryer! Walk-out lower level offers an additional 1200 square feet; family room, office, possible bedroom plus another full bathroom and slider to patio, deck and yard! So much flexibility to suit your needs! Hardwood flooring through-out the main level, new vinyl windows and brand new furnace and AC! Two car garage, two new decks and front porch! All this and set in a desirable east side neighborhood!
Contact an agent
Home facts
- Year built:1979
- Listing ID #:24173446
- Added:47 day(s) ago
- Updated:July 14, 2026 at 12:45 PM
Rooms and interior
- Bedrooms:5
- Total bathrooms:3
- Full bathrooms:3
- Rooms Total:10
- Kitchen Description:Dishwasher, Microwave, Oven/Range, Refrigerator
- Basement Description:Full Basement, Fully Finished, Walk-out
- Living area:2,900 sq. ft.
Heating and cooling
- Cooling:Central Air
- Heating:Hot Air
- Central air:Yes
Structure and exterior
- Roof:Asphalt Shingle
- Year built:1979
- Building area:2,900 sq. ft.
- Lot area:0.54 Acres
- Lot Features:In Subdivision
- Architectural Style:Ranch
- Construction Materials:Aluminium, Brick
- Exterior Features:Deck, Porch
Schools
- High school:Lyman Hall
- Middle school:Hammarskjold
- Elementary school:Per Board of Ed
Utilities
- Water:Public Water Connected
- Sewer:Public Sewer Connected
Finances and disclosures
- Price:$599,000
- Price per sq. ft.:$206.55
- Tax amount:$8,297 (July 2025-June 2026)
Features and amenities
- Appliances:Dishwasher, Dryer, Microwave, Oven/Range, Refrigerator, Washer
Parking
- Parking description:Attached Garage
- Garage:Yes
- Garage spaces:2
New listings near 44 Farm Hill Road
- New
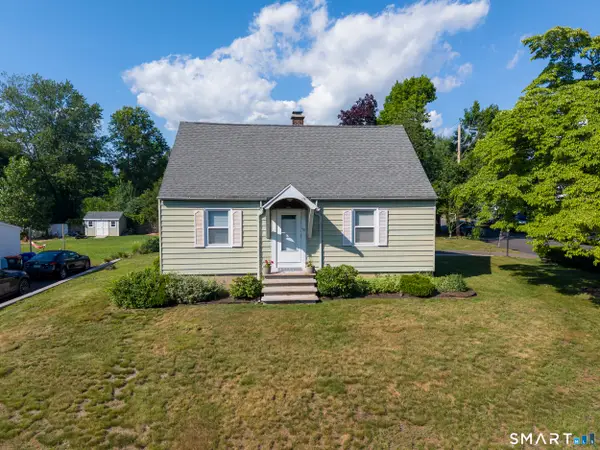 $355,900Active4 beds 2 baths1,360 sq. ft.
50 Pond Hill Road, Wallingford, CT 06492
MLS# 24189034Listed by: Margaret Bennett Realty - New
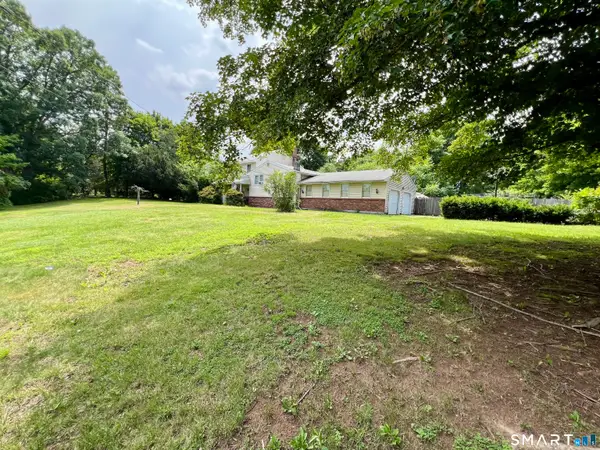 $699,900Active0.99 Acres
117 Thorpe Avenue, Wallingford, CT 06492
MLS# 24190998Listed by: Besmatch Real Estate - Coming SoonOpen Fri, 4:30 to 6:30pm
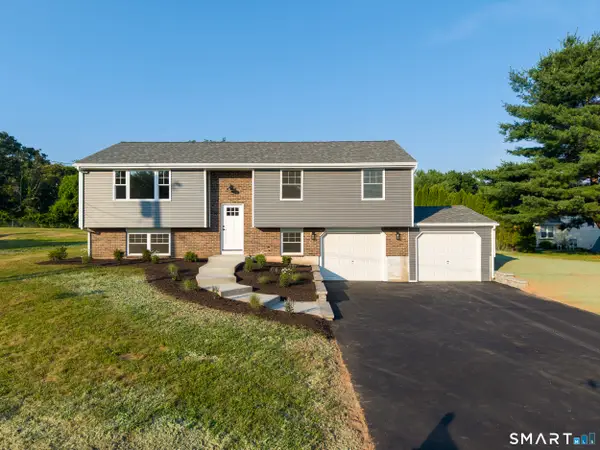 $574,900Coming Soon3 beds 2 baths
8 Anna Drive, Wallingford, CT 06492
MLS# 24190858Listed by: RE/MAX One - Coming Soon
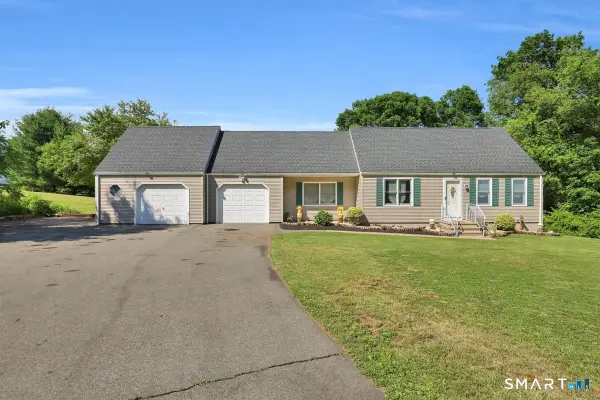 $679,900Coming Soon3 beds 2 baths
28 Mcnabola Lane, Wallingford, CT 06492
MLS# 24190903Listed by: eXp Realty - New
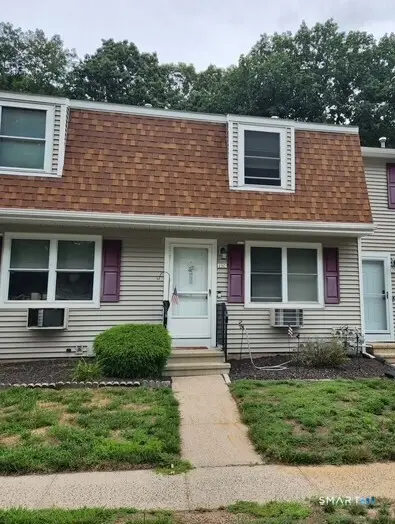
 $289,900Active2 beds 2 baths1,024 sq. ft.
130 Brentwood Drive #130, Wallingford, CT 06492
MLS# 24190720Listed by: Century 21 AllPoints Realty - New
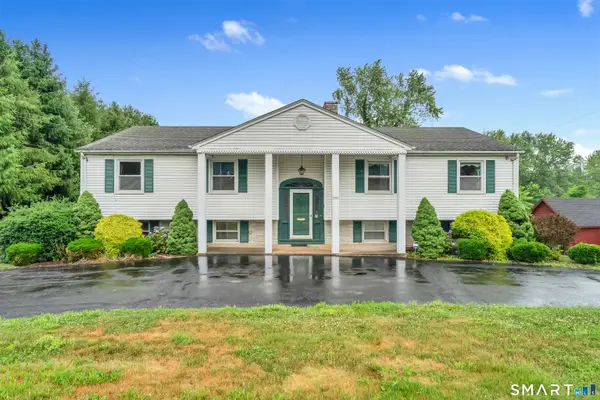 $525,000Active5 beds 3 baths2,300 sq. ft.
359 North Elm Street, Wallingford, CT 06492
MLS# 24189635Listed by: William Raveis Real Estate - New
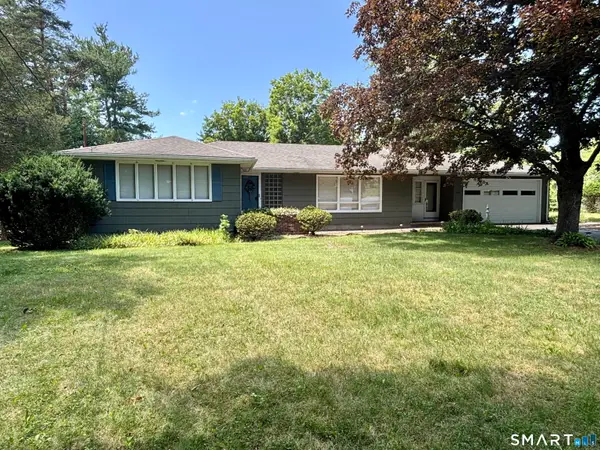 $749,900Active3 beds 2 baths2,746 sq. ft.
101 Thorpe Avenue, Wallingford, CT 06492
MLS# 24188143Listed by: Dan Combs Real Estate 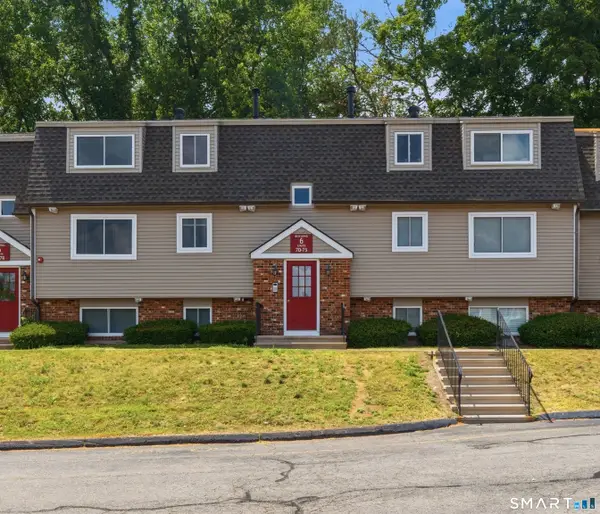 $175,000Pending2 beds 1 baths676 sq. ft.
72 Evergreene #72, Wallingford, CT 06492
MLS# 24189836Listed by: eXp Realty- Coming Soon
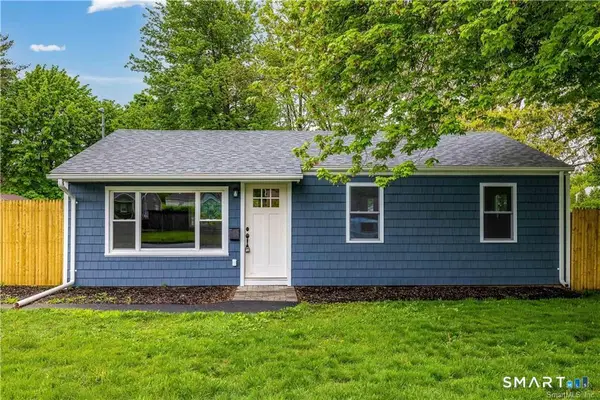 $354,000Coming Soon3 beds 1 baths
17 Audette Drive, Wallingford, CT 06492
MLS# 24189374Listed by: Shimkus, Murphy & Lemkuil 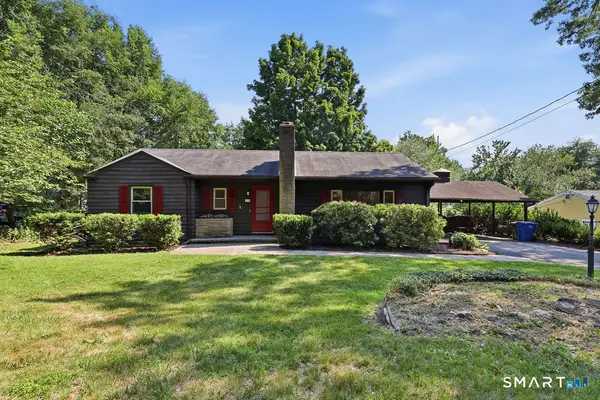 $375,000Pending3 beds 2 baths1,276 sq. ft.
630 South Elm Street, Wallingford, CT 06492
MLS# 24183858Listed by: Coldwell Banker Realty


Protect your home and budget from life's surprises with an Assurant Home Warranty, backed by a partner that supports you through every step of homeownership. Explore Plans.
©2026 Century 21 Real Estate LLC. All rights reserved. CENTURY 21®, the CENTURY 21 Logo and C21® are service marks owned by Century 21 Real Estate LLC. Century 21 Real Estate LLC fully supports the principles of the Fair Housing Act and the Equal Opportunity Act. Each office is independently owned and operated. Listing information is deemed reliable but not guaranteed accurate.