5 Nadia Lane #A, Wallingford, CT 06492
Local realty services provided by:CENTURY 21 Alliance Realty Group
5 Nadia Lane #A,Wallingford, CT 06492
$299,999
- 2 Beds
- 2 Baths
- 1,234 sq. ft.
- Condominium
- Coming Soon
Upcoming open houses
- Sat, Sep 1901:00 pm - 03:00 pm
Listed by: sharlene hench(203) 494-8674
Office: kw legacy partners(860) 313-0700
MLS#:24206790
Source:CT
Price summary
- Price:$299,999
- Price per sq. ft.:$243.11
- Monthly HOA dues:$300
About this home
Not your average condo! Beautifully maintained and thoughtfully cared for, this 2-bedroom, 1.5-bath END UNIT offers the ease of condominium living with the space, privacy and features that make it a stand out. Built in 2005, an abundance of natural daylight fills the home, creating a warm and inviting feel from the moment you step inside. The main level flows comfortably for everyday living and entertaining, with a bright dining area and sliders opening to a private deck-perfect for morning coffee, or anytime to simply take in fresh-air and unwind. Upstairs, you'll find two generously sized bedrooms and a full bath. An attached one-car garage provides everyday convenience along with valuable storage. Additional highlights include central air with a NEW A/C condenser, natural gas and a 50-gallon electric water heater installed in 2022 with thermal expansion tank. Another advantage: Wallingford Electric, offering competitively priced electric service. Convenient to shopping, dining and major routes, this exceptionally well-kept end unit offers the perfect combination of comfort, convenience and low-maintenance living. Move right in and make it yours!...
Contact an agent
Home facts
- Year built:2005
- Listing ID #:24206790
- Updated:September 17, 2026 at 11:33 AM
Rooms and interior
- Bedrooms:2
- Total bathrooms:2
- Full bathrooms:1
- Half bathrooms:1
- Rooms Total:4
- Kitchen Description:Dishwasher, Microwave, Oven/Range, Refrigerator
- Basement Description:Partial, Partial With Walk-Out, Unfinished
- Living area:1,234 sq. ft.
Heating and cooling
- Cooling:Central Air
- Heating:Hot Air
- Central air:Yes
Structure and exterior
- Year built:2005
- Building area:1,234 sq. ft.
- Architectural Style:Townhouse
- Construction Materials:Vinyl Siding
- Exterior Features:Balcony, Deck
Schools
- High school:Mark T. Sheehan
- Middle school:James Moran
- Elementary school:Cook Hill
Utilities
- Water:Public Water Connected
- Sewer:Public Sewer Connected
Finances and disclosures
- Price:$299,999
- Price per sq. ft.:$243.11
- Tax amount:$5,091 (July 2026-June 2027)
Features and amenities
- Appliances:Dishwasher, Electric Dryer, Microwave, Oven/Range, Refrigerator, Washer
Parking
- Total parking spaces:2
- Parking description:Assigned Parking, Attached Garage, Paved, Under House Garage
- Garage:Yes
- Garage spaces:1
New listings near 5 Nadia Lane #A
- Coming SoonOpen Sat, 1 to 3pm
 $399,000Coming Soon3 beds 2 baths1,580 sq. ft.
50 Parker Farms Road, Wallingford, CT 06492
MLS# 24205620Listed by: Dave Jones Realty, LLC - Coming SoonOpen Sat, 11am to 1pm
 $398,000Coming Soon3 beds 2 baths1,517 sq. ft.
5 Walnut Lane, Wallingford, CT 06492
MLS# 24207153Listed by: Advise Realty Services - Coming Soon
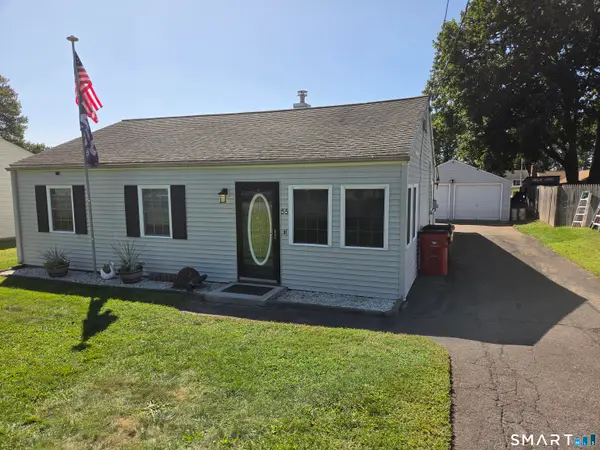
 $344,900Coming Soon3 beds 1 baths1,105 sq. ft.
55 Circle Drive, Wallingford, CT 06492
MLS# 24207353Listed by: Century 21 AllPoints Realty - Coming SoonOpen Sat, 12 to 2pm
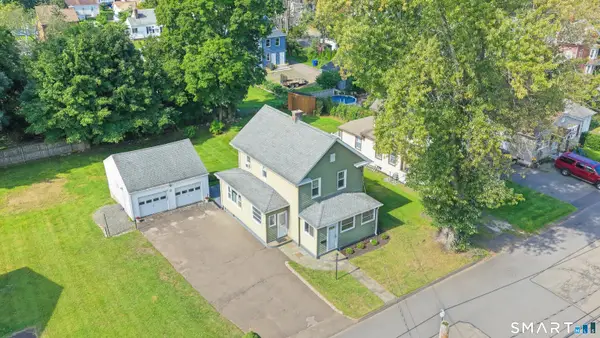 $324,900Coming Soon3 beds 1 baths1,210 sq. ft.
25 Maple Avenue, Wallingford, CT 06492
MLS# 24206546Listed by: Carbutti & Co., Realtors - New
 $525,000Active4 beds 3 baths1,892 sq. ft.
153 Cook Hill Road, Wallingford, CT 06492
MLS# 24207599Listed by: RE/MAX RISE - New
 $249,900Active2 beds 1 baths1,010 sq. ft.
22 Heritage Woods #22, Wallingford, CT 06492
MLS# 24207317Listed by: Berkshire Hathaway NE Prop. - New
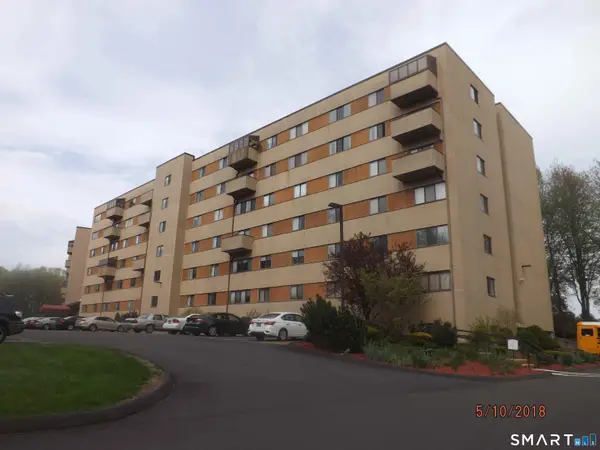 $258,000Active2 beds 2 baths1,026 sq. ft.
93 Putter Drive #416, Wallingford, CT 06492
MLS# 24197798Listed by: Berkshire Hathaway NE Prop. - New
 $539,900Active4 beds 4 baths2,240 sq. ft.
40 Kondracki Lane, Wallingford, CT 06492
MLS# 24205009Listed by: SSG Real Estate LLC - New
 $539,900Active4 beds 4 baths2,240 sq. ft.
42 Kondracki Lane, Wallingford, CT 06492
MLS# 24206998Listed by: SSG Real Estate LLC


Protect your home and budget from life's surprises with an Assurant Home Warranty, backed by a partner that supports you through every step of homeownership. Explore Plans.
©2026 Century 21 Real Estate LLC. All rights reserved. CENTURY 21®, the CENTURY 21 Logo and C21® are service marks owned by Century 21 Real Estate LLC. Century 21 Real Estate LLC fully supports the principles of the Fair Housing Act and the Equal Opportunity Act. Each office is independently owned and operated. Listing information is deemed reliable but not guaranteed accurate.