
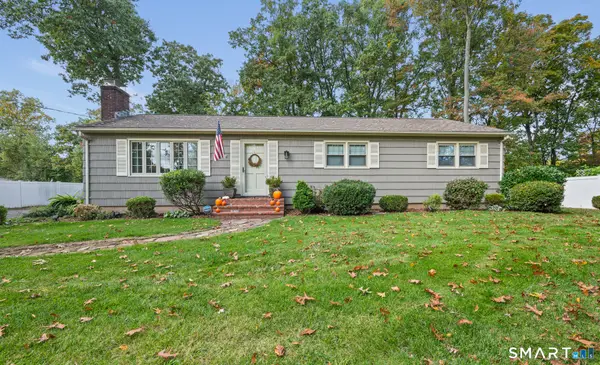
6 Reynolds Drive, Wallingford, CT 06492
Local realty services provided by:CENTURY 21 Custom Home Realty
6 Reynolds Drive,Wallingford, CT 06492
$399,900
- 3 Beds
- 2 Baths
- 2,088 sq. ft.
- Single family
- Active
Listed by: peter carbutti(203) 494-1362
Office: carbutti & co., realtors(203) 269-4910
MLS#:24208745
Source:CT
Price summary
- Price:$399,900
- Price per sq. ft.:$191.52
About this home
* Highest and best written offers due by Tues 10/20/26 at noon.* Great opportunity to own this well-maintained 3 bedroom East-side Split-level style home situated on almost half an acre! Features include living room w/fireplace & parquet floors, newer architectural asphalt shingle roof, large enclosed porch, inground vinyl pool w/sand filter, detached two car garage and more. Additional living area in finished lower level with large family room and half bath. Conveniently located to highways, downtown and shopping. Please do not wait to schedule your showing!
Contact an agent
Home facts
- Year built:1956
- Listing ID #:24208745
- Added:6 day(s) ago
- Updated:October 19, 2026 at 12:19 PM
Rooms and interior
- Bedrooms:3
- Total bathrooms:2
- Full bathrooms:1
- Half bathrooms:1
- Rooms Total:7
- Kitchen Description:Dishwasher, Microwave, Oven/Range, Refrigerator
- Basement Description:Heated, Partial, Partial With Walk-Out, Partially Finished, Storage
- Living area:2,088 sq. ft.
Heating and cooling
- Heating:Hot Water
Structure and exterior
- Roof:Asphalt Shingle
- Year built:1956
- Building area:2,088 sq. ft.
- Lot area:0.45 Acres
- Lot Features:Level Lot
- Architectural Style:Split Level
- Construction Materials:Vinyl Siding
- Exterior Features:Patio, Porch, Porch-Enclosed
Schools
- High school:Per Board of Ed
- Elementary school:Per Board of Ed
Utilities
- Water:Public Water Connected
- Sewer:Public Sewer Connected
Finances and disclosures
- Price:$399,900
- Price per sq. ft.:$191.52
- Tax amount:$6,477 (July 2026-June 2027)
Features and amenities
- Appliances:Dishwasher, Dryer, Microwave, Oven/Range, Refrigerator, Washer
- Amenities:Auto Garage Door Opener, Cable - Available
- Pool features:In Ground Pool
Parking
- Parking description:Detached Garage
- Garage:Yes
- Garage spaces:2
New listings near 6 Reynolds Drive
- Coming Soon
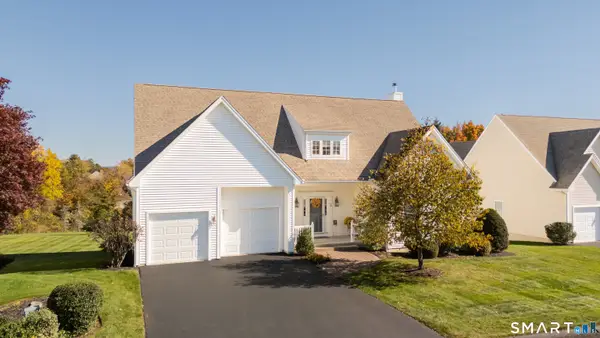 $589,900Coming Soon2 beds 3 baths2,076 sq. ft.
3 Balsam Ridge Circle #3, Wallingford, CT 06492
MLS# 24215113Listed by: KW Legacy Partners - Coming SoonOpen Thu, 4 to 6pm
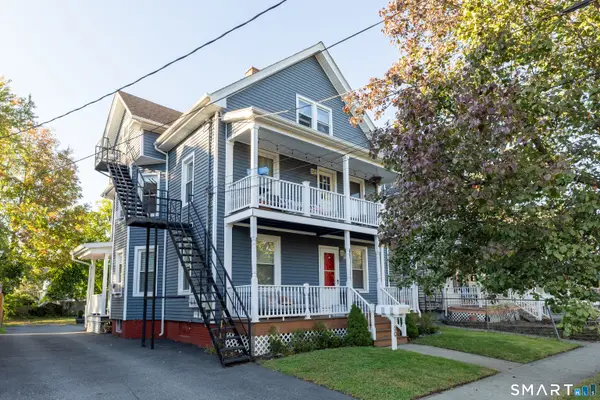 $615,000Coming Soon8 beds 3 baths2,411 sq. ft.
50 Washington Street, Wallingford, CT 06492
MLS# 24213927Listed by: eXp Realty - Coming Soon
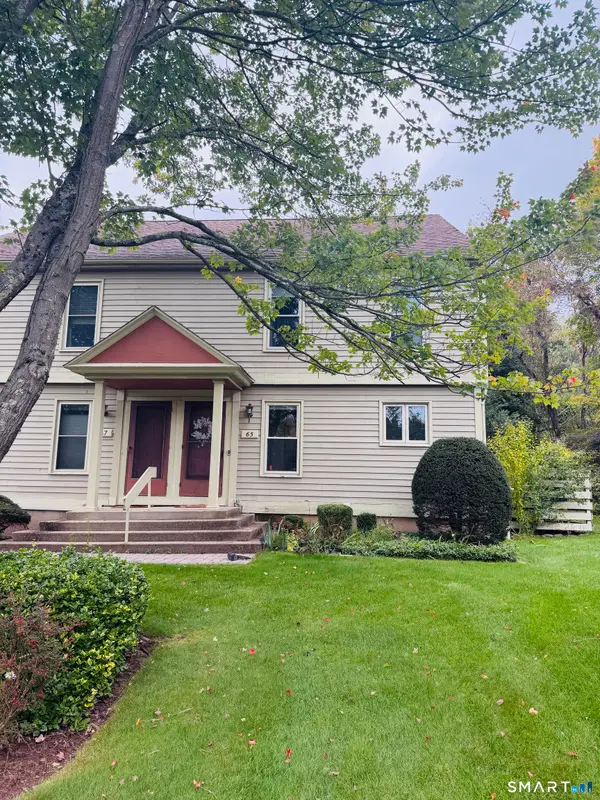 $359,900Coming Soon2 beds 2 baths1,512 sq. ft.
65 Colonial Hill Drive #65, Wallingford, CT 06492
MLS# 24214363Listed by: Keller Williams Realty Prtnrs. - New
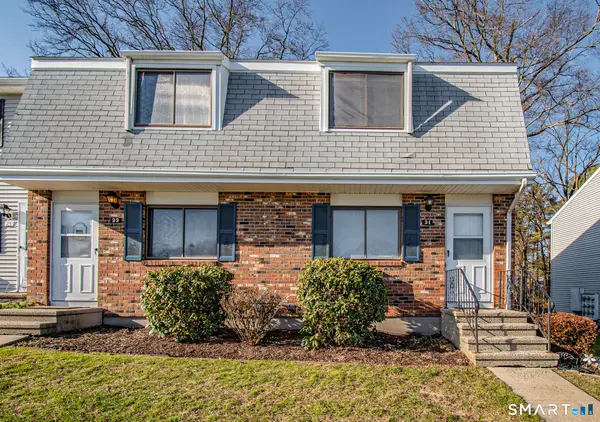 $285,000Active2 beds 2 baths1,024 sq. ft.
21 Heritage Woods #21, Wallingford, CT 06492
MLS# 24214040Listed by: Eagle Eye Realty PLLC - New
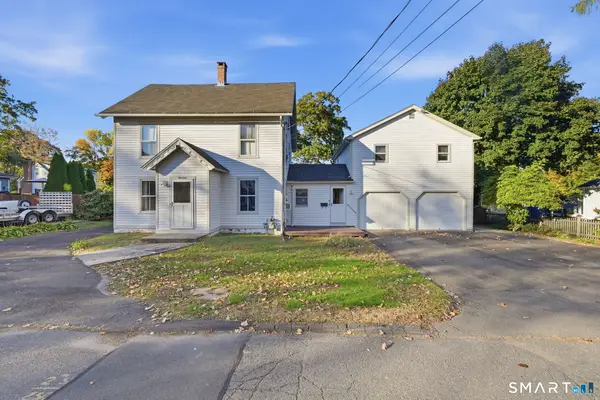 $429,900Active5 beds 3 baths2,352 sq. ft.
14 Jeralds Avenue, Wallingford, CT 06492
MLS# 24214393Listed by: Dan Combs Real Estate - New
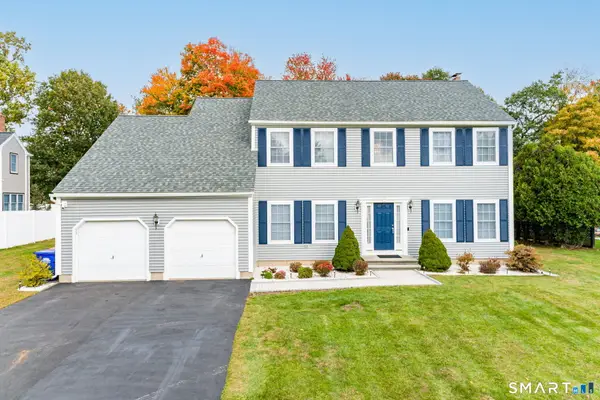 $770,000Active5 beds 3 baths2,699 sq. ft.
7 Killen Road, Wallingford, CT 06492
MLS# 24213545Listed by: Rockoff Realty - New
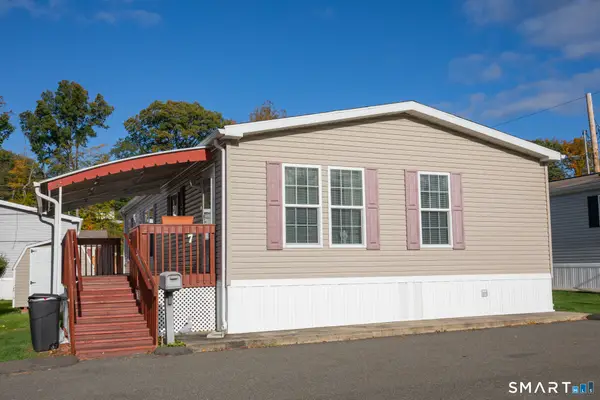 $195,000Active3 beds 2 baths1,152 sq. ft.
7 Loring Court, Wallingford, CT 06492
MLS# 24214473Listed by: Margaret Bennett Realty - New
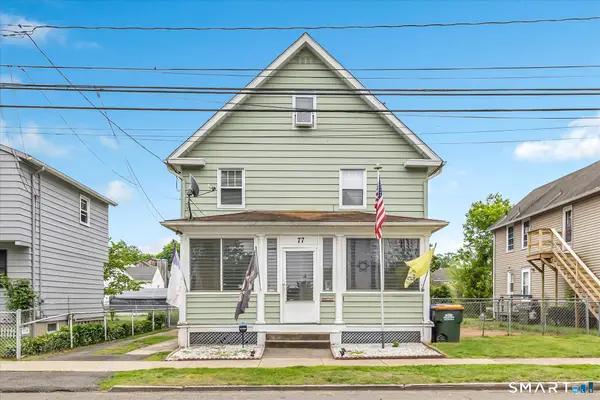 $345,000Active3 beds 2 baths1,546 sq. ft.
77 Bull Avenue, Wallingford, CT 06492
MLS# 24214692Listed by: RE/MAX Right Choice - New
 $399,000Active3 beds 2 baths1,224 sq. ft.
17 Edgewood Drive, Wallingford, CT 06492
MLS# 24213908Listed by: Luxe Realty LLC


Protect your home and budget from life's surprises with an Assurant Home Warranty, backed by a partner that supports you through every step of homeownership. Explore Plans.
©2026 Century 21 Real Estate LLC. All rights reserved. CENTURY 21®, the CENTURY 21 Logo and C21® are service marks owned by Century 21 Real Estate LLC. Century 21 Real Estate LLC fully supports the principles of the Fair Housing Act and the Equal Opportunity Act. Each office is independently owned and operated. Listing information is deemed reliable but not guaranteed accurate.