75 Staffordshire Commons Drive #75, Wallingford, CT 06492
Local realty services provided by:CENTURY 21 Custom Home Realty
75 Staffordshire Commons Drive #75,Wallingford, CT 06492
$299,900
- 2 Beds
- 3 Baths
- 1,560 sq. ft.
- Condominium
- Active
Listed by: akenmisire musa(203) 667-7106
Office: the agency(203) 290-0333
MLS#:24211487
Source:CT
Price summary
- Price:$299,900
- Price per sq. ft.:$192.24
- Monthly HOA dues:$382
About this home
Welcome to 75 Staffordshire Commons. Tucked toward the rear of the community for a quieter, more private setting, this home offers an abundance of living, outdoor, and storage space while keeping you just minutes from Wallingford's shopping, dining, and amenities. The recently refreshed interior opens to a spacious main living level designed for both everyday comfort and entertaining. An open-concept living and dining area features a wood-burning fireplace with mantle and direct access to a private deck. The kitchen offers granite countertops, real wood cabinetry with glass-front accents, ample storage, a double oven, sleek electric cooktop, garbage disposal, and a newer refrigerator. A guest half bath and conveniently located laundry area complete the main level. Upstairs, both bedrooms feature their own private full bathrooms. The oversized primary suite easily accommodates a king-size bed and opens to its own private balcony-an ideal spot for morning coffee or unwinding at the end of the day. Storage is exceptional, with a large walk-in closet with built-ins, an additional double closet, and a dedicated shoe closet. The en-suite bath features a soaking tub, dual-head shower, and additional linen storage. Downstairs, a large two-car garage, and spacious private storage room provide flexibility rarely found in townhouse living. Additional improvements include a newer hot water heater for added peace of mind. The perfect blend of space and convenience!...
Contact an agent
Home facts
- Year built:1986
- Listing ID #:24211487
- Added:1 day(s) ago
- Updated:October 04, 2026 at 11:37 AM
Rooms and interior
- Bedrooms:2
- Total bathrooms:3
- Full bathrooms:2
- Half bathrooms:1
- Rooms Total:4
- Kitchen Description:Dishwasher, Oven/Range, Refrigerator
- Basement Description:Partial, Storage
- Living area:1,560 sq. ft.
Heating and cooling
- Cooling:Central Air
- Heating:Hot Air
- Central air:Yes
Structure and exterior
- Year built:1986
- Building area:1,560 sq. ft.
- Lot Features:Level Lot
- Architectural Style:Townhouse
- Construction Materials:Aluminium
Schools
- High school:Per Board of Ed
- Elementary school:Per Board of Ed
Utilities
- Water:Public Water Connected
- Sewer:Public Sewer Connected
Finances and disclosures
- Price:$299,900
- Price per sq. ft.:$192.24
- Tax amount:$4,152 (July 2026-June 2027)
Features and amenities
- Appliances:Dishwasher, Oven/Range, Refrigerator
- Amenities:Shopping/Mall
Parking
- Parking description:Under House Garage
- Garage:Yes
- Garage spaces:2
New listings near 75 Staffordshire Commons Drive #75
- Coming Soon
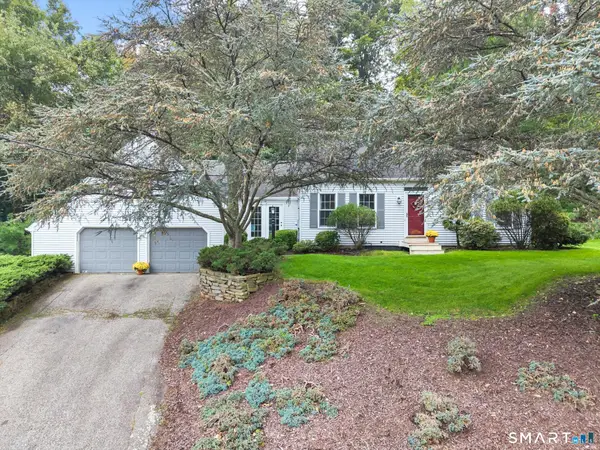 $550,000Coming Soon3 beds 3 baths2,387 sq. ft.
25 Briarwood Lane, Wallingford, CT 06492
MLS# 24211318Listed by: Berkshire Hathaway NE Prop. - Coming Soon
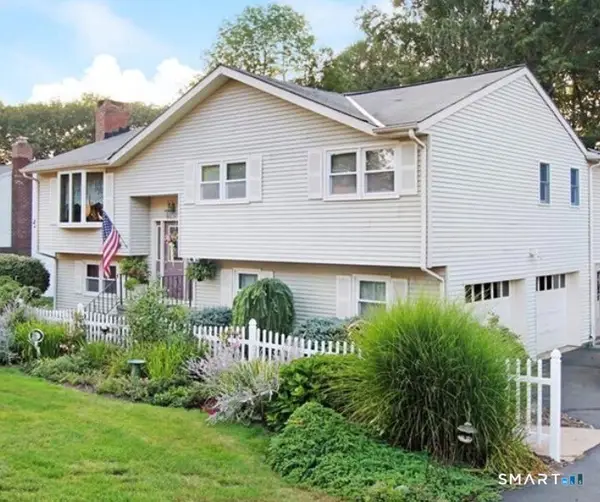 $629,900Coming Soon4 beds 3 baths2,892 sq. ft.
47 Sharon Drive, Wallingford, CT 06492
MLS# 24210170Listed by: William Raveis Real Estate - New
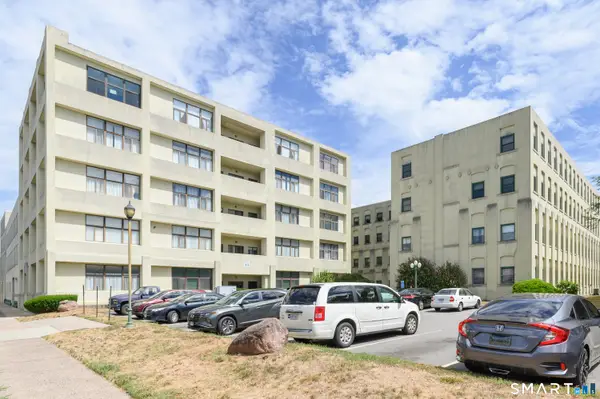 $206,000Active2 beds 1 baths1,161 sq. ft.
427 Judd Square #427, Wallingford, CT 06492
MLS# 24210663Listed by: Berkshire Hathaway NE Prop. 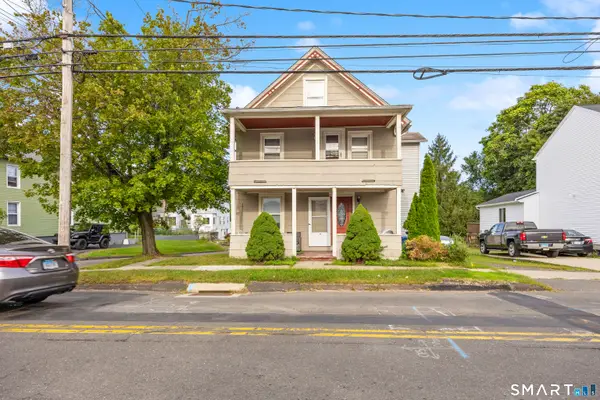 $429,900Pending3 beds 3 baths1,698 sq. ft.
198 Washington Street, Wallingford, CT 06492
MLS# 24210100Listed by: Coldwell Banker Realty- New
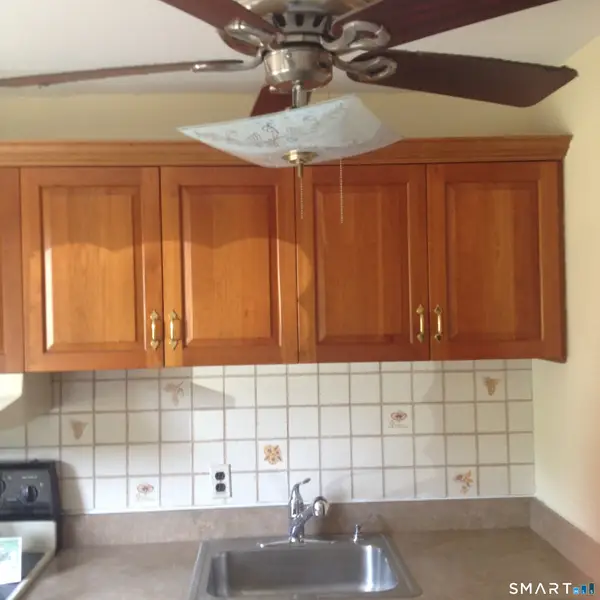 $179,800Active2 beds 1 baths810 sq. ft.
317 South Elm Street #317, Wallingford, CT 06492
MLS# 24209851Listed by: DEVLIN AGENCY THE - Open Sun, 12 to 2pm
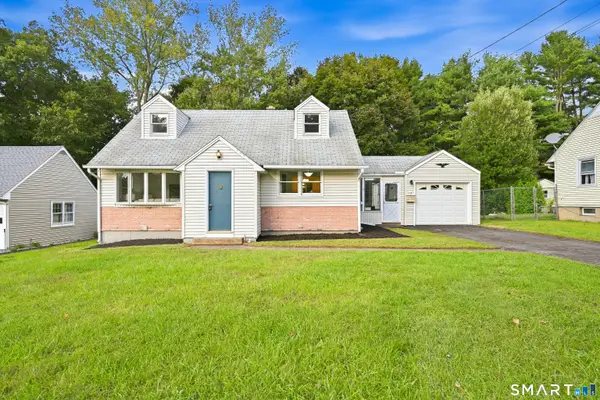 $369,900Pending3 beds 1 baths1,536 sq. ft.
14 Beechwood Drive, Wallingford, CT 06492
MLS# 24209826Listed by: Carbutti & Co., Realtors - New
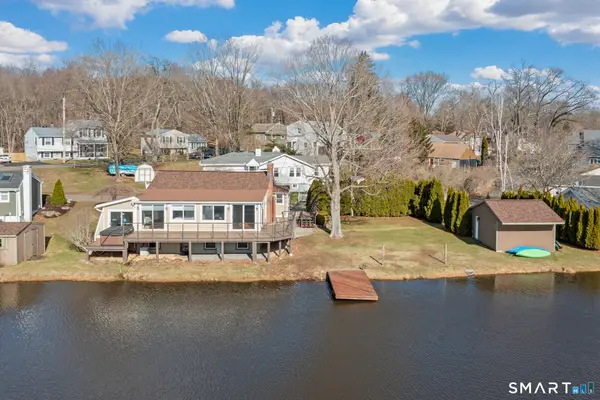 $579,900Active3 beds 2 baths1,657 sq. ft.
4 Martin Trail, Wallingford, CT 06492
MLS# 24209626Listed by: eXp Realty - Open Sun, 12 to 2:30pmNew
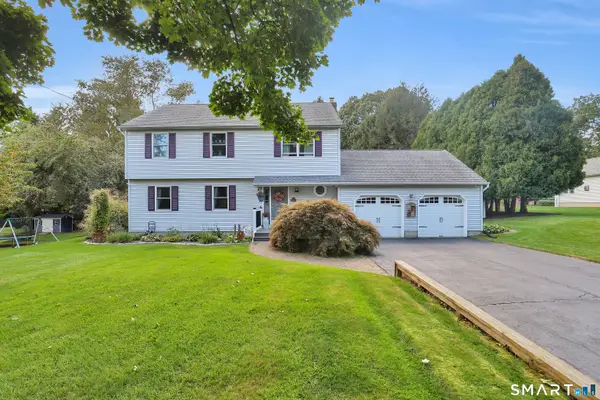
 $599,000Active4 beds 3 baths2,892 sq. ft.
105 Highland Avenue, Wallingford, CT 06492
MLS# 24209419Listed by: Century 21 AllPoints Realty - New
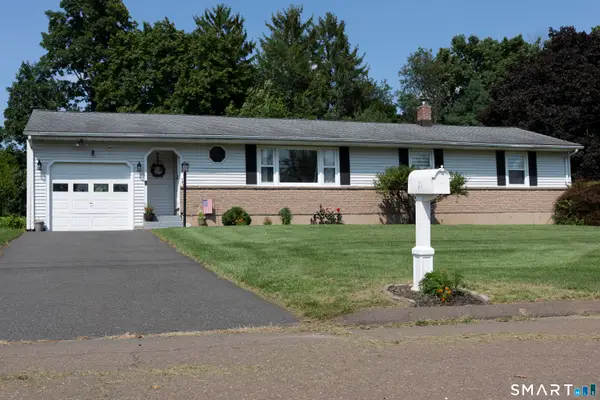 $440,000Active3 beds 2 baths1,100 sq. ft.
37 Johnson Road, Wallingford, CT 06492
MLS# 24208531Listed by: Berkshire Hathaway NE Prop.


Protect your home and budget from life's surprises with an Assurant Home Warranty, backed by a partner that supports you through every step of homeownership. Explore Plans.
©2026 Century 21 Real Estate LLC. All rights reserved. CENTURY 21®, the CENTURY 21 Logo and C21® are service marks owned by Century 21 Real Estate LLC. Century 21 Real Estate LLC fully supports the principles of the Fair Housing Act and the Equal Opportunity Act. Each office is independently owned and operated. Listing information is deemed reliable but not guaranteed accurate.