
102 Melius Road, Warren, CT 06754
Local realty services provided by:CENTURY 21 Classic Homes
102 Melius Road,Warren, CT 06754
$6,695,000
- 7 Beds
- 7 Baths
- 6,844 sq. ft.
- Single family
- Active
Listed by: andrew gates, angelica vondrak(917) 755-2640
Office: houlihan lawrence(845) 677-6161
MLS#:24129942
Source:CT
Price summary
- Price:$6,695,000
- Price per sq. ft.:$978.23
About this home
A rare opportunity to own one of Litchfield County's most exceptional legacy estates. Reverie Farm encompasses more than 101 acres across four separate parcels, offering extraordinary privacy, sweeping views, and endless possibilities as a country retreat or full-time family compound. The meticulously restored and updated 1799 stone and shingle residence, which features 7 bedrooms, 5 full and 2 half baths, intimate entertaining spaces, multiple fireplaces, and a 1-bedroom in-law apartment with both interior and private exterior access, is rich in historic character. Additional accommodations include a separate 3-bedroom, 2 bath guest house with its own driveway, and a separate 2-bedroom staff/guest apartment. Estate amenities include a heated gunite pool in a private garden space, tennis court, the renowned studio of Abstract Expressionist Cleve Gray and, across the driveway, his wife author Francine du Plessix's writing studio which has been transformed into a dance studio/entertaining space with a double height ceiling. Additional outbuildings offer exceptional flexibility for use as gathering spaces, remote workspaces, athletic facilities, studios, workshops, storage (wine, automobiles, and other collectibles), and other uses subject to local approvals. The open fields, woodland trails, ancient fruit trees, established gardens and stone walls create an extraordinary private setting with agricultural and equestrian potential....
Contact an agent
Home facts
- Year built:1799
- Listing ID #:24129942
- Added:346 day(s) ago
- Updated:September 12, 2026 at 11:59 AM
Rooms and interior
- Bedrooms:7
- Total bathrooms:7
- Full bathrooms:5
- Half bathrooms:2
- Rooms Total:14
- Kitchen Description:Dishwasher, Freezer, Gas Range, Range Hood, Refrigerator, Subzero
- Basement Description:Full Basement, Unfinished
- Living area:6,844 sq. ft.
Heating and cooling
- Cooling:Central Air
- Heating:Hot Air
- Central air:Yes
Structure and exterior
- Roof:Shake
- Year built:1799
- Building area:6,844 sq. ft.
- Lot area:101 Acres
- Lot Features:Fence - Partial, Fence - Stone, Fence - Wood, Lightly Wooded, Secluded
- Architectural Style:Antique
- Construction Materials:Stone, Wood
- Exterior Features:Barn, Garden Area, Guest House, Patio, Porch, Porch-Enclosed, Porch-Screened, Tennis Court, Terrace
Schools
- High school:Lakeview High School
- Middle school:Per Board of Ed
- Elementary school:Warren School
Utilities
- Water:Private Well
- Sewer:Septic
Finances and disclosures
- Price:$6,695,000
- Price per sq. ft.:$978.23
- Tax amount:$36,074 (July 2025-June 2026)
Features and amenities
- Appliances:Dishwasher, Dryer, Freezer, Gas Range, Range Hood, Refrigerator, Subzero, Washer
- Pool features:In Ground Pool
Parking
- Parking description:Detached Garage
- Garage:Yes
- Garage spaces:4
New listings near 102 Melius Road
- New
 $1,675,000Active5 beds 3 baths3,428 sq. ft.
38 Strawberry Ridge, Warren, CT 06777
MLS# 24205490Listed by: Klemm Real Estate Inc  $1,695,000Active4 beds 5 baths4,655 sq. ft.
53 Mountain Lake Road, Warren, CT 06777
MLS# 24202751Listed by: W. Raveis Lifestyles Realty $389,900Active4 beds 2 baths1,472 sq. ft.
16 Strawberry Lane, Warren, CT 06777
MLS# 24200308Listed by: The Bella Group, LLC $2,200,000Active5 beds 2 baths2,592 sq. ft.
373 Lake Road, Warren, CT 06777
MLS# 24194590Listed by: Klemm Real Estate Inc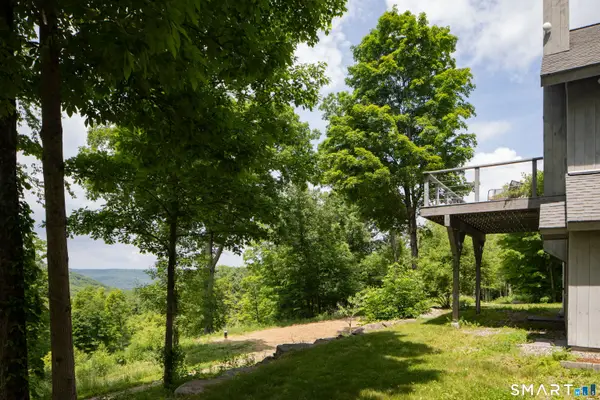 $1,250,000Active1 beds 2 baths1,056 sq. ft.
178 Carter Road, Kent, CT 06754
MLS# 24183167Listed by: Elyse Harney Real Estate $574,900Active4 beds 2 baths2,004 sq. ft.
70 Reed Road, Warren, CT 06754
MLS# 24183411Listed by: William Pitt Sotheby's Int'l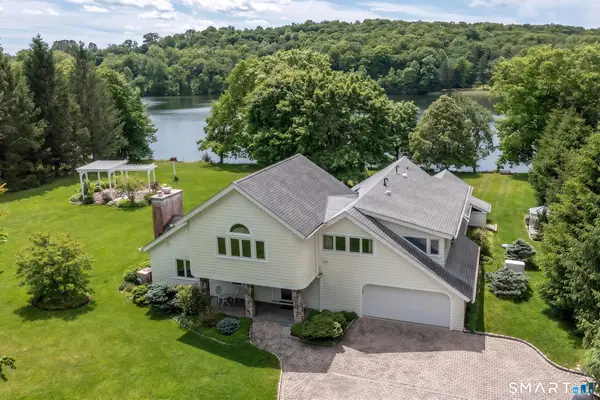 $5,490,000Active5 beds 4 baths3,200 sq. ft.
18 Arrow Point Road, Warren, CT 06777
MLS# 24179435Listed by: William Pitt Sotheby's Int'l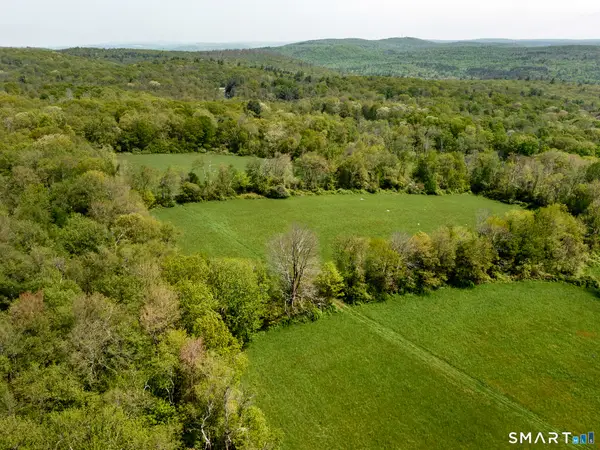 $1,195,000Active20.77 Acres
215B Melius Road, Warren, CT 06754
MLS# 24177531Listed by: W. Raveis Lifestyles Realty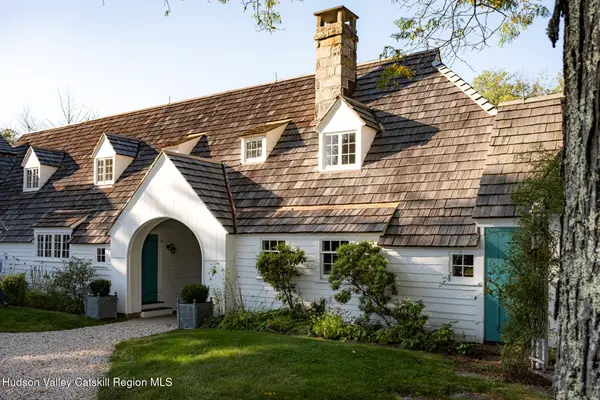 $6,695,000Active7 beds 7 baths6,844 sq. ft.
102 Melius Road, Warren, 06754
MLS# 20255136Listed by: HOULIHAN LAWRENCE, INC.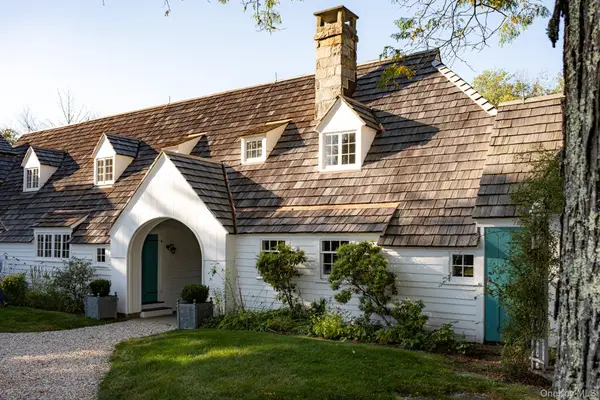 $6,695,000Active7 beds 7 baths6,844 sq. ft.
102 Melius Road, Call Listing Agent, CT 06754-1503
MLS# 918309Listed by: HOULIHAN LAWRENCE INC.


Protect your home and budget from life's surprises with an Assurant Home Warranty, backed by a partner that supports you through every step of homeownership. Explore Plans.
©2026 Century 21 Real Estate LLC. All rights reserved. CENTURY 21®, the CENTURY 21 Logo and C21® are service marks owned by Century 21 Real Estate LLC. Century 21 Real Estate LLC fully supports the principles of the Fair Housing Act and the Equal Opportunity Act. Each office is independently owned and operated. Listing information is deemed reliable but not guaranteed accurate.