
152 Lincoln Street #19, Waterbury, CT 06710
Local realty services provided by:CENTURY 21 Shutters & Sails
152 Lincoln Street #19,Waterbury, CT 06710
$169,900
- 2 Beds
- 2 Baths
- 1,036 sq. ft.
- Condominium
- Active
Listed by: trevor burke(203) 525-4199
Office: regency real estate, llc(860) 945-9868
MLS#:24202710
Source:CT
Price summary
- Price:$169,900
- Price per sq. ft.:$164
- Monthly HOA dues:$275
About this home
Welcome to this beautifully updated two-bedroom Townhouse style condo! Enter through the lower level with convenient access to the garage, offering plenty of space for storage and everyday essentials. Head upstairs to the main living area featuring a half bath, a fully renovated kitchen with stainless steel appliances and a spacious eat-in area. The nice-sized living room provides plenty of room to relax and entertain. Continue upstairs to find two comfortable bedrooms and a full bathroom. Additional highlights include new flooring, fresh paint, and a nice upper front deck. Fully updated and move-in ready, this condo offers comfortable living with nothing left to do but unpack and enjoy!
Contact an agent
Home facts
- Year built:1988
- Listing ID #:24202710
- Added:49 day(s) ago
- Updated:October 21, 2026 at 12:05 PM
Rooms and interior
- Bedrooms:2
- Total bathrooms:2
- Full bathrooms:1
- Half bathrooms:1
- Rooms Total:4
- Kitchen Description:Dishwasher, Electric Range, Refrigerator
- Living area:1,036 sq. ft.
Heating and cooling
- Heating:Radiant
Structure and exterior
- Year built:1988
- Building area:1,036 sq. ft.
- Lot Features:Level Lot
- Architectural Style:Townhouse
- Construction Materials:Cement Block
Schools
- High school:Per Board of Ed
- Elementary school:Per Board of Ed
Utilities
- Water:Public Water Connected
- Sewer:Public Sewer Connected
Finances and disclosures
- Price:$169,900
- Price per sq. ft.:$164
- Tax amount:$2,051 (July 2026-June 2027)
Features and amenities
- Appliances:Dishwasher, Electric Range, Refrigerator
Parking
- Parking description:Under House Garage
- Garage:Yes
- Garage spaces:1
New listings near 152 Lincoln Street #19
- Coming Soon
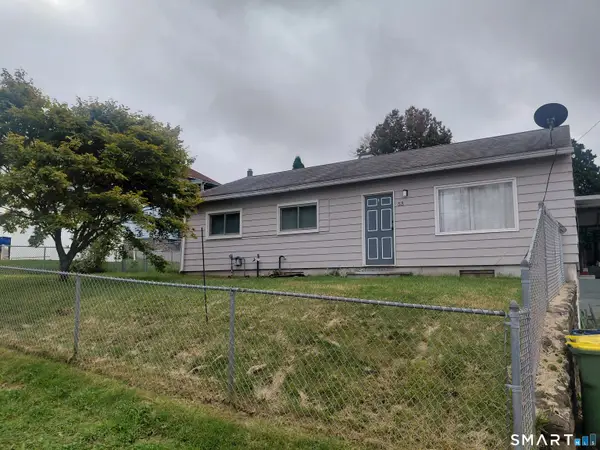 $259,000Coming Soon3 beds 2 baths1,220 sq. ft.
53 Elk Avenue, Waterbury, CT 06708
MLS# 24212621Listed by: William Raveis Real Estate - New
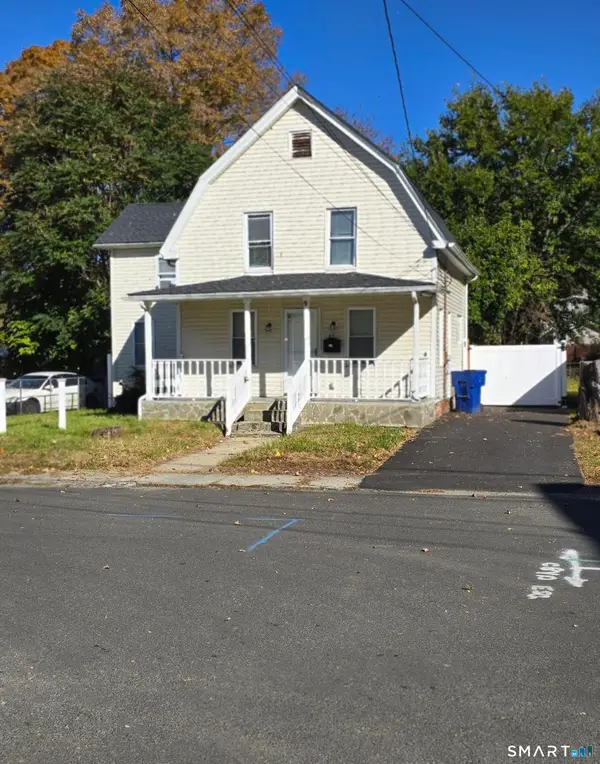 $324,900Active3 beds 2 baths1,248 sq. ft.
47 Manville Street, Waterbury, CT 06704
MLS# 24215905Listed by: Brass City Homes Real Est. LLC - New
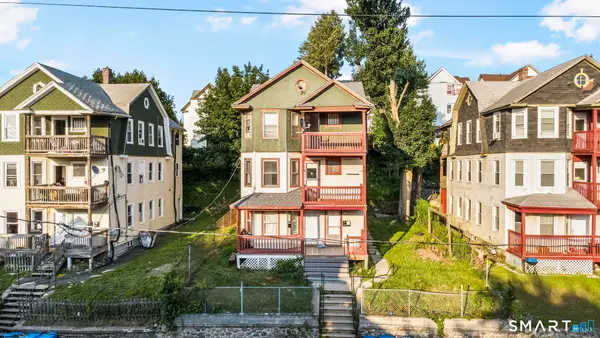 $435,000Active6 beds 3 baths2,844 sq. ft.
37 Southview Street, Waterbury, CT 06706
MLS# 24215887Listed by: Oxford Realty - New
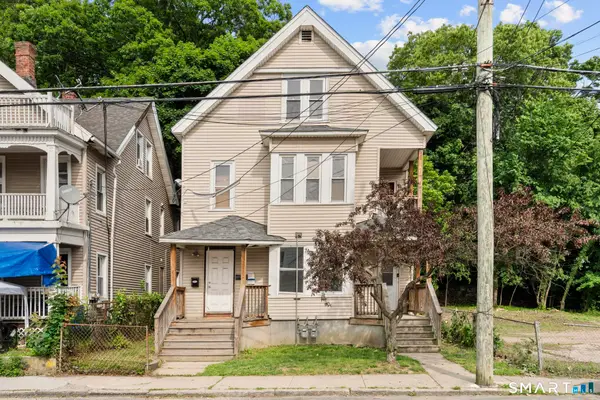 $435,000Active8 beds 3 baths3,044 sq. ft.
30 North Walnut Street, Waterbury, CT 06704
MLS# 24215896Listed by: Oxford Realty - New
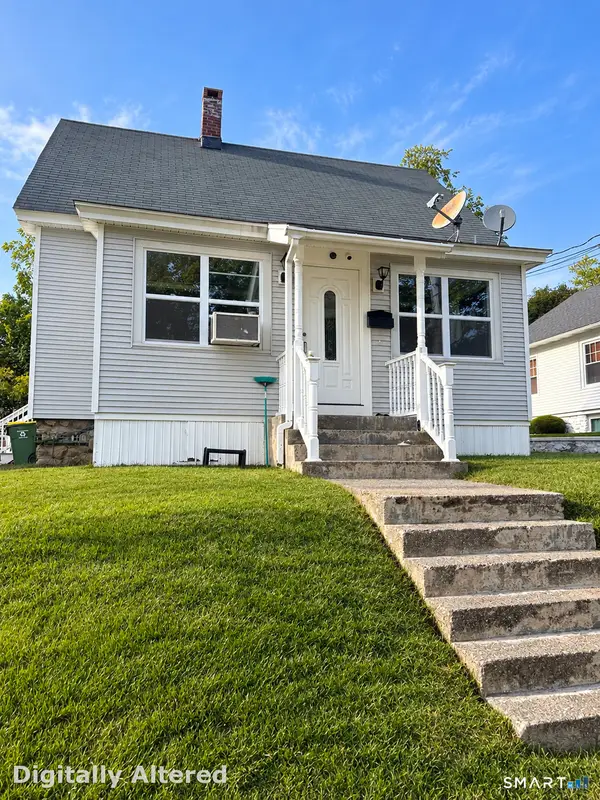 $345,000Active3 beds 1 baths1,218 sq. ft.
91 Virginia Avenue, Waterbury, CT 06705
MLS# 24214547Listed by: Shinebrite Brokerage LLC - New
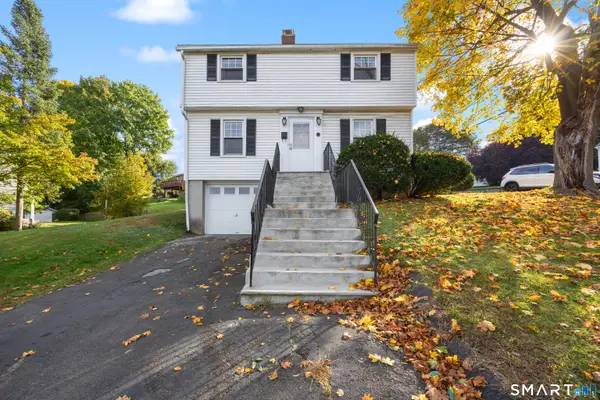 $299,900Active3 beds 2 baths1,290 sq. ft.
11 Media Avenue, Waterbury, CT 06708
MLS# 24213978Listed by: Berkshire Hathaway NE Prop. - New
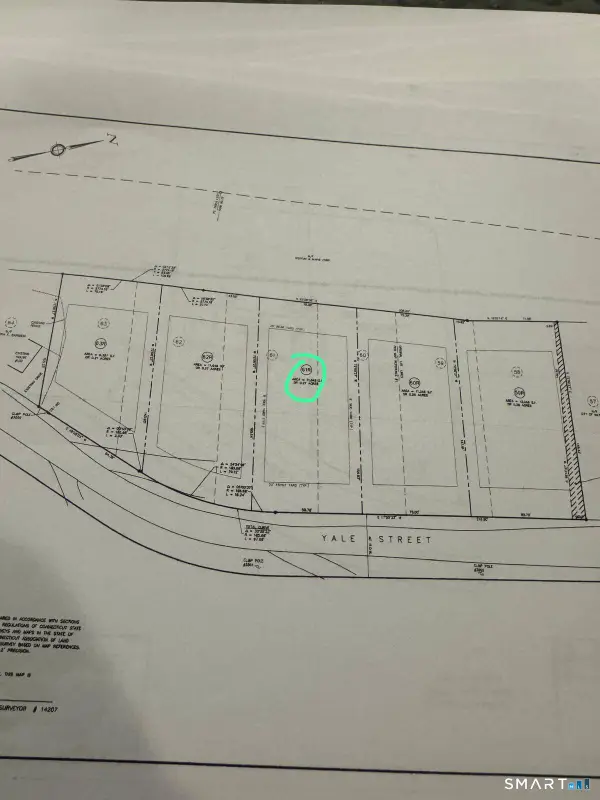 $40,000Active0.26 Acres
61R Yale Street, Waterbury, CT 06704
MLS# 24215551Listed by: Maple Vale Realty LLC - New
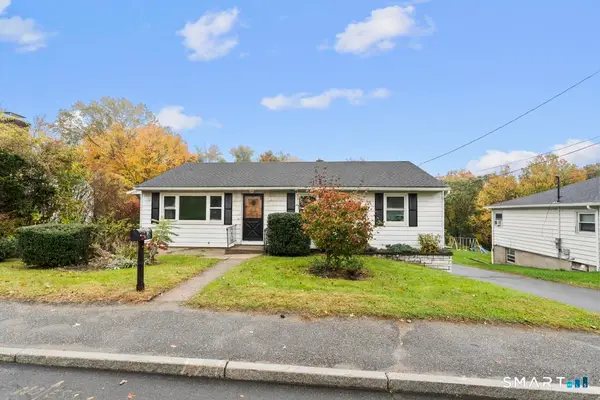 $279,999Active3 beds 2 baths1,481 sq. ft.
246 Bucks Hill Road, Waterbury, CT 06704
MLS# 24214985Listed by: Social & Co Realty - New
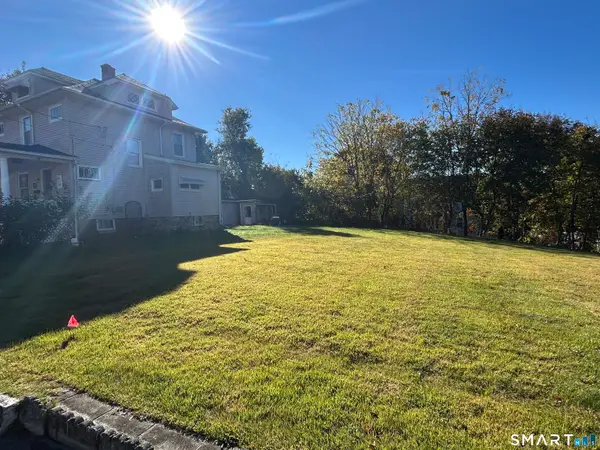 $15,000Active0.09 Acres
Gordon Street, Waterbury, CT 06710
MLS# 24215370Listed by: Berkshire Hathaway NE Prop. - Open Sun, 11am to 1pmNew
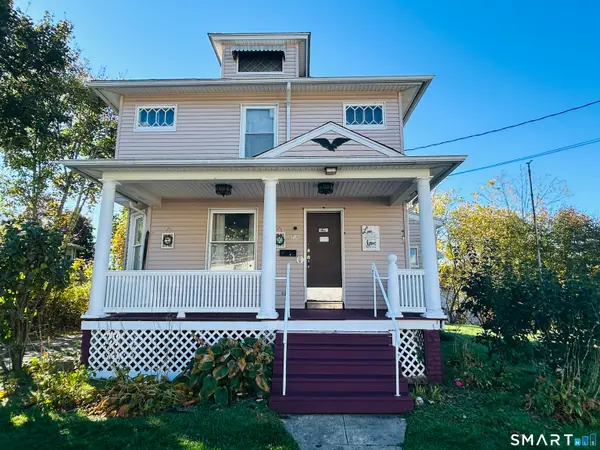 $275,000Active3 beds 2 baths1,254 sq. ft.
14 Gordon Street, Waterbury, CT 06710
MLS# 24215373Listed by: Berkshire Hathaway NE Prop.


Protect your home and budget from life's surprises with an Assurant Home Warranty, backed by a partner that supports you through every step of homeownership. Explore Plans.
©2026 Century 21 Real Estate LLC. All rights reserved. CENTURY 21®, the CENTURY 21 Logo and C21® are service marks owned by Century 21 Real Estate LLC. Century 21 Real Estate LLC fully supports the principles of the Fair Housing Act and the Equal Opportunity Act. Each office is independently owned and operated. Listing information is deemed reliable but not guaranteed accurate.