
303 New Haven Avenue, Waterbury, CT 06708
Local realty services provided by:CENTURY 21 Alliance Realty Group
303 New Haven Avenue,Waterbury, CT 06708
$575,000
- 6 Beds
- 6 Baths
- 4,284 sq. ft.
- Multi-family
- Coming Soon
Listed by: james kane(203) 560-3339
Office: showcase realty, inc.(860) 274-7000
MLS#:24217662
Source:CT
Price summary
- Price:$575,000
- Price per sq. ft.:$134.22
About this home
Hard to Find Tri-Plex Multi Family! Located in great location! Each unit has 4 rooms, 2 bedrooms, and 1.5 bathrooms. New Roof! Very easy to maintain with all seperate electric baseboard heating. Basement storage for each unit, maintainence free exterior. Rents are far below market value. Great Live-In or Investment opprtunity! Close to RT8 and 1-84 interstates for easy commuting.
Contact an agent
Home facts
- Year built:1960
- Listing ID #:24217662
- Updated:October 30, 2026 at 03:41 PM
Rooms and interior
- Bedrooms:6
- Total bathrooms:6
- Full bathrooms:3
- Half bathrooms:3
- Rooms Total:12
- Basement Description:Full Basement, Full With Hatchway, Interior Access, Storage
- Living area:4,284 sq. ft.
Heating and cooling
- Cooling:Wall Unit
- Heating:Baseboard
Structure and exterior
- Roof:Shingle
- Year built:1960
- Building area:4,284 sq. ft.
- Lot area:0.17 Acres
- Lot Features:Secluded, Sloping Lot
- Architectural Style:Units are Side-by-Side
- Construction Materials:Aluminium
- Exterior Features:Deck
Schools
- High school:Per Board of Ed
- Elementary school:Per Board of Ed
Utilities
- Water:Public Water Connected
- Sewer:Public Sewer Connected
Finances and disclosures
- Price:$575,000
- Price per sq. ft.:$134.22
- Tax amount:$10,991 (July 2026-June 2027)
Parking
- Total parking spaces:3
- Parking description:Driveway, Off Street Parking, Paved, Private
New listings near 303 New Haven Avenue
- Coming Soon
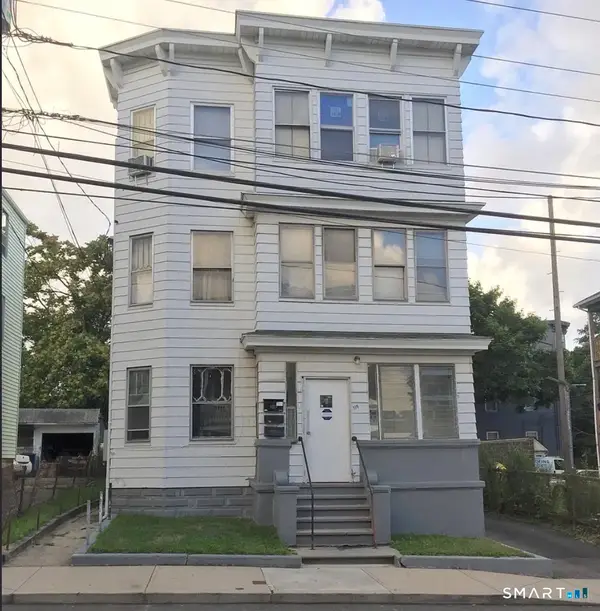 $395,000Coming Soon7 beds 3 baths2,448 sq. ft.
110 Division Street, Waterbury, CT 06704
MLS# 24217743Listed by: Hicks Gladiators Realty Srvs - Coming Soon
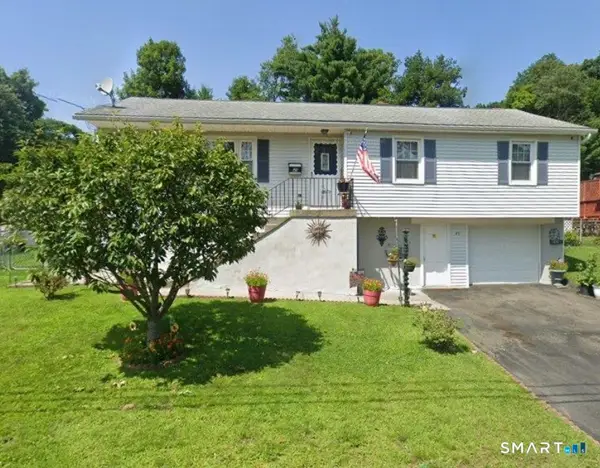 $339,900Coming Soon3 beds 2 baths1,200 sq. ft.
49 Holiday Hill, Waterbury, CT 06704
MLS# 24212089Listed by: Great Estates, CT - Coming Soon
 $248,900Coming Soon1 beds 2 baths1,348 sq. ft.
72 Bateswood Road, Waterbury, CT 06706
MLS# 24217197Listed by: Dave Jones Realty, LLC - Coming Soon
 $374,925Coming Soon7 beds 3 baths2,665 sq. ft.
132 Griggs Street, Waterbury, CT 06704
MLS# 24217099Listed by: Five Stars Realty - New
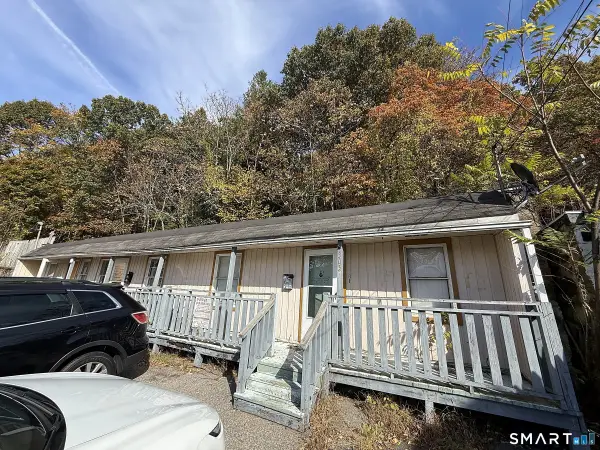 $203,000Active3 beds 3 baths1,830 sq. ft.
301 Oak Street, Waterbury, CT 06705
MLS# 24218005Listed by: HOMESELL - New
 $166,900Active4 beds 2 baths1,792 sq. ft.
299 Oak Street, Waterbury, CT 06705
MLS# 24218013Listed by: HOMESELL - New
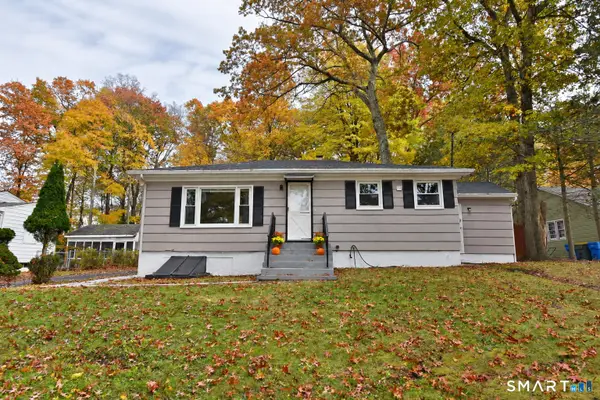 $285,000Active2 beds 1 baths936 sq. ft.
154 Grilleytown Road, Waterbury, CT 06704
MLS# 24217533Listed by: eXp Realty - New
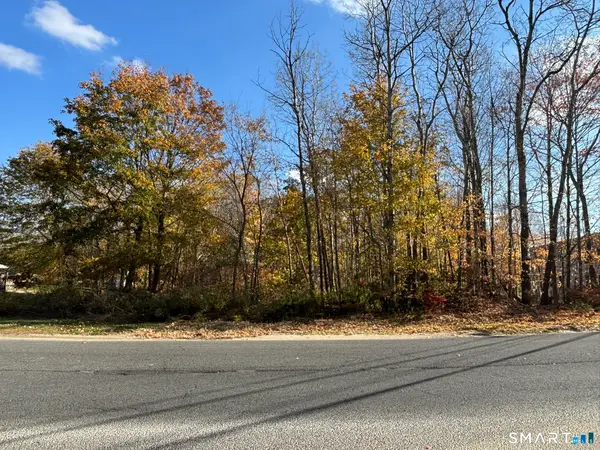 $49,900Active0.5 Acres
North Main Street, Waterbury, CT 06704
MLS# 24217901Listed by: Pavlik Real Estate LLC - New
 $4,850,000Active41.54 Acres
Highland Avenue, Waterbury, CT 06708
MLS# 24211915Listed by: Coldwell Banker Realty


Protect your home and budget from life's surprises with an Assurant Home Warranty, backed by a partner that supports you through every step of homeownership. Explore Plans.
©2026 Century 21 Real Estate LLC. All rights reserved. CENTURY 21®, the CENTURY 21 Logo and C21® are service marks owned by Century 21 Real Estate LLC. Century 21 Real Estate LLC fully supports the principles of the Fair Housing Act and the Equal Opportunity Act. Each office is independently owned and operated. Listing information is deemed reliable but not guaranteed accurate.