
443 Highland Avenue, Waterbury, CT 06708
Local realty services provided by:CENTURY 21 North East
443 Highland Avenue,Waterbury, CT 06708
$299,900
- 3 Beds
- 1 Baths
- 2,202 sq. ft.
- Single family
- Active
Listed by: dena canney(860) 869-9911
Office: tier 1 real estate(860) 578-2016
MLS#:24207762
Source:CT
Price summary
- Price:$299,900
- Price per sq. ft.:$136.19
About this home
Welcome to this lovingly maintained Colonial ideally situated in the sought after upper Town Plot. Filled with character, craftsmanship and inviting spaces this home offers a wonderful blend of functionality and timeless charm. Step inside and appreciate the soft paint colors, new French doors creating an easy flow from room to room. The eat in kitchen features plenty of cabinetry with new hardware and abundant counters. Whether your preparing every day meals or hosting friends, this area provides a wonderful gathering space for cooking, conversation, and family memories. Throughout the home, brand new light fixtures and ceiling fans add a modern and fresh stylish touch. Two bonus rooms include an at home office perfect for work at home and a sunroom to provide a zen tranquil place. The living area upstairs rounds out the home includes 3 generous sized bedrooms with ample closets and a full bathroom. Step onto your brand new deck and discover a large, fenced in backyard, perfect for outdoor relaxation, your morning cup of joe and that new book. This is the perfect yard for game days, BBQs and family events. This 1/2 acre lot has a lot of potential to be the very place your family and friends choose to spend their time. Close to shopping, amazing restaurants, and parks, it is truly close to everything This home has a new water heater and new flooring. Come have a look at this gem right in the middle of it all. Set up your personal showing today. Home is being sold AS Is...
Contact an agent
Home facts
- Year built:1928
- Listing ID #:24207762
- Added:1 day(s) ago
- Updated:September 25, 2026 at 12:07 PM
Rooms and interior
- Bedrooms:3
- Total bathrooms:1
- Full bathrooms:1
- Rooms Total:7
- Kitchen Description:Dishwasher, Electric Cooktop, Freezer, Oven/Range, Refrigerator
- Basement Description:Concrete Floor, Full Basement, Heated, Storage, Unfinished
- Living area:2,202 sq. ft.
Heating and cooling
- Cooling:Window Unit
- Heating:Baseboard, Hot Water, Radiator
Structure and exterior
- Roof:Asphalt Shingle
- Year built:1928
- Building area:2,202 sq. ft.
- Lot area:0.5 Acres
- Lot Features:Cleared, Dry, Fence - Full, Fence - Wood, Level Lot, Treed
- Architectural Style:Colonial
- Construction Materials:Vinyl Siding
- Exterior Features:Deck, Garden Area, Gutters, Lighting, Shed
Schools
- High school:John F. Kennedy
- Elementary school:B. W. Tinker
Utilities
- Water:Public Water Connected
- Sewer:Public Sewer Connected
Finances and disclosures
- Price:$299,900
- Price per sq. ft.:$136.19
- Tax amount:$5,406 (July 2026-June 2027)
Features and amenities
- Appliances:Dishwasher, Electric Cooktop, Freezer, Oven/Range, Refrigerator
- Amenities:Basketball Court, Cable - Available, Commuter Bus, Golf Course, Library, Park, Public Rec Facilities
Parking
- Total parking spaces:6
- Parking description:Off Street Parking, Paved
New listings near 443 Highland Avenue
- Coming Soon
 $530,000Coming Soon7 beds 3 baths3,100 sq. ft.
293 Congress Avenue, Waterbury, CT 06708
MLS# 24208052Listed by: Five Stars Realty - New
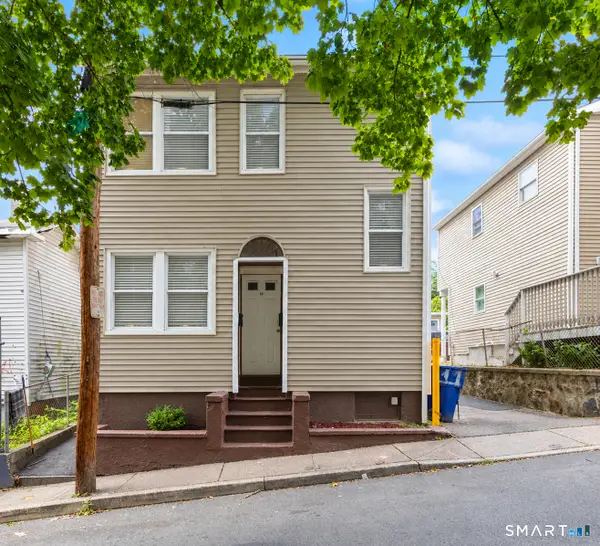 $319,900Active6 beds 2 baths1,514 sq. ft.
11 Martin Street, Waterbury, CT 06706
MLS# 24209164Listed by: Mapleridge Realty - New
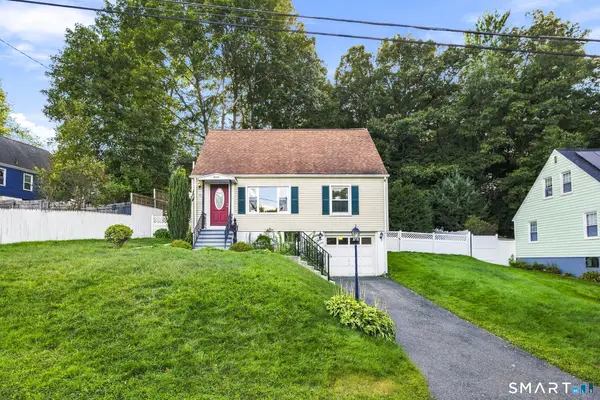 $329,000Active3 beds 1 baths1,450 sq. ft.
15 Ashland Avenue, Waterbury, CT 06708
MLS# 24209443Listed by: William Raveis Real Estate - New
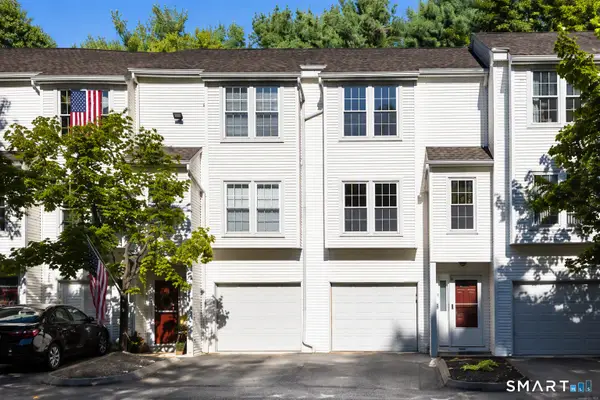 $249,900Active2 beds 2 baths1,010 sq. ft.
380 Hitchcock Road #218, Waterbury, CT 06705
MLS# 24209763Listed by: Coldwell Banker Premier Real Estate - New
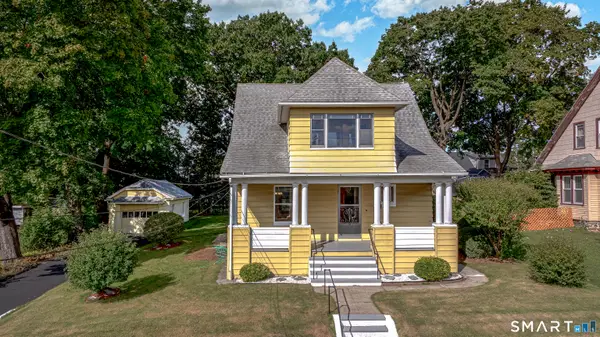 $339,000Active3 beds 1 baths1,378 sq. ft.
201 Fairlawn Avenue, Waterbury, CT 06705
MLS# 24209690Listed by: Lamacchia Realty - New
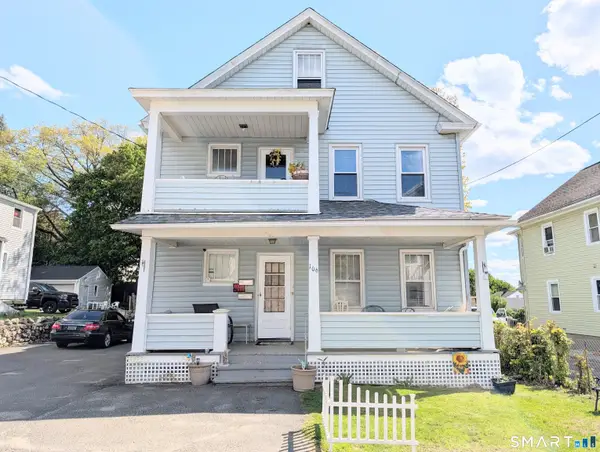 $389,000Active4 beds 2 baths2,184 sq. ft.
106 Edin Avenue, Waterbury, CT 06706
MLS# 24209724Listed by: Larracuente & Johnson Realty, LLC - New
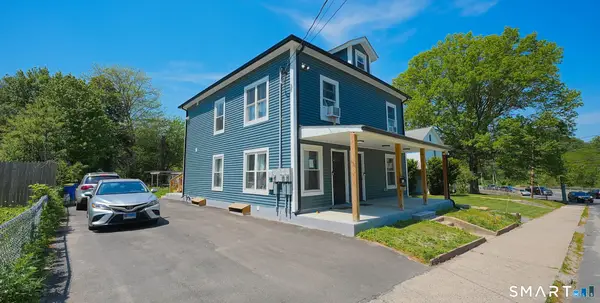 $499,999Active5 beds 2 baths1,918 sq. ft.
849 Frost Road, Waterbury, CT 06705
MLS# 24209580Listed by: Maple Vale Realty LLC - New
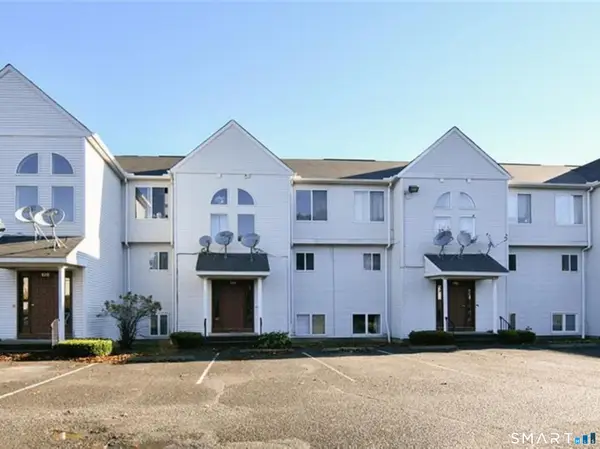 $145,000Active2 beds 2 baths1,032 sq. ft.
128 Hamden Avenue #E, Waterbury, CT 06704
MLS# 24209522Listed by: Call It Closed Realty - New
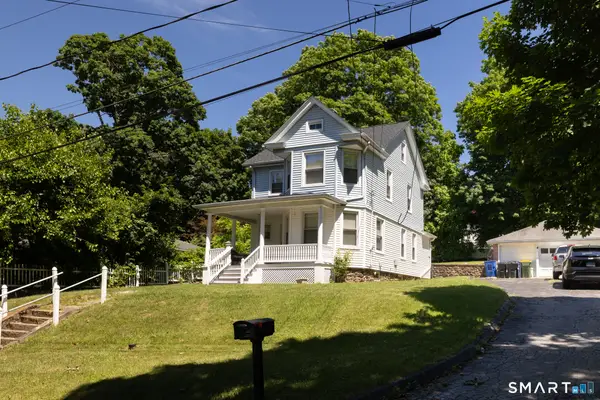 $299,900Active3 beds 2 baths1,396 sq. ft.
33 Maplewood Street, Waterbury, CT 06708
MLS# 24208976Listed by: Regency Real Estate, LLC


Protect your home and budget from life's surprises with an Assurant Home Warranty, backed by a partner that supports you through every step of homeownership. Explore Plans.
©2026 Century 21 Real Estate LLC. All rights reserved. CENTURY 21®, the CENTURY 21 Logo and C21® are service marks owned by Century 21 Real Estate LLC. Century 21 Real Estate LLC fully supports the principles of the Fair Housing Act and the Equal Opportunity Act. Each office is independently owned and operated. Listing information is deemed reliable but not guaranteed accurate.