
495 Scott Road #3, Waterbury, CT 06705
Local realty services provided by:CENTURY 21 Clemens Group
495 Scott Road #3,Waterbury, CT 06705
$184,999
- 2 Beds
- 2 Baths
- 1,088 sq. ft.
- Condominium
- Active
Listed by: zach pranger(203) 751-1390
Office: group realty llc(203) 575-9970
MLS#:24203140
Source:CT
Price summary
- Price:$184,999
- Price per sq. ft.:$170.04
- Monthly HOA dues:$282
About this home
Stylish Condo now available in the highly desirable East Park Condominium Complex in the East End Neighborhood! This 2 Bedroom, 1.5 bath with in unit laundry is well maintained and features newly installed high quality carpet, stainless steel appliances, and even modern two tone kitchen cabinets. The complex has assigned parking per each unit and tons of visitor parking as well. This condo is in excellent condition, comes with plenty of storage space, and spacious bedrooms. Currently vacant but this unit can be occupied or leased. The HOA professionally maintains the complex leaving you off the hook from property maintenance headaches and expenses, allowing you to enjoy home ownership without the hassle. *Owner is a licensed real estate broker in Connecticut.
Contact an agent
Home facts
- Year built:1986
- Listing ID #:24203140
- Added:52 day(s) ago
- Updated:October 22, 2026 at 11:17 AM
Rooms and interior
- Bedrooms:2
- Total bathrooms:2
- Full bathrooms:1
- Half bathrooms:1
- Rooms Total:4
- Kitchen Description:Dishwasher, Electric Range, Refrigerator
- Living area:1,088 sq. ft.
Heating and cooling
- Cooling:Wall Unit, Window Unit
- Heating:Baseboard
Structure and exterior
- Year built:1986
- Building area:1,088 sq. ft.
- Lot Features:On Cul-De-Sac
- Architectural Style:Townhouse
- Construction Materials:Brick
Schools
- High school:Per Board of Ed
- Elementary school:Per Board of Ed
Utilities
- Water:Public Water Connected
- Sewer:Public Sewer Connected
Finances and disclosures
- Price:$184,999
- Price per sq. ft.:$170.04
- Tax amount:$2,928 (July 2026-June 2027)
Features and amenities
- Appliances:Dishwasher, Electric Range, Refrigerator
New listings near 495 Scott Road #3
- Coming Soon
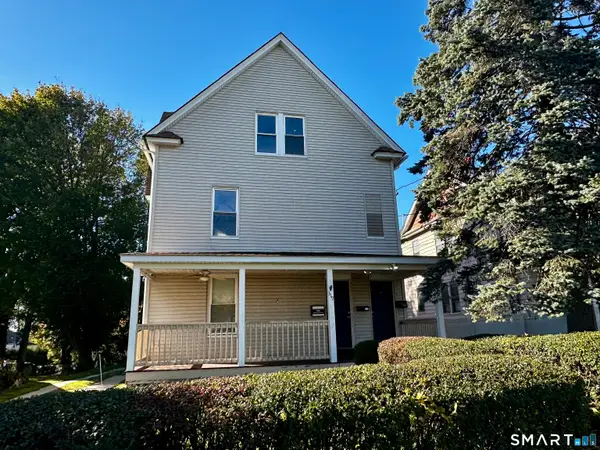 $525,000Coming Soon5 beds 3 baths3,320 sq. ft.
319 Hill Street, Waterbury, CT 06704
MLS# 24215772Listed by: West View Properties, LLC - Coming Soon
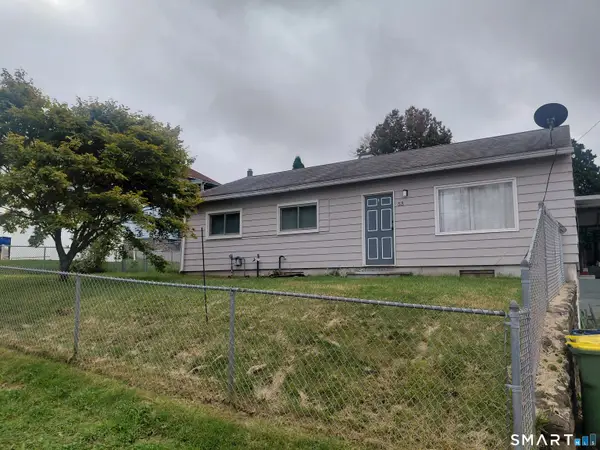 $259,000Coming Soon3 beds 2 baths1,220 sq. ft.
53 Elk Avenue, Waterbury, CT 06708
MLS# 24212621Listed by: William Raveis Real Estate - New
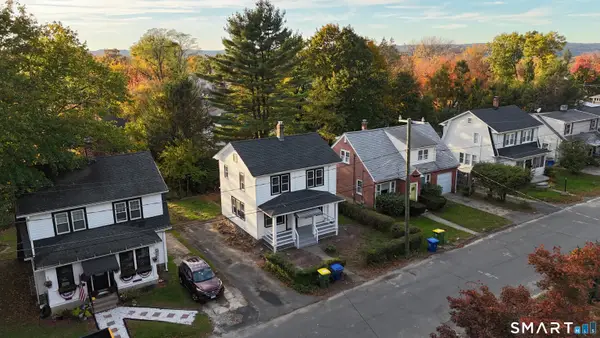 $349,900Active4 beds 1 baths1,248 sq. ft.
65 Eldridge Street, Waterbury, CT 06704
MLS# 24215688Listed by: Brass Moon Realty - Open Sat, 12 to 2pmNew
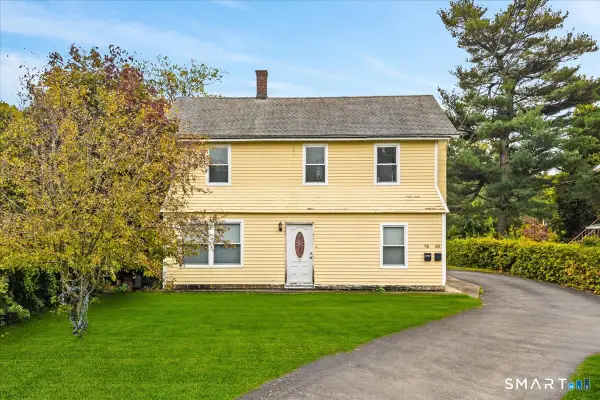 $500,000Active4 beds 2 baths1,983 sq. ft.
78 Clover Street, Waterbury, CT 06706
MLS# 24215893Listed by: Locqube LLC - New
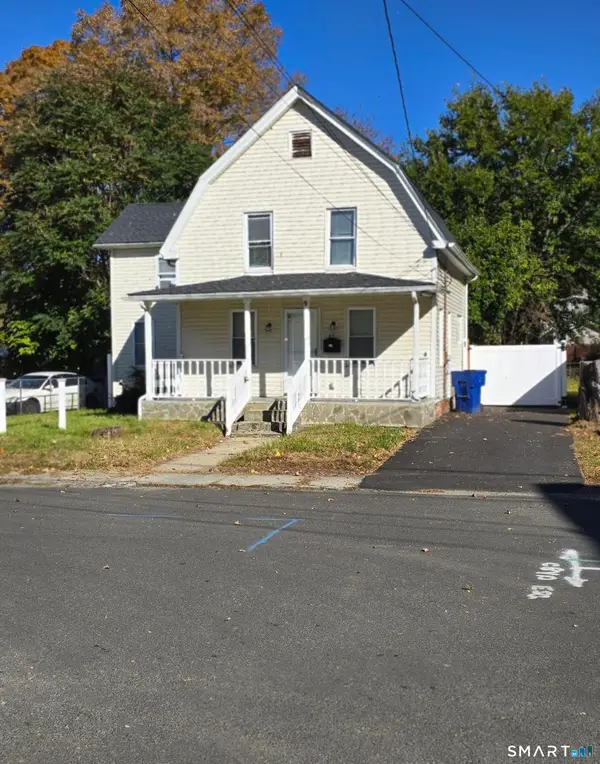 $324,900Active3 beds 2 baths1,248 sq. ft.
47 Manville Street, Waterbury, CT 06704
MLS# 24215905Listed by: Brass City Homes Real Est. LLC - New
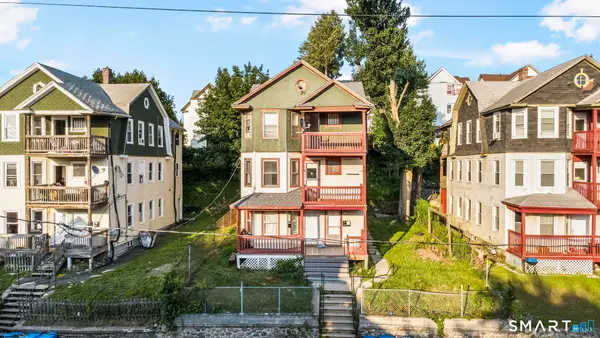 $435,000Active6 beds 3 baths2,844 sq. ft.
37 Southview Street, Waterbury, CT 06706
MLS# 24215887Listed by: Oxford Realty - New
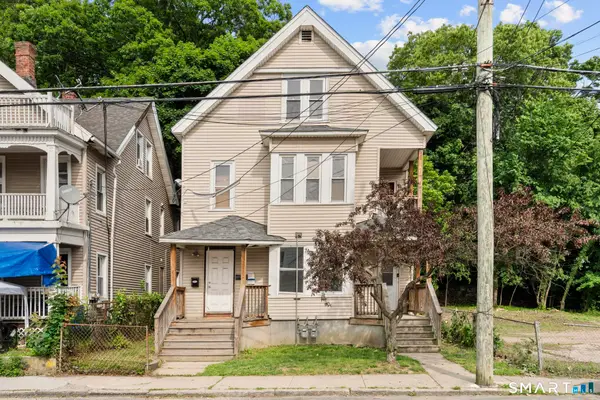 $435,000Active8 beds 3 baths3,044 sq. ft.
30 North Walnut Street, Waterbury, CT 06704
MLS# 24215896Listed by: Oxford Realty - New
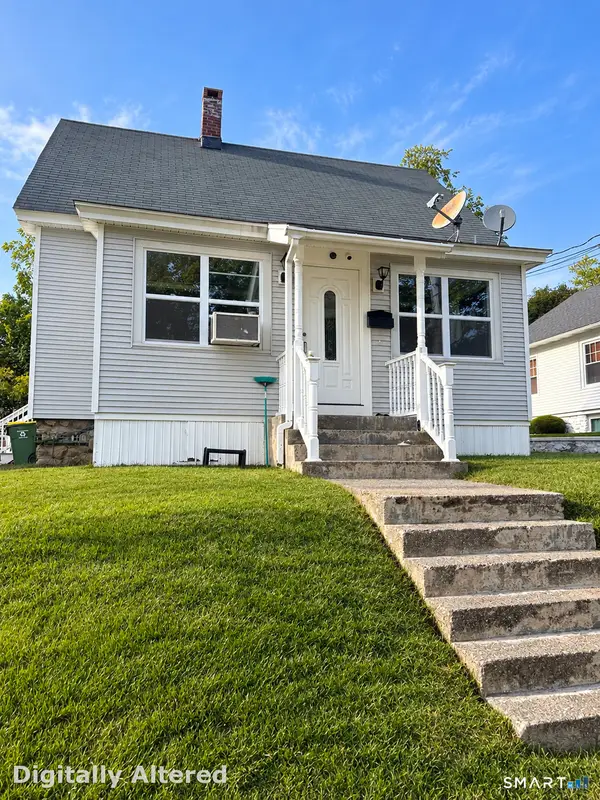 $345,000Active3 beds 1 baths1,218 sq. ft.
91 Virginia Avenue, Waterbury, CT 06705
MLS# 24214547Listed by: Shinebrite Brokerage LLC - New
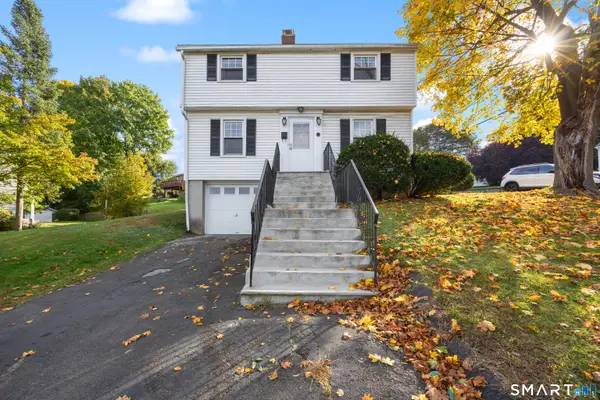 $299,900Active3 beds 2 baths1,290 sq. ft.
11 Media Avenue, Waterbury, CT 06708
MLS# 24213978Listed by: Berkshire Hathaway NE Prop. - New
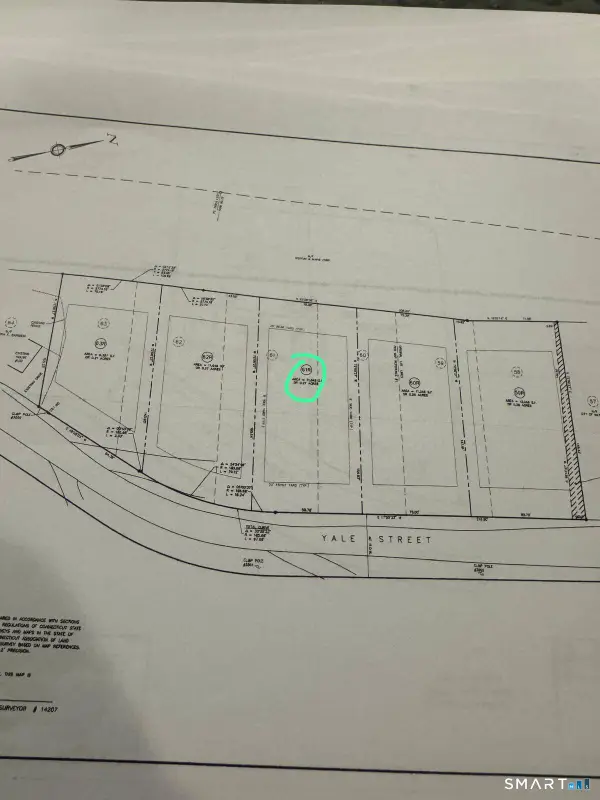 $40,000Active0.26 Acres
61R Yale Street, Waterbury, CT 06704
MLS# 24215551Listed by: Maple Vale Realty LLC


Protect your home and budget from life's surprises with an Assurant Home Warranty, backed by a partner that supports you through every step of homeownership. Explore Plans.
©2026 Century 21 Real Estate LLC. All rights reserved. CENTURY 21®, the CENTURY 21 Logo and C21® are service marks owned by Century 21 Real Estate LLC. Century 21 Real Estate LLC fully supports the principles of the Fair Housing Act and the Equal Opportunity Act. Each office is independently owned and operated. Listing information is deemed reliable but not guaranteed accurate.