
50 Shiring Lane, Waterbury, CT 06708
Local realty services provided by:CENTURY 21 North East
50 Shiring Lane,Waterbury, CT 06708
$589,000
- 4 Beds
- 3 Baths
- 2,904 sq. ft.
- Single family
- Active
Listed by: christopher wihbey(203) 910-2615
Office: dave jones realty, llc(203) 758-0264
MLS#:24216420
Source:CT
Price summary
- Price:$589,000
- Price per sq. ft.:$202.82
About this home
Welcome to this beautiful open layout home in the desirable Country Club neighborhood with GOLF COURSE VIEWS from your eat-in kitchen. This oversized craftsman home has 4 BR and specialty hard wood flooring throughout. There is wooded trim work, French doors to the rear and front patios, a massive pantry area with separate sink and dishwasher and custom cabinetry. There are two rooms on the main floor that can be used for office space or additional bedrooms. Updated kitchen with SS appliances and custom cabinets. The main living room has beautiful working pellet stove that heats the entire main floor. The second floor primary BR has a separate door with deck overlooking the private wooded back yard. The on-suite has a walk-in closet, an updated bath with commode and heated floors! There are 3 BR on the upper level along with a dedicated laundry room. This home boasts 2 Full baths and 2 half baths and the finished basement has been framed and plumbed for another full bathroom. New roof, a private fenced rear yard with trek decking and a balcony type front yard that overlooks the CC of Waterbury 9th hole. Situated on 1.87 acres and underground utilities, central A/C and updated electrical and utilities - morning coffee watching the sun rise over the manicured golf course! Book your private showing today....
Contact an agent
Home facts
- Year built:1970
- Listing ID #:24216420
- Added:1 day(s) ago
- Updated:October 24, 2026 at 06:53 PM
Rooms and interior
- Bedrooms:4
- Total bathrooms:3
- Full bathrooms:2
- Half bathrooms:1
- Rooms Total:9
- Kitchen Description:Cook Top, Dishwasher, Disposal, Electric Cooktop, Refrigerator, Wall Oven
- Basement Description:Concrete Floor, Full Basement, Fully Finished, Garage Access, Interior Access, Liveable Space, Storage
- Living area:2,904 sq. ft.
Heating and cooling
- Cooling:Central Air
- Heating:Hot Water
- Central air:Yes
Structure and exterior
- Roof:Asphalt Shingle
- Year built:1970
- Building area:2,904 sq. ft.
- Lot area:1.92 Acres
- Lot Features:Corner Lot, Fence - Partial, Fence - Rail, Fence - Stone, Golf Course View, Lightly Wooded, Professionally Landscaped, Secluded
- Architectural Style:Colonial, Ranch
- Construction Materials:Cement Block
- Exterior Features:Breezeway, Deck, French Doors, Garden Area, Gutters, Lighting, Porch, Sidewalk, Underground Utilities
Schools
- High school:John F. Kennedy
- Middle school:Per Board of Ed
- Elementary school:B. W. Tinker
Utilities
- Water:Public Water Connected
- Sewer:Public Sewer Connected
Finances and disclosures
- Price:$589,000
- Price per sq. ft.:$202.82
- Tax amount:$11,607 (July 2026-June 2027)
Features and amenities
- Appliances:Cook Top, Dishwasher, Disposal, Electric Cooktop, Electric Dryer, Refrigerator, Wall Oven, Washer
- Amenities:Auto Garage Door Opener, Cable - Pre-wired, Golf Course, Open Floor Plan, Park, Private School(s), Public Transportation, Security System
Parking
- Total parking spaces:4
- Parking description:Attached Garage, Paved, Under House Garage, Unpaved
- Garage:Yes
- Garage spaces:2
New listings near 50 Shiring Lane
- Coming SoonOpen Sun, 12 to 2pm
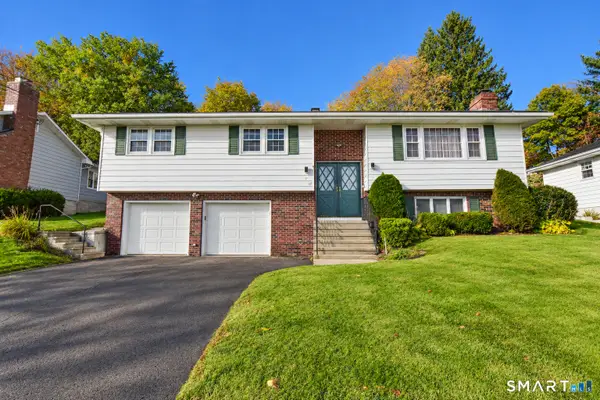 $350,000Coming Soon3 beds 3 baths1,686 sq. ft.
47 Greenfield Avenue, Waterbury, CT 06708
MLS# 24216518Listed by: William Raveis Real Estate - Coming Soon
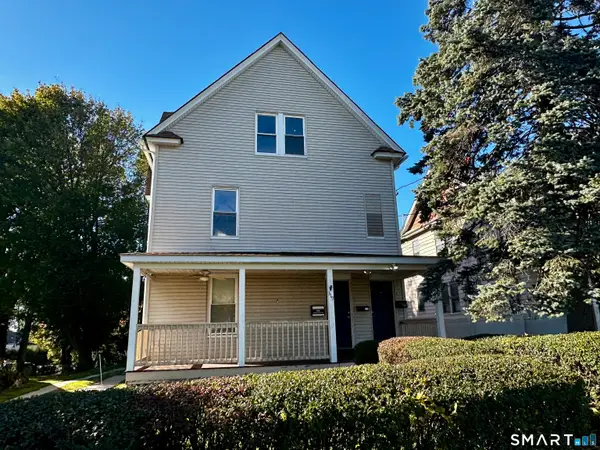 $525,000Coming Soon5 beds 3 baths3,320 sq. ft.
319 Hill Street, Waterbury, CT 06704
MLS# 24215772Listed by: West View Properties, LLC - New
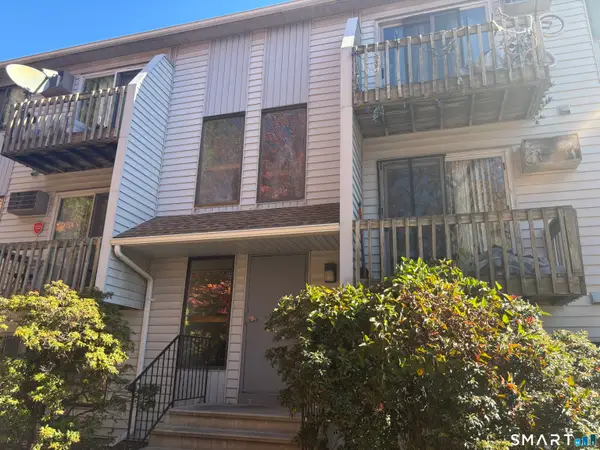 $137,900Active2 beds 1 baths722 sq. ft.
23 Shirley Street #12, Waterbury, CT 06708
MLS# 24216602Listed by: Regency Real Estate, LLC - New
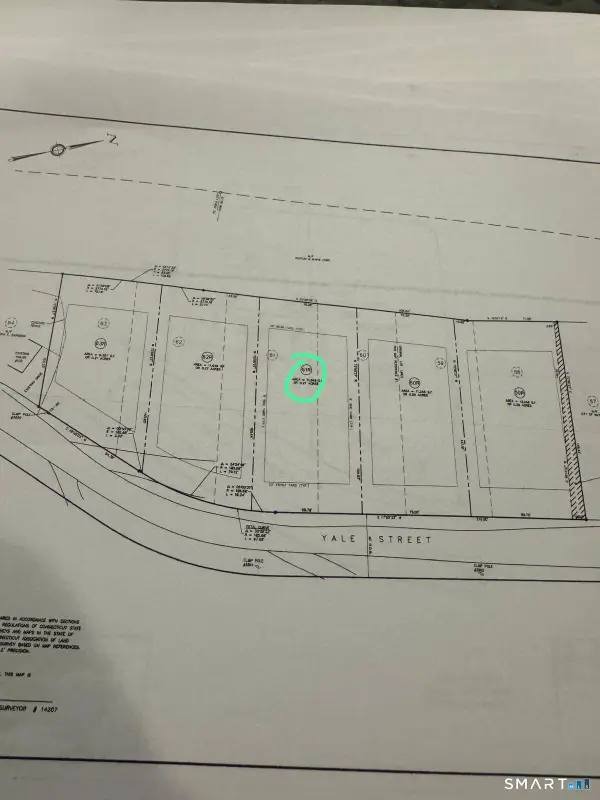 $40,000Active0.26 Acres
121 Yale Street, Waterbury, CT 06704
MLS# 24215551Listed by: Maple Vale Realty LLC - Open Sun, 11am to 1pmNew
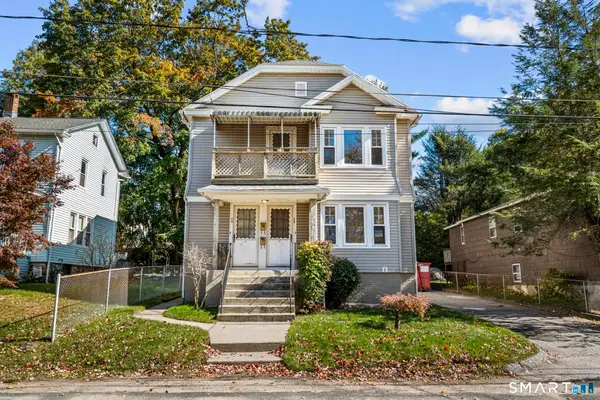 $315,000Active5 beds 2 baths2,986 sq. ft.
72 Collins Street, Waterbury, CT 06704
MLS# 24216616Listed by: Sailpoint Property Group - Open Sat, 12 to 2pmNew
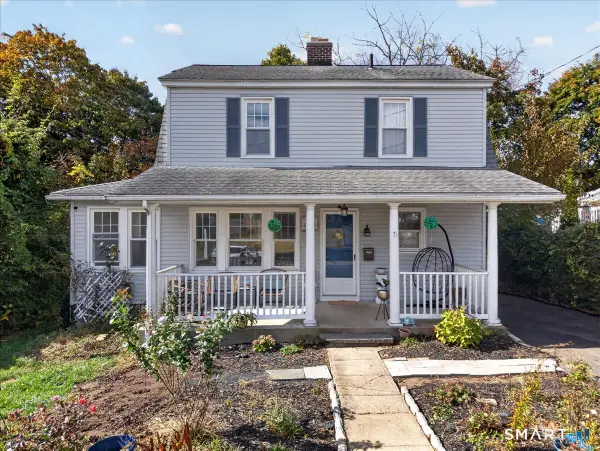 $278,000Active3 beds 2 baths1,360 sq. ft.
71 Clinton Street, Waterbury, CT 06710
MLS# 24216477Listed by: Choice Realty - New
 $360,000Active3 beds 2 baths2,208 sq. ft.
50 Deering Lane, Waterbury, CT 06706
MLS# 24215808Listed by: Coldwell Banker Realty - New
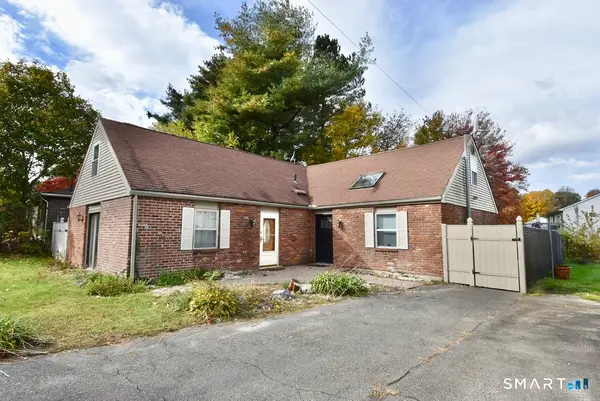 $385,000Active4 beds 2 baths2,322 sq. ft.
11 Granada Road, Waterbury, CT 06704
MLS# 24216063Listed by: William Raveis Real Estate - New
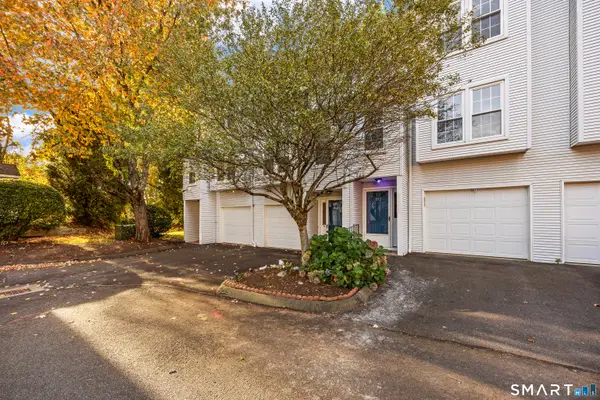 $249,900Active2 beds 2 baths1,010 sq. ft.
380 Hitchcock Road #192, Waterbury, CT 06705
MLS# 24216326Listed by: Berkshire Hathaway NE Prop.


Protect your home and budget from life's surprises with an Assurant Home Warranty, backed by a partner that supports you through every step of homeownership. Explore Plans.
©2026 Century 21 Real Estate LLC. All rights reserved. CENTURY 21®, the CENTURY 21 Logo and C21® are service marks owned by Century 21 Real Estate LLC. Century 21 Real Estate LLC fully supports the principles of the Fair Housing Act and the Equal Opportunity Act. Each office is independently owned and operated. Listing information is deemed reliable but not guaranteed accurate.