
67 Crest Street, Waterbury, CT 06708
Local realty services provided by:CENTURY 21 Alliance Realty Group
67 Crest Street,Waterbury, CT 06708
$375,000
- 2 Beds
- 2 Baths
- 1,915 sq. ft.
- Single family
- Active
Listed by: martha chouinard(203) 228-7828
Office: showcase realty, inc.(860) 274-7000
MLS#:24203404
Source:CT
Price summary
- Price:$375,000
- Price per sq. ft.:$195.82
About this home
If you've been waiting for a home where location, space, and lifestyle come together, this Middlebury-border gem is one you won't want to miss! Tucked away on a quiet cul-de-sac this special location offers a peaceful, neighborhood feel while keeping you close to shopping and highways. With over 1900 sqft of living space, this home provides plenty of room to spread out. Upper level has a combination LR/DR with outdoor access to a deck and private backyard. Primary bedroom has a great walk-in closet and the 2nd bedroom has two separate closets. Lower-level space includes family room, half bath and space for guest bedroom, office or private retreat. Property card has it as a 2-bedroom home but the flexible lower-level layout has enabled seller to utilize space as a 3rd bedroom retreat. The possibilities are yours to customize to fit your lifestyle. The private backyard creates a wonderful retreat for relaxing, gardening, or enjoying outdoor gatherings. An oversized 2-car garage provides for abundant room for vehicles, storage, hobbies, or a workshop....
Contact an agent
Home facts
- Year built:1986
- Listing ID #:24203404
- Added:35 day(s) ago
- Updated:October 07, 2026 at 12:20 PM
Rooms and interior
- Bedrooms:2
- Total bathrooms:2
- Full bathrooms:1
- Half bathrooms:1
- Rooms Total:5
- Kitchen Description:Dishwasher, Microwave, Oven/Range, Range Hood, Refrigerator
- Basement Description:Full Basement, Full With Walk-Out, Fully Finished, Garage Access, Heated, Walk-out
- Living area:1,915 sq. ft.
Heating and cooling
- Cooling:Split System
- Heating:Hot Water
Structure and exterior
- Roof:Asphalt Shingle
- Year built:1986
- Building area:1,915 sq. ft.
- Lot area:0.26 Acres
- Lot Features:Level Lot, On Cul-De-Sac
- Architectural Style:Raised Ranch
- Construction Materials:Wood
- Exterior Features:Deck, Underground Utilities
Schools
- High school:Per Board of Ed
- Elementary school:Per Board of Ed
Utilities
- Water:Public Water Connected
- Sewer:Public Sewer Connected
Finances and disclosures
- Price:$375,000
- Price per sq. ft.:$195.82
- Tax amount:$8,376 (July 2026-June 2027)
Features and amenities
- Appliances:Dishwasher, Microwave, Oven/Range, Range Hood, Refrigerator
- Amenities:Auto Garage Door Opener, Cable - Pre-wired, Golf Course, Park, Shopping/Mall
Parking
- Total parking spaces:4
- Parking description:Driveway, Paved, Private, Under House Garage
- Garage:Yes
- Garage spaces:2
New listings near 67 Crest Street
- New
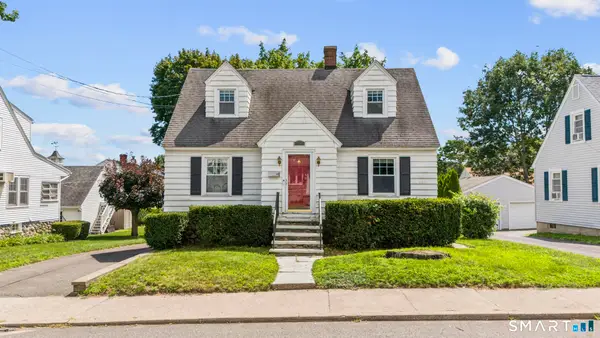 $269,900Active3 beds 1 baths1,152 sq. ft.
72 Southwick Avenue, Waterbury, CT 06705
MLS# 24212019Listed by: Preston Gray Real Estate - New
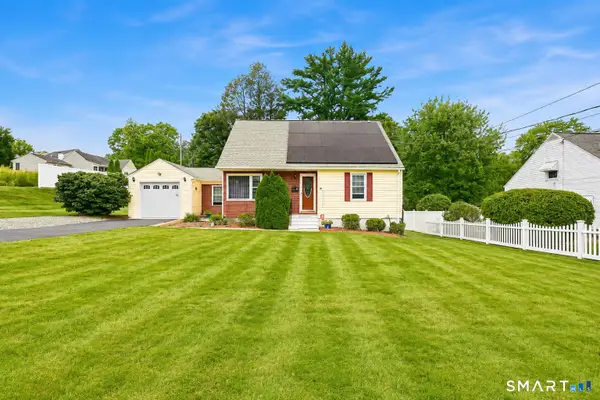 $304,900Active2 beds 1 baths1,332 sq. ft.
150 Clough Road, Waterbury, CT 06708
MLS# 24212169Listed by: Tier 1 Real Estate - New
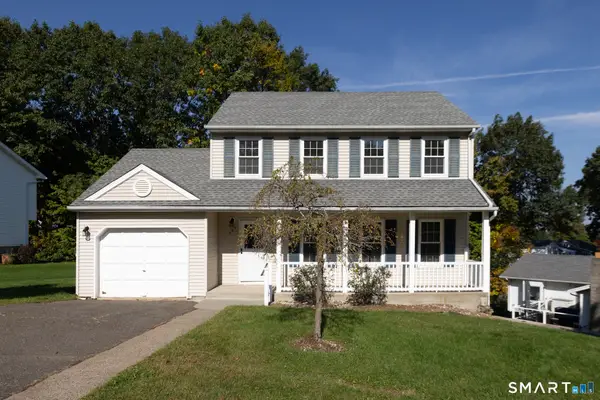 $379,900Active3 beds 3 baths1,879 sq. ft.
300 Ardsley Road, Waterbury, CT 06708
MLS# 24210999Listed by: Showcase Realty, Inc. - New
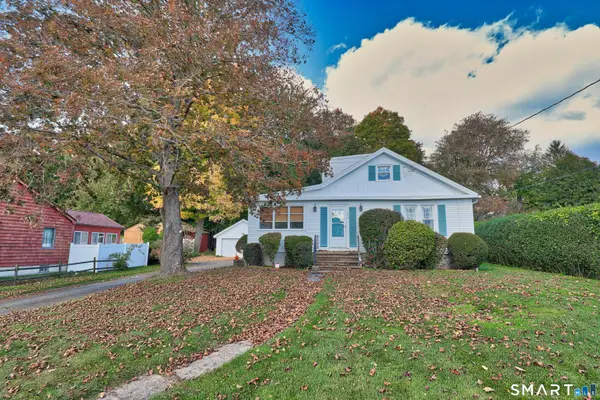 $269,000Active3 beds 2 baths1,652 sq. ft.
249 Montoe Road, Waterbury, CT 06704
MLS# 24211610Listed by: Showcase Realty, Inc. - New
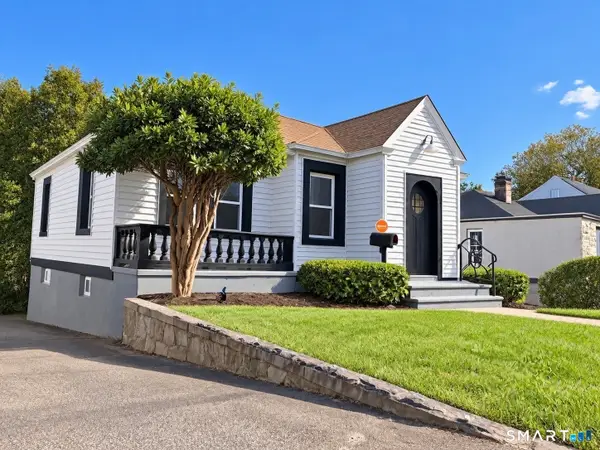 $319,999Active3 beds 1 baths1,706 sq. ft.
430 Wolcott Street, Waterbury, CT 06705
MLS# 24212375Listed by: Weichert Realtors MRG - New
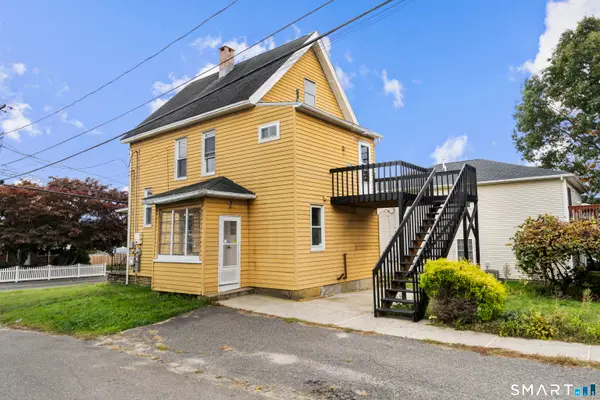 $330,000Active2 beds 2 baths1,518 sq. ft.
72 New Haven Avenue, Waterbury, CT 06708
MLS# 24212261Listed by: KW Legacy Partners - New
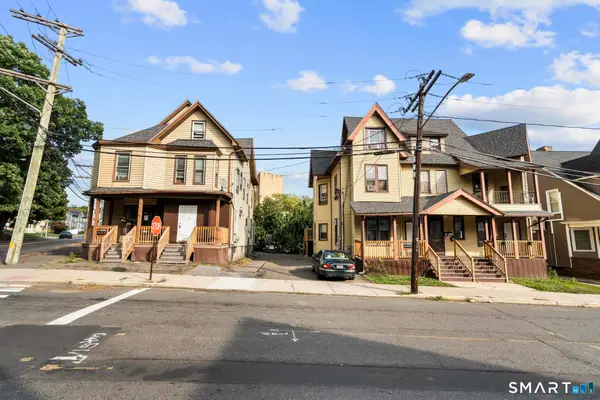 $1,450,000Active14 beds 8 baths7,055 sq. ft.
66-74 Holmes Avenue, Waterbury, CT 06710
MLS# 24212158Listed by: Oxford Realty - New
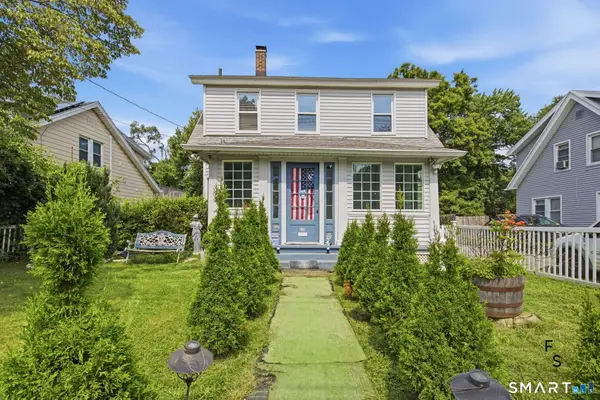 $269,925Active3 beds 2 baths1,152 sq. ft.
315 Frost Road, Waterbury, CT 06705
MLS# 24212017Listed by: Five Stars Realty - New
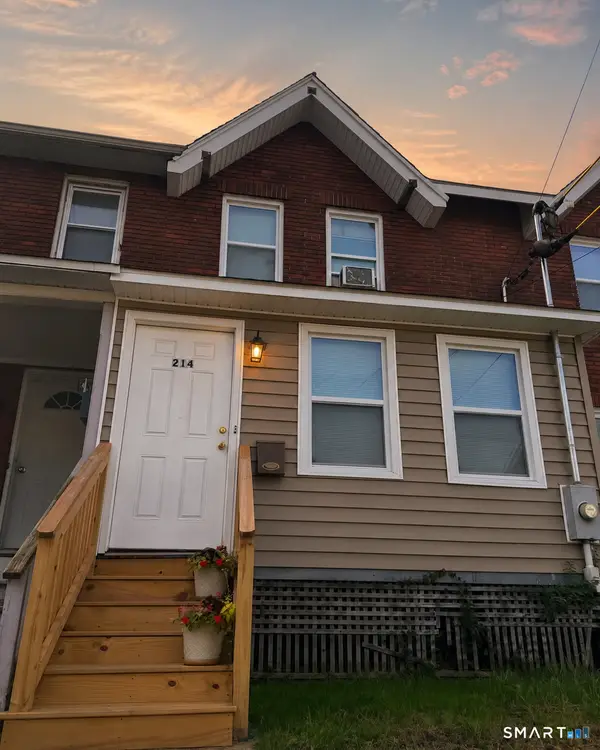 $200,000Active2 beds 2 baths1,024 sq. ft.
214 Wood Street, Waterbury, CT 06704
MLS# 24212018Listed by: Berkshire Hathaway NE Prop. - New
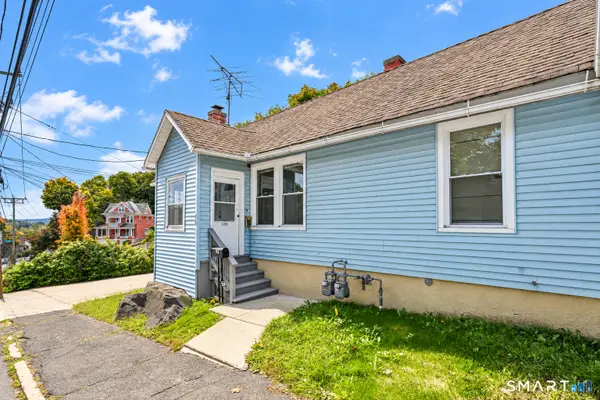 $385,000Active2 beds 2 baths1,591 sq. ft.
113 Bunker Hill Avenue, Waterbury, CT 06708
MLS# 24212026Listed by: Showcase Realty, Inc.


Protect your home and budget from life's surprises with an Assurant Home Warranty, backed by a partner that supports you through every step of homeownership. Explore Plans.
©2026 Century 21 Real Estate LLC. All rights reserved. CENTURY 21®, the CENTURY 21 Logo and C21® are service marks owned by Century 21 Real Estate LLC. Century 21 Real Estate LLC fully supports the principles of the Fair Housing Act and the Equal Opportunity Act. Each office is independently owned and operated. Listing information is deemed reliable but not guaranteed accurate.