
771 Prospect Road, Waterbury, CT 06706
Local realty services provided by:CENTURY 21 Alliance Realty Group
Listed by: jimmy edwards(914) 479-2852
Office: redfin corporation(203) 349-8711
MLS#:24210737
Source:CT
Price summary
- Price:$380,000
- Price per sq. ft.:$147.52
About this home
Welcome to 771 Prospect Rd, an East Mountain retreat. This 1941 Cape Cod sits on a quarter-acre lot in Waterbury with three bedrooms, two full baths, and room to spread out on every level. The main floor flows from a bright living room into the dining room and a kitchen with granite counters, stainless steel appliances, and a breakfast bar nook overlooking the yard. Two bedrooms and a full bath with a walk-in glass shower complete the level. Upstairs, the primary suite sits under a beamed ceiling with a large skylight, next to a bath with a freestanding soaking tub. Warm wood ceilings and exposed brick give the den its character. It is staged as a bedroom today and works just as well as a sitting area for the suite. Downstairs, the finished basement is made for movie nights, with space for theater seating and a bar area. Outside, the fenced backyard is built for entertaining: a deck with room for grilling and outdoor dining, a screened gazebo with a ceiling fan, a stone fire pit, and a storage shed. A one-car garage and natural gas heat round out the home. The home sits in Waterbury's East Mountain area, a wooded, tree-lined setting a short drive from the 18-hole East Mountain Golf Course, with easy highway access....
Contact an agent
Home facts
- Year built:1941
- Listing ID #:24210737
- Added:1 day(s) ago
- Updated:October 02, 2026 at 08:48 PM
Rooms and interior
- Bedrooms:3
- Total bathrooms:2
- Full bathrooms:2
- Rooms Total:4
- Kitchen Description:Dishwasher, Microwave, Oven/Range, Refrigerator
- Basement Description:Full Basement
- Living area:2,576 sq. ft.
Heating and cooling
- Cooling:Split System, Window Unit
- Heating:Hot Water
Structure and exterior
- Roof:Asphalt Shingle
- Year built:1941
- Building area:2,576 sq. ft.
- Lot area:0.23 Acres
- Lot Features:Fence - Full, Level Lot
- Architectural Style:Cape Cod
- Construction Materials:Wood
- Exterior Features:Deck, Gazebo, Shed, Stone Wall
Schools
- High school:Crosby
- Middle school:Wallace
- Elementary school:Wendell L. Cross
Utilities
- Water:Public Water Connected
- Sewer:Public Sewer Connected
Finances and disclosures
- Price:$380,000
- Price per sq. ft.:$147.52
- Tax amount:$7,563 (July 2026-June 2027)
Features and amenities
- Appliances:Dishwasher, Microwave, Oven/Range, Refrigerator
- Amenities:Auto Garage Door Opener, Basketball Court, Cable - Available, Commuter Bus, Golf Course, Library, Park, Public Transportation, Security System
Parking
- Parking description:Under House Garage
- Garage:Yes
- Garage spaces:1
New listings near 771 Prospect Road
- New
 $319,900Active2 beds 2 baths2,247 sq. ft.
27 Kodak Street, Waterbury, CT 06704
MLS# 24209918Listed by: RE/MAX Right Choice - Open Sun, 11am to 1pmNew
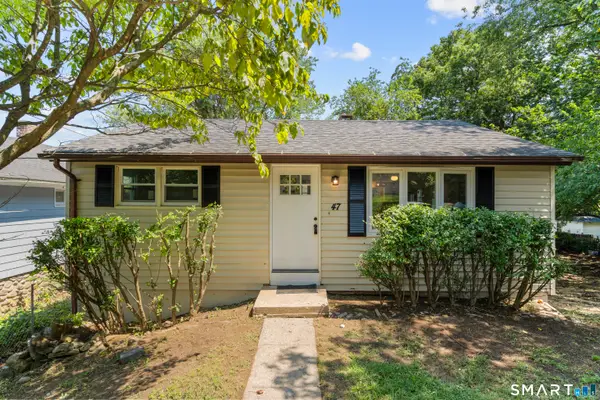 $284,500Active2 beds 1 baths1,080 sq. ft.
47 Hungerford Avenue, Waterbury, CT 06705
MLS# 24211482Listed by: West View Properties, LLC - New
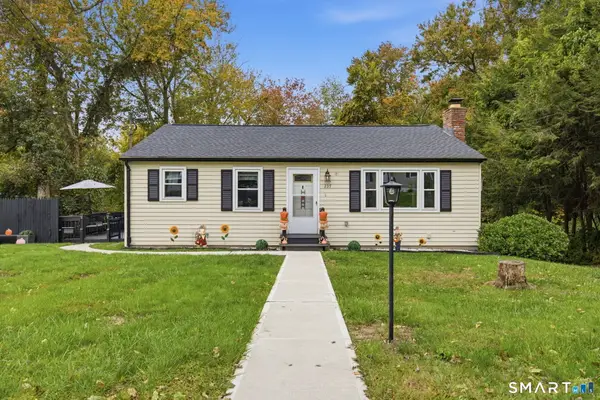 $289,900Active2 beds 1 baths1,044 sq. ft.
237 Chestnut Hill Avenue, Waterbury, CT 06704
MLS# 24210930Listed by: Showcase Realty, Inc. - New
 $235,000Active2 beds 2 baths1,350 sq. ft.
3269 East Main Street #C, Waterbury, CT 06705
MLS# 24211432Listed by: Coldwell Banker Realty - New
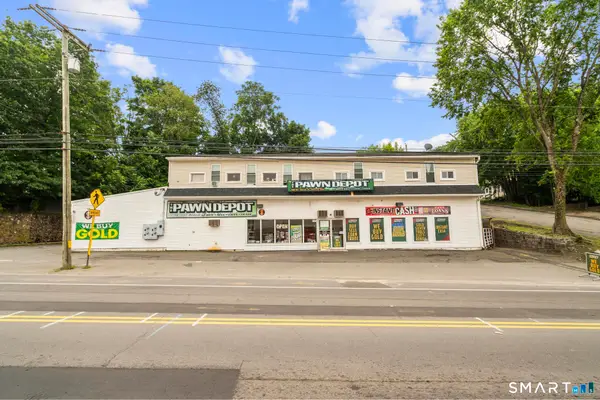 $879,900Active11 beds 6 baths11,760 sq. ft.
170 Meriden Road, Waterbury, CT 06705
MLS# 24211264Listed by: Oxford Realty - Open Sun, 1 to 3pmNew
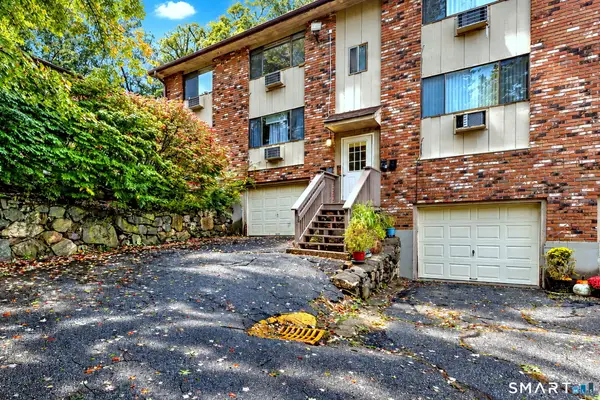 $162,000Active2 beds 2 baths1,000 sq. ft.
31 Kay Lane #A, Waterbury, CT 06708
MLS# 24211017Listed by: RE/MAX RISE - New
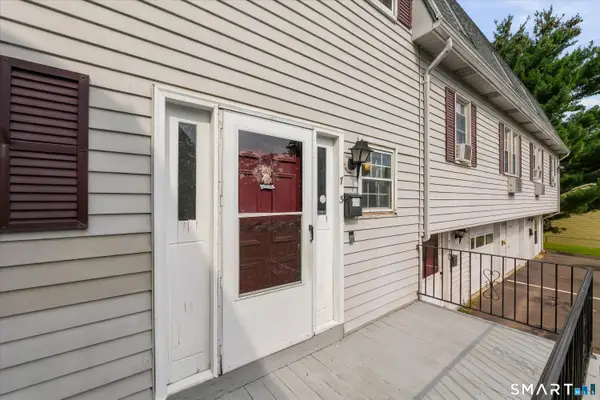 $200,000Active2 beds 2 baths1,080 sq. ft.
7 Maybury Circle #3, Waterbury, CT 06705
MLS# 24207985Listed by: Giner Real Estate - New
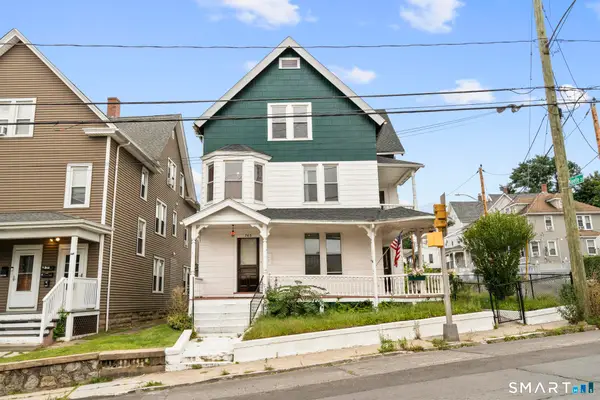 $419,990Active6 beds 3 baths3,828 sq. ft.
763 Baldwin Street, Waterbury, CT 06706
MLS# 24206926Listed by: Sailpoint Property Group - Open Sun, 11:30am to 1pmNew
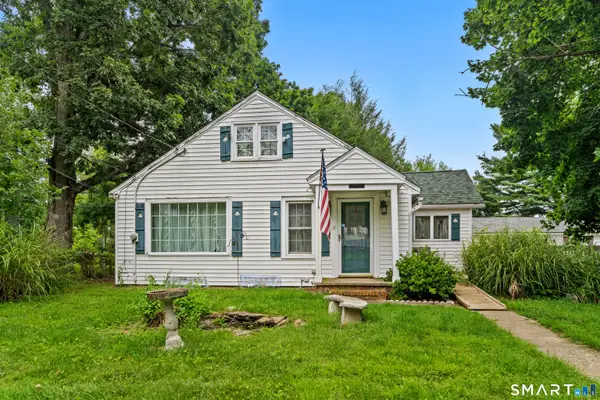 $259,900Active3 beds 2 baths1,920 sq. ft.
Address Withheld By Seller, Waterbury, CT 06708
MLS# 24210624Listed by: West View Properties, LLC


Protect your home and budget from life's surprises with an Assurant Home Warranty, backed by a partner that supports you through every step of homeownership. Explore Plans.
©2026 Century 21 Real Estate LLC. All rights reserved. CENTURY 21®, the CENTURY 21 Logo and C21® are service marks owned by Century 21 Real Estate LLC. Century 21 Real Estate LLC fully supports the principles of the Fair Housing Act and the Equal Opportunity Act. Each office is independently owned and operated. Listing information is deemed reliable but not guaranteed accurate.