
78 Perkins Avenue, Waterbury, CT 06704
Local realty services provided by:CENTURY 21 Clemens Group
78 Perkins Avenue,Waterbury, CT 06704
$259,900
- 3 Beds
- 2 Baths
- 912 sq. ft.
- Single family
- Pending
Listed by: ian mackie(203) 525-3858
Office: berkshire hathaway ne prop.(203) 272-2828
MLS#:24202900
Source:CT
Price summary
- Price:$259,900
- Price per sq. ft.:$284.98
About this home
Discover the possibilities at this charming 3-bedroom, 1.5 bath home with versatile spaces and character throughout. Hardwood flooring lies beneath the existing carpeting, offering an opportunity to reveal the home's original charm. The partially finished basement adds valuable bonus space with a comfortable living area, functional wood stove, bar area, kitchen area, and a wine cellar. Central air and natural gas heat provide year-round comfort, while the 1-car garage with loft and additional carport add useful storage and workspace potential. Set on a corner lot surrounded by hedges, the property features a level rear yard with mature peach, pear, and chestnut trees. A newer patio creates an inviting outdoor area, while the far end of the yard includes a large fenced garden ready to be restored and cultivated. Adjacent to the garden is a substantial shed/coop structure that has been crafted and developed over the years, adding another distinctive feature to this property. With its flexible basement, established landscaping, garden area, and multiple opportunities to personalize, 78 Perkins Avenue offers a property with plenty of potential....
Contact an agent
Home facts
- Year built:1956
- Listing ID #:24202900
- Added:48 day(s) ago
- Updated:October 22, 2026 at 08:31 AM
Rooms and interior
- Bedrooms:3
- Total bathrooms:2
- Full bathrooms:1
- Half bathrooms:1
- Rooms Total:5
- Kitchen Description:Dishwasher, Oven/Range, Refrigerator
- Basement Description:Concrete Floor, Full Basement, Full With Hatchway, Heated, Interior Access, Liveable Space, Partially Finished
- Living area:912 sq. ft.
Heating and cooling
- Cooling:Central Air
- Heating:Hot Water
- Central air:Yes
Structure and exterior
- Roof:Asphalt Shingle
- Year built:1956
- Building area:912 sq. ft.
- Lot area:0.26 Acres
- Lot Features:Corner Lot, Fence - Full, Level Lot
- Architectural Style:Ranch
- Construction Materials:Aluminium
- Exterior Features:Fruit Trees, Garden Area, Gutters, Lighting, Patio, Shed
Schools
- High school:Wilby
- Elementary school:Bucks Hill
Utilities
- Water:Public Water Connected
- Sewer:Public Sewer Connected
Finances and disclosures
- Price:$259,900
- Price per sq. ft.:$284.98
- Tax amount:$5,157 (July 2026-June 2027)
Features and amenities
- Appliances:Dishwasher, Dryer, Oven/Range, Refrigerator, Washer
- Amenities:Cable - Pre-wired, Lake, Park, Playground/Tot Lot, Public Rec Facilities, Public Transportation, Shopping/Mall, Walk to Bus Lines
Parking
- Parking description:Attached Garage
- Garage:Yes
- Garage spaces:1
New listings near 78 Perkins Avenue
- Coming Soon
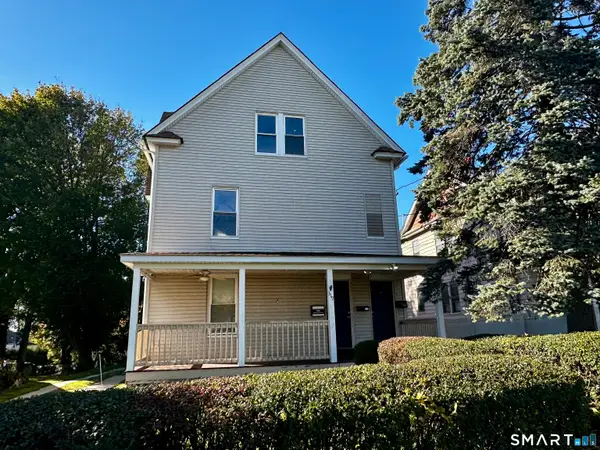 $525,000Coming Soon5 beds 3 baths3,320 sq. ft.
319 Hill Street, Waterbury, CT 06704
MLS# 24215772Listed by: West View Properties, LLC - Coming Soon
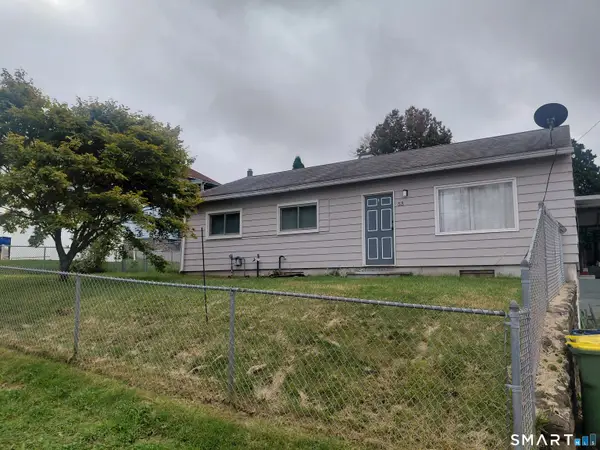 $259,000Coming Soon3 beds 2 baths1,220 sq. ft.
53 Elk Avenue, Waterbury, CT 06708
MLS# 24212621Listed by: William Raveis Real Estate - New
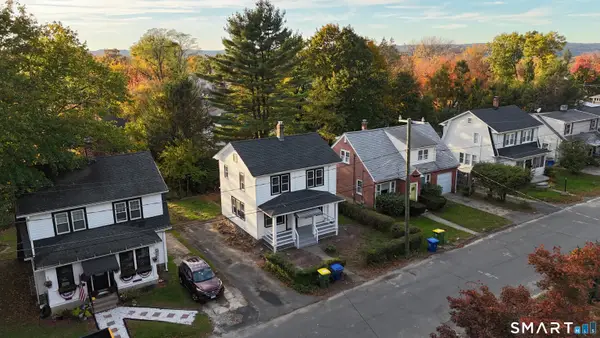 $349,900Active4 beds 1 baths1,248 sq. ft.
65 Eldridge Street, Waterbury, CT 06704
MLS# 24215688Listed by: Brass Moon Realty - Open Sat, 12 to 2pmNew
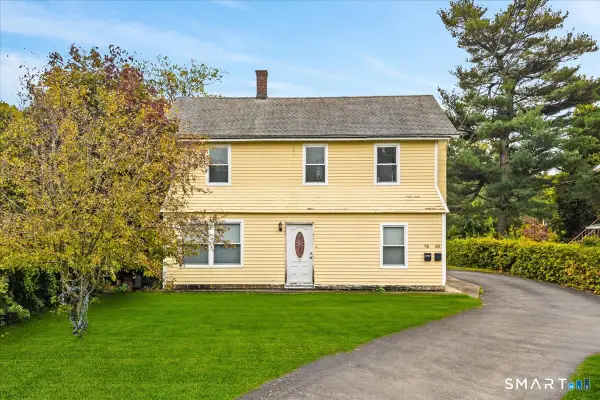 $500,000Active4 beds 2 baths1,983 sq. ft.
78 Clover Street, Waterbury, CT 06706
MLS# 24215893Listed by: Locqube LLC - New
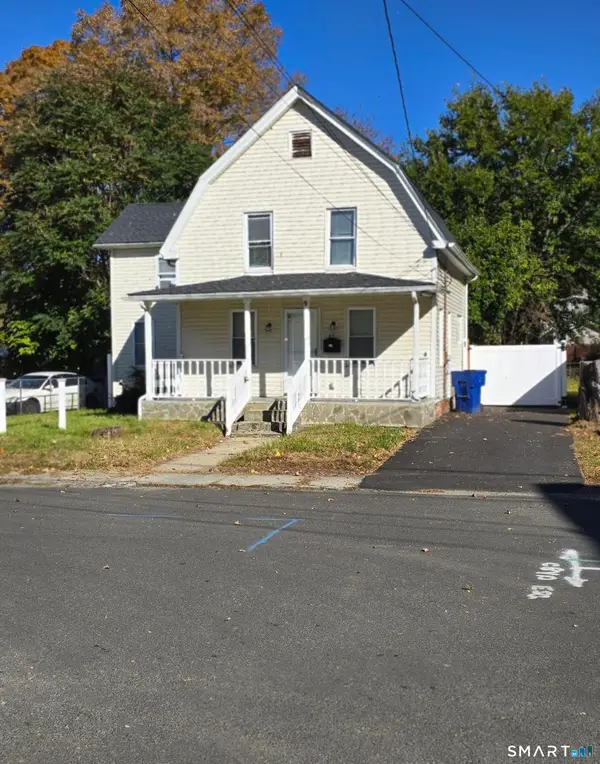 $324,900Active3 beds 2 baths1,248 sq. ft.
47 Manville Street, Waterbury, CT 06704
MLS# 24215905Listed by: Brass City Homes Real Est. LLC - New
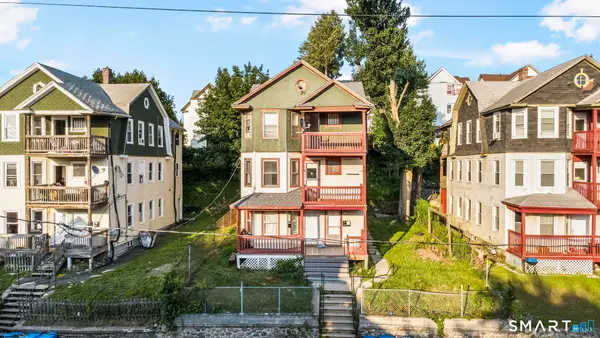 $435,000Active6 beds 3 baths2,844 sq. ft.
37 Southview Street, Waterbury, CT 06706
MLS# 24215887Listed by: Oxford Realty - New
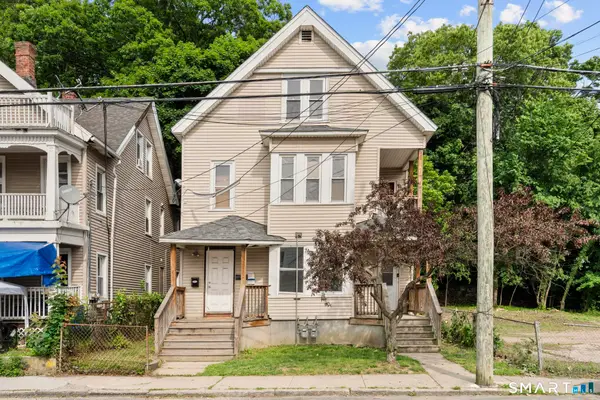 $435,000Active8 beds 3 baths3,044 sq. ft.
30 North Walnut Street, Waterbury, CT 06704
MLS# 24215896Listed by: Oxford Realty - New
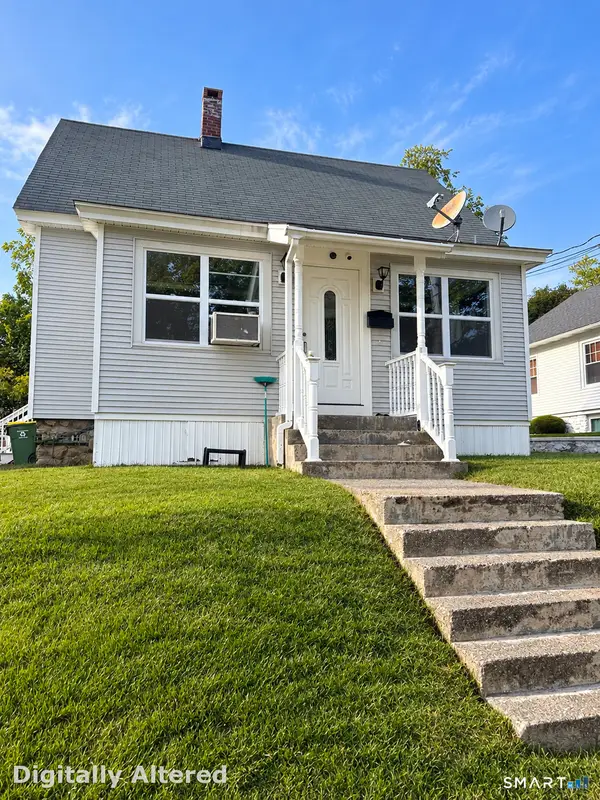 $345,000Active3 beds 1 baths1,218 sq. ft.
91 Virginia Avenue, Waterbury, CT 06705
MLS# 24214547Listed by: Shinebrite Brokerage LLC - New
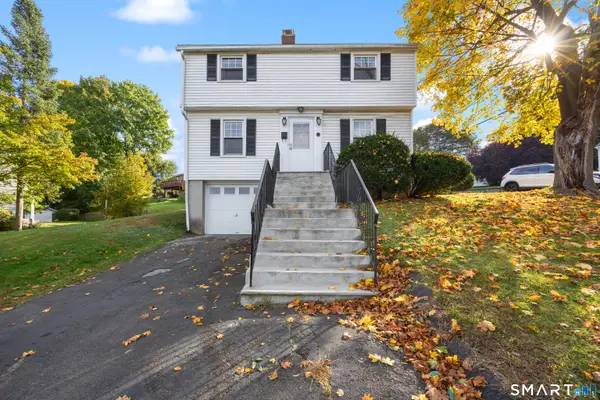 $299,900Active3 beds 2 baths1,290 sq. ft.
11 Media Avenue, Waterbury, CT 06708
MLS# 24213978Listed by: Berkshire Hathaway NE Prop. - New
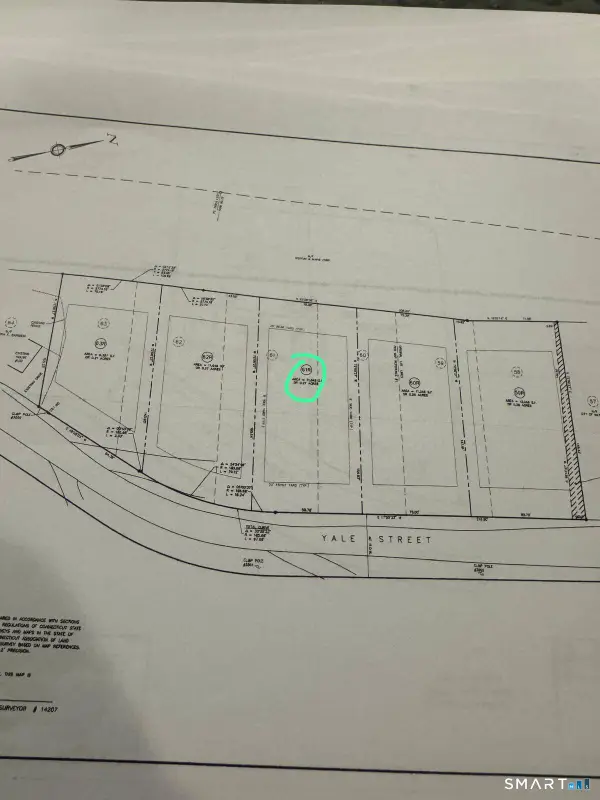 $40,000Active0.26 Acres
61R Yale Street, Waterbury, CT 06704
MLS# 24215551Listed by: Maple Vale Realty LLC


Protect your home and budget from life's surprises with an Assurant Home Warranty, backed by a partner that supports you through every step of homeownership. Explore Plans.
©2026 Century 21 Real Estate LLC. All rights reserved. CENTURY 21®, the CENTURY 21 Logo and C21® are service marks owned by Century 21 Real Estate LLC. Century 21 Real Estate LLC fully supports the principles of the Fair Housing Act and the Equal Opportunity Act. Each office is independently owned and operated. Listing information is deemed reliable but not guaranteed accurate.