
83 Taft Point #7, Waterbury, CT 06708
Local realty services provided by:CENTURY 21 Classic Homes
83 Taft Point #7,Waterbury, CT 06708
$259,900
- 2 Beds
- 2 Baths
- 1,159 sq. ft.
- Condominium
- Active
Listed by: willie madera(203) 901-3464
Office: mapleridge realty(203) 725-7004
MLS#:24222743
Source:CT
Price summary
- Price:$259,900
- Price per sq. ft.:$224.25
- Monthly HOA dues:$337
About this home
Turnkey Townhouse in Desirable Waterbury Complex. Step into comfort with this updated 2-bedroom, 1.5-bath townhouse in a sought-after complex. Thoughtfully refreshed from top to bottom, the home features fresh paint, modern recessed lighting, brand-new carpets, updated flooring throughout, and new bathroom vanities. Everyday convenience comes built in with a washer/dryer, generous bedroom spaces, and a practical layout. Set within a well-kept, desirable community, this home puts you minutes from major commuter routes, shopping, and dining-ready for you to unpack and enjoy.
Contact an agent
Home facts
- Year built:2003
- Listing ID #:24222743
- Added:1 day(s) ago
- Updated:November 22, 2026 at 05:49 AM
Rooms and interior
- Bedrooms:2
- Total bathrooms:2
- Full bathrooms:1
- Half bathrooms:1
- Rooms Total:4
- Kitchen Description:Dishwasher, Electric Range, Microwave, Refrigerator
- Basement Description:Partial
- Living area:1,159 sq. ft.
Heating and cooling
- Cooling:Central Air
- Heating:Hot Water
- Central air:Yes
Structure and exterior
- Year built:2003
- Building area:1,159 sq. ft.
- Lot Features:On Cul-De-Sac
- Architectural Style:Townhouse
- Construction Materials:Cement Block
Schools
- High school:John F. Kennedy
- Elementary school:Per Board of Ed
Utilities
- Water:Public Water Connected
- Sewer:Public Sewer In Street
Finances and disclosures
- Price:$259,900
- Price per sq. ft.:$224.25
- Tax amount:$4,857 (July 2026-June 2027)
Features and amenities
- Appliances:Dishwasher, Electric Dryer, Electric Range, Microwave, Refrigerator, Washer
Parking
- Parking description:Under House Garage
- Garage:Yes
- Garage spaces:1
New listings near 83 Taft Point #7
- Coming Soon
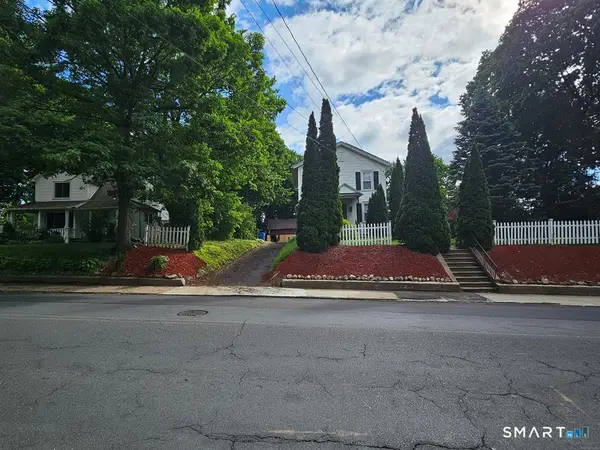 $395,000Coming Soon2 beds 2 baths1,272 sq. ft.
216 Bunker Hill Avenue, Waterbury, CT 06708
MLS# 24221371Listed by: Amity Realty Group, LLC - New
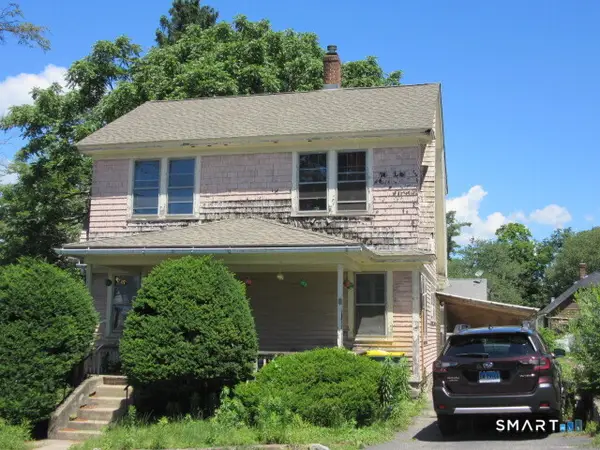 $275,000Active3 beds 2 baths1,478 sq. ft.
335 Homestead Avenue, Waterbury, CT 06705
MLS# 24183683Listed by: Realty 3 CT - New
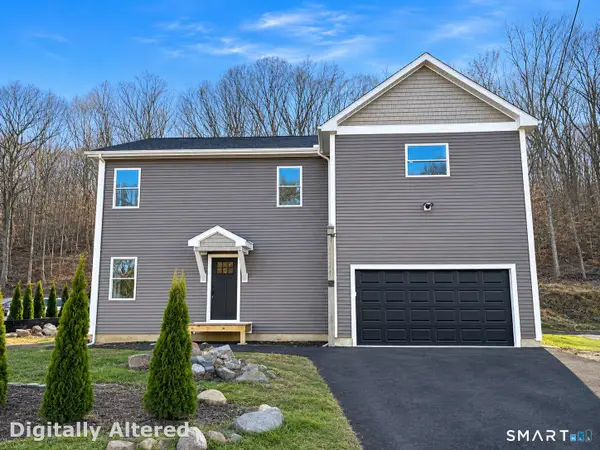 $514,900Active4 beds 3 baths2,610 sq. ft.
1032 Pearl Lake Road, Waterbury, CT 06706
MLS# 24221723Listed by: Clearview Realty LLC - New
 $440,000Active4 beds 3 baths2,228 sq. ft.
Address Withheld By Seller, Waterbury, CT 06708
MLS# 24222523Listed by: Keller Williams Realty Prtnrs. - New
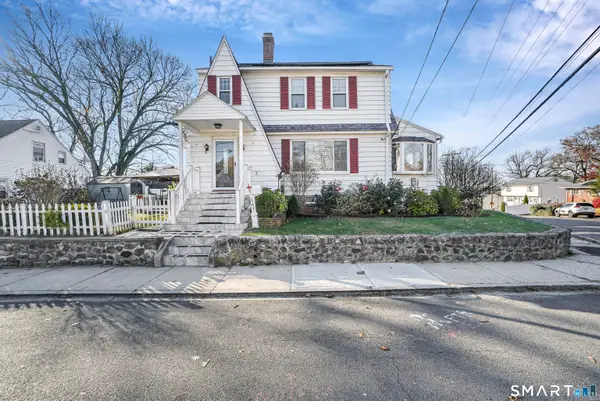 $349,900Active3 beds 2 baths1,509 sq. ft.
167 Fern Street, Waterbury, CT 06704
MLS# 24222386Listed by: Vylla Home (CT) LLC - New
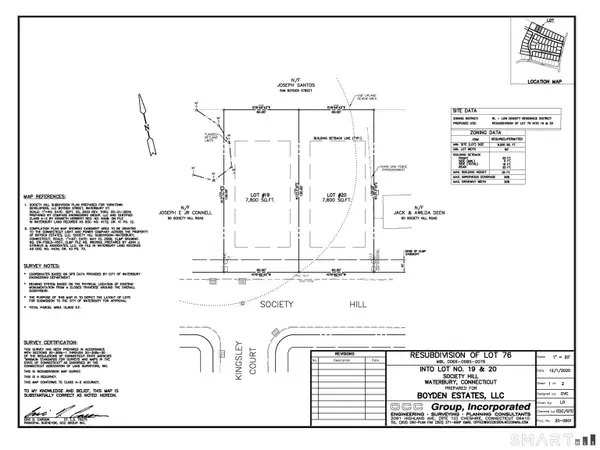 $90,000Active0.17 Acres
70 Society Hill Road, Waterbury, CT 06704
MLS# 24221995Listed by: Ghent Realty Advisors - New
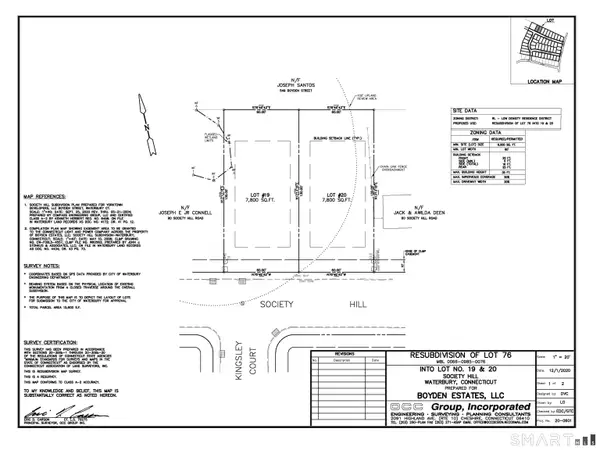 $90,000Active0.17 Acres
80 Society Hill Road, Waterbury, CT 06704
MLS# 24222015Listed by: Ghent Realty Advisors - New
 $299,900Active4 beds 2 baths1,460 sq. ft.
54 Chapman Avenue, Waterbury, CT 06710
MLS# 24222219Listed by: Brass Moon Realty - New
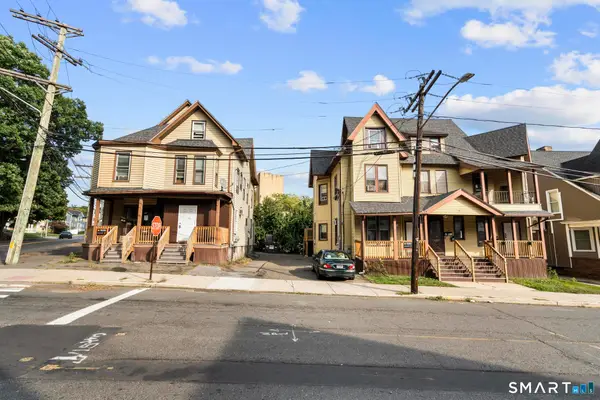 $1,350,000Active24 beds 14 baths7,055 sq. ft.
66-74 Holmes Avenue, Waterbury, CT 06710
MLS# 24222240Listed by: Oxford Realty


Protect your home and budget from life's surprises with an Assurant Home Warranty, backed by a partner that supports you through every step of homeownership. Explore Plans.
©2026 Century 21 Real Estate LLC. All rights reserved. CENTURY 21®, the CENTURY 21 Logo and C21® are service marks owned by Century 21 Real Estate LLC. Century 21 Real Estate LLC fully supports the principles of the Fair Housing Act and the Equal Opportunity Act. Each office is independently owned and operated. Listing information is deemed reliable but not guaranteed accurate.