
13 Snowden Street, Waterford, CT 06385
Local realty services provided by:CENTURY 21 Classic Homes
13 Snowden Street,Waterford, CT 06385
$375,000
- 3 Beds
- 2 Baths
- 1,740 sq. ft.
- Single family
- Pending
Listed by: aliesha noonan(401) 580-8672
Office: noonan/lombardi realtors llc(401) 580-8672
MLS#:24193686
Source:CT
Price summary
- Price:$375,000
- Price per sq. ft.:$215.52
About this home
Step into timeless charm with this beautifully maintained Colonial, where classic character meets everyday comfort. Offering 3/4 bedrooms, 1.5 baths, and abundant natural light throughout, this inviting Waterford home is filled with warmth and original details. The spacious front-to-back living and dining rooms showcase gorgeous original hardwood floors. The kitchen features granite countertops and ample workspace, blending modern convenience with the home's historic appeal. A standout feature is the expansive third-level family room-a versatile space perfect for a media room, playroom, home office, fitness area, or guest retreat. The possibilities are endless! Enjoy your morning coffee or unwind in the evening on the huge wrap-around enclosed porch, highlighted by beautiful natural stonework and offering the perfect place to relax in every season. Step outside your front door and you'll find a magical yard to garden or entertain in, with the added surprise of a relaxing hot tub! All of this just 15 minutes away from area beaches to enjoy year-round scenic views and some of the best Connecticut seasonal spots! Conveniently located to Rt 95 and Rt 395 for an easy commute in any direction! Rich with period charm, filled with warmth, and offering flexible living spaces, this special home is a wonderful opportunity to own a piece of Waterford history while enjoying the comforts of today....
Contact an agent
Home facts
- Year built:1900
- Listing ID #:24193686
- Added:50 day(s) ago
- Updated:September 18, 2026 at 07:52 AM
Rooms and interior
- Bedrooms:3
- Total bathrooms:2
- Full bathrooms:1
- Half bathrooms:1
- Rooms Total:7
- Kitchen Description:Dishwasher, Microwave, Oven/Range, Refrigerator
- Basement Description:Concrete Floor, Full Basement, Full With Hatchway, Hatchway Access, Interior Access, Storage, Unfinished
- Living area:1,740 sq. ft.
Heating and cooling
- Cooling:Window Unit
- Heating:Hot Water
Structure and exterior
- Roof:Asphalt Shingle
- Year built:1900
- Building area:1,740 sq. ft.
- Lot area:0.16 Acres
- Lot Features:Cleared, Level Lot
- Architectural Style:Colonial
- Construction Materials:Vinyl Siding
- Exterior Features:Deck, Fruit Trees, Garden Area, Gutters, Hot Tub, Porch, Porch-Enclosed, Porch-Wrap Around
Schools
- High school:Waterford
- Middle school:Clark Lane
- Elementary school:Quaker Hill
Utilities
- Water:Public Water Connected
- Sewer:Public Sewer Connected
Finances and disclosures
- Price:$375,000
- Price per sq. ft.:$215.52
- Tax amount:$3,701 (July 2026-June 2027)
Features and amenities
- Appliances:Dishwasher, Dryer, Microwave, Oven/Range, Refrigerator, Washer
- Amenities:Cable - Available, Park, Public Transportation, Shopping/Mall
Parking
- Total parking spaces:2
- Parking description:Cement, Driveway, Paved
New listings near 13 Snowden Street
- Coming Soon
 $779,000Coming Soon4 beds 2 baths2,042 sq. ft.
69 Niantic River Road, Waterford, CT 06385
MLS# 24207647Listed by: William Raveis Real Estate - Coming Soon
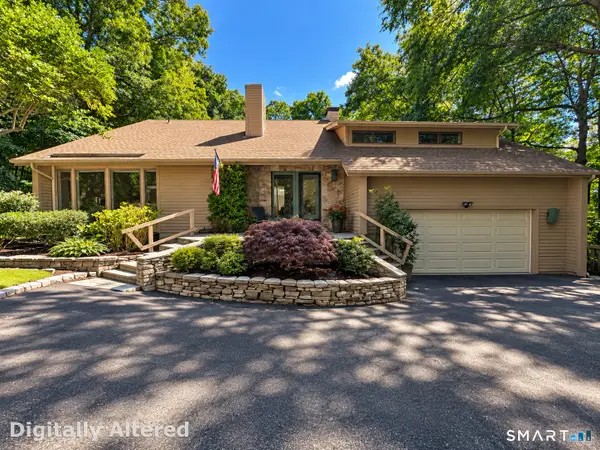 $765,000Coming Soon4 beds 3 baths2,649 sq. ft.
38 Twin Lakes Drive, Waterford, CT 06385
MLS# 24205320Listed by: Berkshire Hathaway NE Prop. - New
 $399,900Active3 beds 1 baths976 sq. ft.
17 Seventh Avenue, Waterford, CT 06385
MLS# 24206262Listed by: William Raveis Real Estate - Open Sat, 11am to 12pmNew
 $315,000Active1 beds 1 baths1,634 sq. ft.
54 Rope Ferry Road #B39, Waterford, CT 06385
MLS# 24207403Listed by: Residential Properties Ltd. - New
 $350,000Active2 beds 3 baths1,272 sq. ft.
310 Boston Post Road #60, Waterford, CT 06385
MLS# 24207484Listed by: RE/MAX on the Bay - New
 $399,000Active22.39 Acres
1216 Hartford Turnpike Road, Waterford, CT 06385
MLS# 24206854Listed by: KW Legacy Partners - New
 $550,000Active3 beds 2 baths2,079 sq. ft.
27 Lakes Pond Road, Waterford, CT 06385
MLS# 24206551Listed by: Garden Realty - New
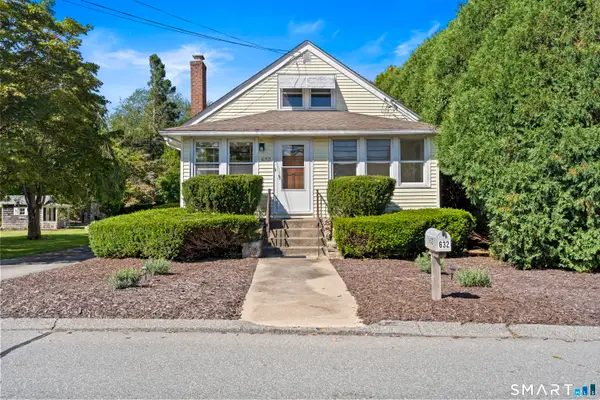 $375,000Active3 beds 2 baths2,066 sq. ft.
632 Vauxhall St Extension, Waterford, CT 06385
MLS# 24204999Listed by: Berkshire Hathaway NE Prop. 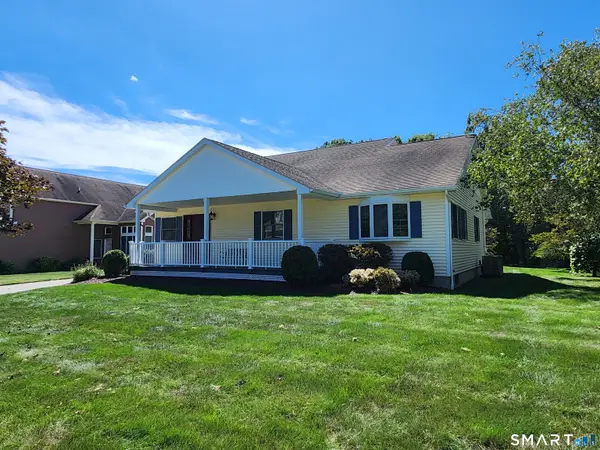 $565,000Pending3 beds 2 baths2,032 sq. ft.
18 Giovanni Drive, Waterford, CT 06385
MLS# 24205630Listed by: Coldwell Banker Realty- New
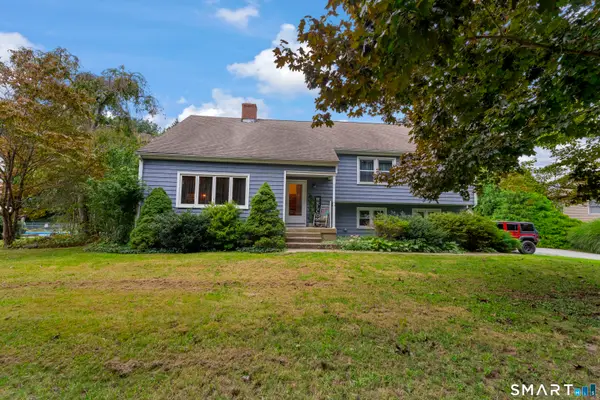 $399,999Active3 beds 3 baths1,592 sq. ft.
30 High Ridge Drive, Waterford, CT 06385
MLS# 24205963Listed by: Berkshire Hathaway NE Prop.


Protect your home and budget from life's surprises with an Assurant Home Warranty, backed by a partner that supports you through every step of homeownership. Explore Plans.
©2026 Century 21 Real Estate LLC. All rights reserved. CENTURY 21®, the CENTURY 21 Logo and C21® are service marks owned by Century 21 Real Estate LLC. Century 21 Real Estate LLC fully supports the principles of the Fair Housing Act and the Equal Opportunity Act. Each office is independently owned and operated. Listing information is deemed reliable but not guaranteed accurate.