
19 Westwood Drive, Waterford, CT 06385
Local realty services provided by:CENTURY 21 Classic Homes
19 Westwood Drive,Waterford, CT 06385
$1,295,000
- 6 Beds
- 5 Baths
- 4,214 sq. ft.
- Single family
- Coming Soon
Listed by: allyson cotton, liz squillacote(860) 227-6016
Office: william pitt sotheby's int'l(860) 434-2400
MLS#:24217748
Source:CT
Price summary
- Price:$1,295,000
- Price per sq. ft.:$307.31
- Monthly HOA dues:$16.67
About this home
Exceptional living in one of Waterford's most desirable neighborhoods! A short walk to Harkness State Park and deeded access to Strand Beach, 19 Westwood Drive is a beautifully maintained 6 bedroom, 4.5 bath contemporary style home with over 4,000 sf of finished living space. A crescent shaped paver driveway welcomes you to bright interiors with expansive windows, skylights and vaulted ceilings. The updated kitchen features leathered granite counters, a large island and eat in area open to a bright sunroom overlooking the natural surroundings of the back yard. Formal living and dining rooms complement the family room with vaulted ceilings, a stone gas fireplace and open staircase above. The 1st floor primary suite offers an updated bath with marble counters, river rock shower and oversized tub, walk in closet, private balcony and loft. Upstairs are 4 bedrooms and a full bath, accessible by 3 staircases. The finished walkout lower level includes a 6th bedroom, full bath, flexible living space, laundry room, cedar closet and additional storage. Enjoy a private landscaped backyard setting with an expansive paver patio and 21' x 41' in-ground pool. Geothermal heating and cooling, owned solar panels installed in 2016 and an attached 2 car garage add efficiency and convenience. An exceptional combination of space, comfort and thoughtful amenities in one of Waterford's most sought after locations ideally situated to enjoy the natural beauty of Connecticut's shoreline....
Contact an agent
Home facts
- Year built:1988
- Listing ID #:24217748
- Updated:November 01, 2026 at 05:19 PM
Rooms and interior
- Bedrooms:6
- Total bathrooms:5
- Full bathrooms:4
- Half bathrooms:1
- Rooms Total:10
- Kitchen Description:Cook Top, Dishwasher, Freezer, Microwave, Range Hood, Refrigerator, Wall Oven
- Basement Description:Full Basement, Full With Walk-Out, Fully Finished, Heated, Liveable Space, Storage, Walk-out
- Living area:4,214 sq. ft.
Heating and cooling
- Cooling:Central Air
- Heating:Hot Air, Zoned
- Central air:Yes
Structure and exterior
- Roof:Asphalt Shingle
- Year built:1988
- Building area:4,214 sq. ft.
- Lot area:1.33 Acres
- Lot Features:Lightly Wooded, On Cul-De-Sac
- Architectural Style:Contemporary
- Construction Materials:Clapboard
- Exterior Features:Awnings, Deck, Gutters, Patio
Schools
- High school:Waterford
- Middle school:Clark Lane
- Elementary school:Great Neck
Utilities
- Water:Public Water Connected
- Sewer:Septic
Finances and disclosures
- Price:$1,295,000
- Price per sq. ft.:$307.31
- Tax amount:$12,210 (July 2026-June 2027)
Features and amenities
- Appliances:Cook Top, Dishwasher, Dryer, Freezer, Microwave, Range Hood, Refrigerator, Wall Oven, Washer
- Amenities:Auto Garage Door Opener, Cable - Available, Golf Course, Library, Park, Shopping/Mall
- Pool features:In Ground Pool
Parking
- Parking description:Attached Garage
- Garage:Yes
- Garage spaces:2
New listings near 19 Westwood Drive
- Coming SoonOpen Fri, 4 to 7pm
 $445,000Coming Soon3 beds 1 baths1,128 sq. ft.
4 Valerie Street, Waterford, CT 06385
MLS# 24210671Listed by: Berkshire Hathaway NE Prop. - New
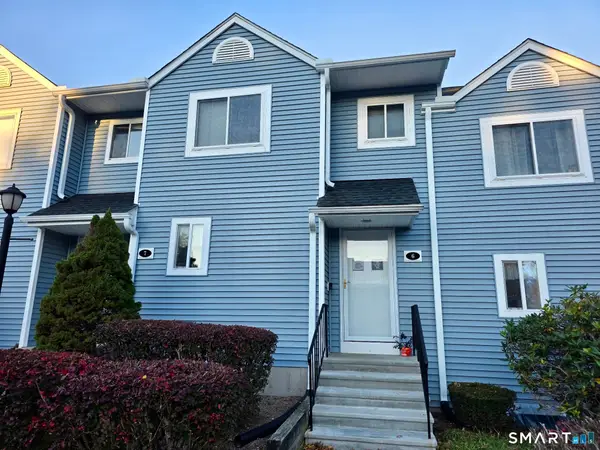 $299,999Active2 beds 3 baths1,092 sq. ft.
6 Stoneheights Drive #6, Waterford, CT 06385
MLS# 24217490Listed by: William Raveis Real Estate - New
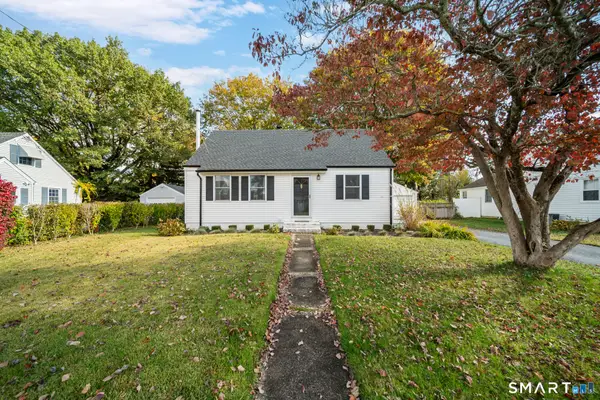 $395,000Active3 beds 1 baths1,224 sq. ft.
20 Brill Avenue, Waterford, CT 06385
MLS# 24217908Listed by: RE/MAX RISE - New
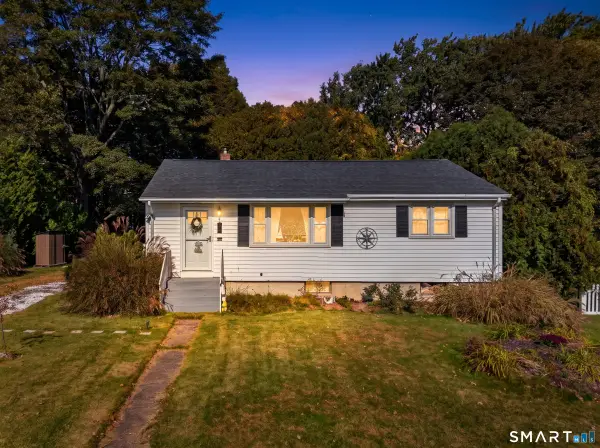 $389,900Active3 beds 1 baths1,728 sq. ft.
6 Hilltop Terrace, Waterford, CT 06385
MLS# 24215585Listed by: RE/MAX Coast and Country - New
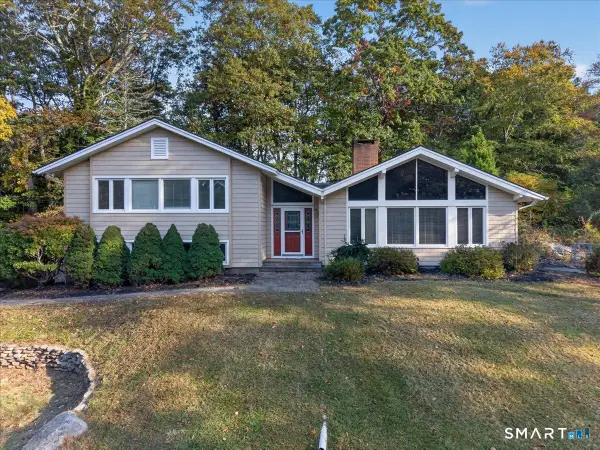 $680,000Active4 beds 3 baths2,071 sq. ft.
86 Braman Road, Waterford, CT 06385
MLS# 24216224Listed by: Seaport Real Estate Services - New
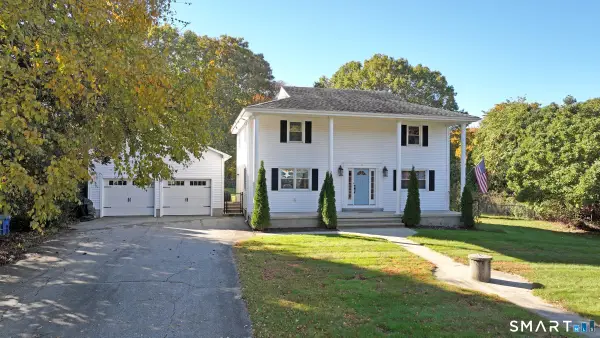 $725,000Active3 beds 3 baths2,128 sq. ft.
26 Colonial Drive, Waterford, CT 06385
MLS# 24217410Listed by: Carl Guild & Associates - New
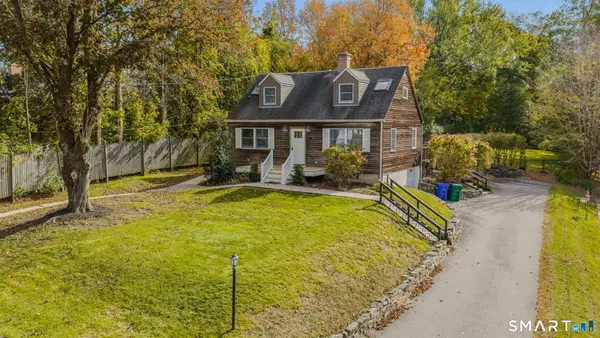 $419,900Active2 beds 2 baths1,344 sq. ft.
28 Soljer Drive, Waterford, CT 06385
MLS# 24216566Listed by: RE/MAX Legends - New
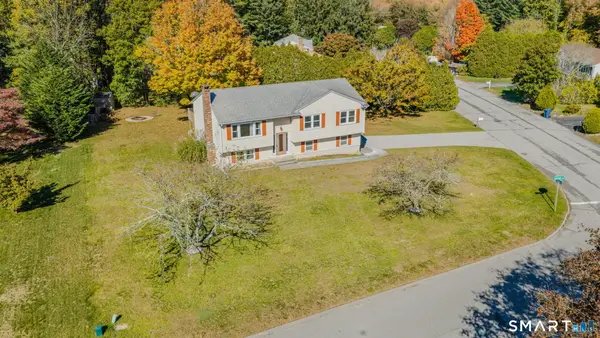 $375,000Active3 beds 2 baths1,492 sq. ft.
2 Wallace Street, Waterford, CT 06385
MLS# 24215941Listed by: RE/MAX on the Bay - New
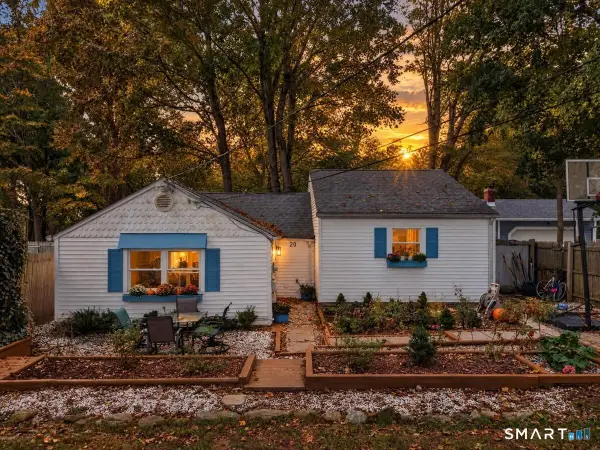 $270,000Active3 beds 1 baths1,151 sq. ft.
20 Pine Street, Waterford, CT 06385
MLS# 24215898Listed by: KEY Real Estate Services LLC


Protect your home and budget from life's surprises with an Assurant Home Warranty, backed by a partner that supports you through every step of homeownership. Explore Plans.
©2026 Century 21 Real Estate LLC. All rights reserved. CENTURY 21®, the CENTURY 21 Logo and C21® are service marks owned by Century 21 Real Estate LLC. Century 21 Real Estate LLC fully supports the principles of the Fair Housing Act and the Equal Opportunity Act. Each office is independently owned and operated. Listing information is deemed reliable but not guaranteed accurate.