
22 Jordan Terrace, Waterford, CT 06385
Local realty services provided by:CENTURY 21 Classic Homes
22 Jordan Terrace,Waterford, CT 06385
$529,900
- 3 Beds
- 3 Baths
- 1,858 sq. ft.
- Single family
- Active
Listed by: melissa chevalley(860) 227-6315
Office: berkshire hathaway ne prop.(860) 537-6699
MLS#:24181816
Source:CT
Price summary
- Price:$529,900
- Price per sq. ft.:$285.2
About this home
This Ranch style home in the Great Neck area is located on Jordan Brook and is here to impress. The wide open living room/dining room combination, with picture windows on each side and a sliding glass door in the middle, fills the space with natural sunlight and gives access to the back deck and surroundings. It creates a seamless transition between indoor and outdoor living, perfect for enjoying the scenery and entertaining guests while the wood burning fireplace adds its cozy charm. With its 3 bedrooms, 3 full baths, Central AC and a two-car garage, it offers comfort and convenience. The kitchen features Corian countertops, an eat-in area, pantry and 3 windows over the kitchen sink creating a bright and airy atmosphere. Coupled with the vaulted ceilings and skylights, the kitchen space feels even more spacious and open making it a great area to cook and spend time in. Having the two car garage lead direclty into the mudroom adds convenience and a practical feature. The finished walk-out basement has new laminate floors, a full bath with shower stall and a kitchen area with washer and dryer. Living on Jordan Brook offers a serence lifestyle perfect for those who enjoy outdoor activities such as kayaking or just taking in the natural beauty. Finished Basement offers Rental income possibilities....
Contact an agent
Home facts
- Year built:1953
- Listing ID #:24181816
- Added:1 day(s) ago
- Updated:October 04, 2026 at 04:47 AM
Rooms and interior
- Bedrooms:3
- Total bathrooms:3
- Full bathrooms:3
- Rooms Total:9
- Kitchen Description:Dishwasher, Electric Range, Freezer, Microwave, Oven/Range, Range Hood, Refrigerator
- Basement Description:Apartment, Full Basement, Heated, Interior Access, Walk-out
- Living area:1,858 sq. ft.
Heating and cooling
- Cooling:Central Air
- Heating:Hot Water
- Central air:Yes
Structure and exterior
- Roof:Asphalt Shingle
- Year built:1953
- Building area:1,858 sq. ft.
- Lot area:0.5 Acres
- Lot Features:Cleared, Dry, In Subdivision, Level Lot, Treed, Water View
- Architectural Style:Ranch
- Construction Materials:Aluminium
- Exterior Features:Deck, French Doors, Gutters, Patio
Schools
- High school:Waterford
- Elementary school:Great Neck
Utilities
- Water:Private Well, Public Water Connected
- Sewer:Public Sewer Connected, Public Sewer In Street
Finances and disclosures
- Price:$529,900
- Price per sq. ft.:$285.2
- Tax amount:$7,180 (July 2026-June 2027)
Features and amenities
- Appliances:Dishwasher, Dryer, Electric Dryer, Electric Range, Freezer, Microwave, Oven/Range, Range Hood, Refrigerator, Washer
Parking
- Total parking spaces:4
- Parking description:Attached Garage, Driveway, Off Street Parking, Paved, Private
- Garage:Yes
- Garage spaces:2
New listings near 22 Jordan Terrace
- Coming Soon
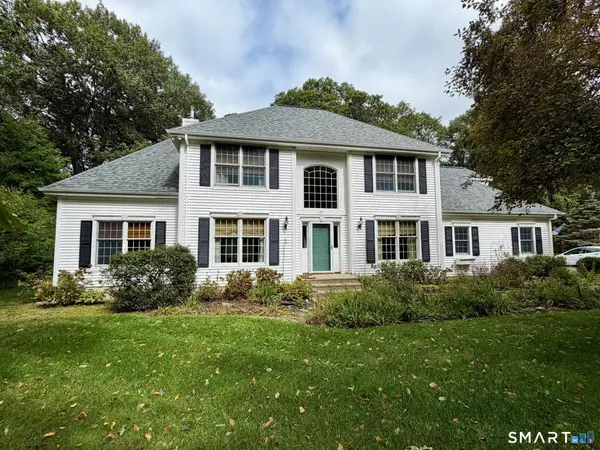 $649,000Coming Soon3 beds 3 baths2,358 sq. ft.
31 Paula Lane, Waterford, CT 06385
MLS# 24211438Listed by: Berkshire Hathaway NE Prop. - Coming SoonOpen Sun, 11am to 12:30pm
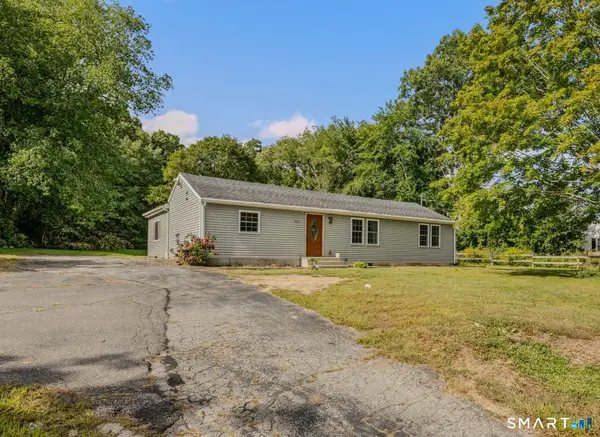 $500,000Coming Soon4 beds 2 baths1,950 sq. ft.
520 Boston Post Road, Waterford, CT 06385
MLS# 24210882Listed by: RE/MAX One - New
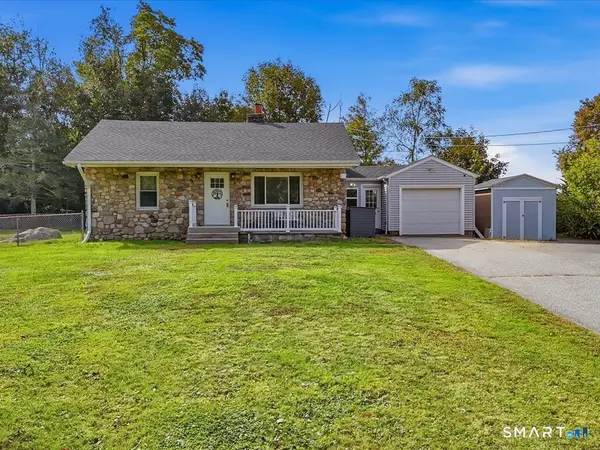 $359,900Active2 beds 1 baths832 sq. ft.
7 Rock Ridge Road, Waterford, CT 06385
MLS# 24211079Listed by: RE/MAX One - New
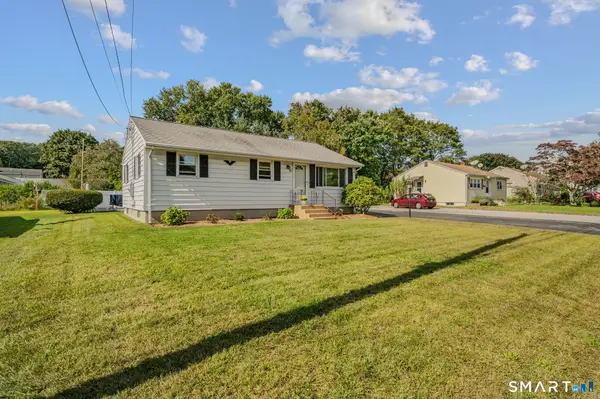 $375,000Active3 beds 1 baths988 sq. ft.
10 Lark Street, Waterford, CT 06385
MLS# 24211187Listed by: RE/MAX Legends - New
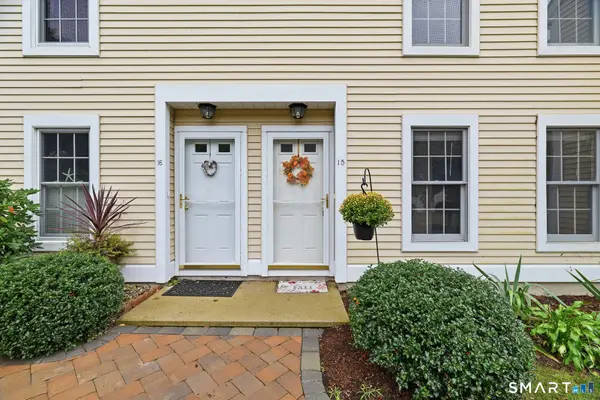 $275,000Active2 beds 3 baths1,341 sq. ft.
54 Rope Ferry Road #A15, Waterford, CT 06385
MLS# 24210649Listed by: RE/MAX One - New
 $399,000Active4 beds 3 baths1,302 sq. ft.
30 Ridgewood Avenue, Waterford, CT 06385
MLS# 24210710Listed by: William Raveis Real Estate - Open Sun, 12 to 2pmNew
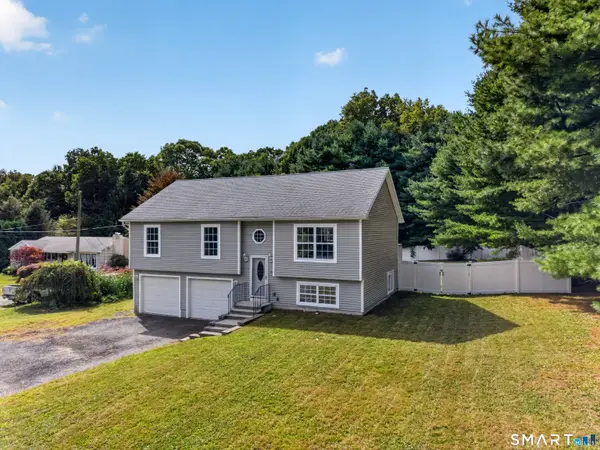 $429,900Active4 beds 3 baths1,824 sq. ft.
846-A Vauxhall St Extension, Waterford, CT 06385
MLS# 24205473Listed by: William Raveis Real Estate - Open Sun, 12 to 2pmNew
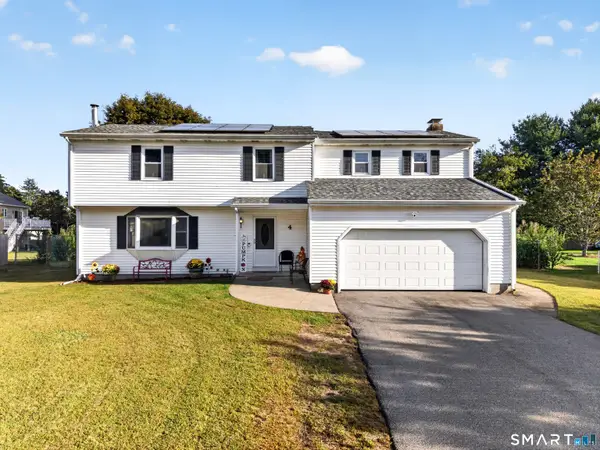 $629,000Active4 beds 3 baths2,892 sq. ft.
4 Pamela Way, Waterford, CT 06385
MLS# 24209420Listed by: William Raveis Real Estate 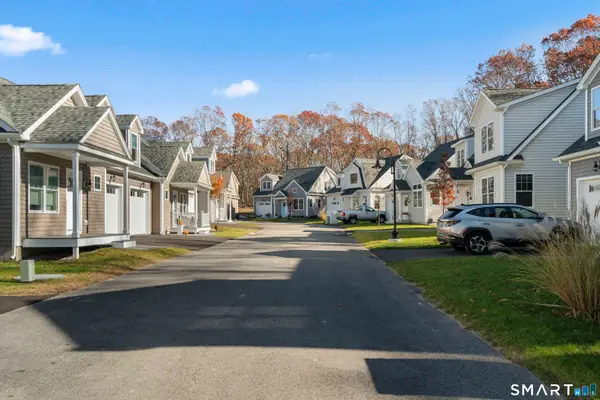 $625,000Pending3 beds 2 baths1,504 sq. ft.
8 Ivy Hill Road #8, Waterford, CT 06385
MLS# 24207315Listed by: Coldwell Banker Realty


Protect your home and budget from life's surprises with an Assurant Home Warranty, backed by a partner that supports you through every step of homeownership. Explore Plans.
©2026 Century 21 Real Estate LLC. All rights reserved. CENTURY 21®, the CENTURY 21 Logo and C21® are service marks owned by Century 21 Real Estate LLC. Century 21 Real Estate LLC fully supports the principles of the Fair Housing Act and the Equal Opportunity Act. Each office is independently owned and operated. Listing information is deemed reliable but not guaranteed accurate.