
47 Shore Road, Waterford, CT 06385
Local realty services provided by:CENTURY 21 Shutters & Sails
Listed by: cathy gonyo(860) 625-5999
Office: re/max legends(860) 451-8000
MLS#:24194548
Source:CT
Price summary
- Price:$550,000
- Price per sq. ft.:$297.3
About this home
Welcome to 47 Shore Road where coastal charm meets everyday comfort. Ideally situated just a short walk to the water, this inviting home offers the perfect blend of relaxed living and convenient access to local amenities. Step inside to find large room sizes throughout the interior and filled with natural light. The home features comfortable gathering areas, perfect for both entertaining and everyday living. The eat-in kitchen offers ample cabinet space and connects to a formal dining room. Outside, enjoy the coastal breeze and the peaceful surroundings from your sunroom, deck or fenced rear yard-ideal for summer barbecues, gardening, or simply unwinding after a day at the beach. Located just minutes from local beaches, private golf course, dining, and shopping. Whether you're looking for a year-round residence or a seasonal retreat, this property provides a wonderful opportunity to enjoy all that Waterford has to offer.
Contact an agent
Home facts
- Year built:1900
- Listing ID #:24194548
- Added:46 day(s) ago
- Updated:September 13, 2026 at 11:08 AM
Rooms and interior
- Bedrooms:2
- Total bathrooms:2
- Full bathrooms:1
- Half bathrooms:1
- Rooms Total:6
- Kitchen Description:Dishwasher, Microwave, Oven/Range, Refrigerator
- Basement Description:Concrete Floor, Full Basement, Full With Hatchway, Storage, Sump Pump
- Living area:1,850 sq. ft.
Heating and cooling
- Cooling:Wall Unit
- Heating:Hot Water
Structure and exterior
- Roof:Asphalt Shingle
- Year built:1900
- Building area:1,850 sq. ft.
- Lot area:0.7 Acres
- Lot Features:Cleared, Level Lot
- Architectural Style:Cape Cod
- Construction Materials:Vinyl Siding
- Exterior Features:Awnings, Breezeway, Deck, Porch, Porch-Enclosed
Schools
- High school:Waterford
- Middle school:Clark Lane
- Elementary school:Great Neck
Utilities
- Water:Public Water Connected
- Sewer:Public Sewer Connected
Finances and disclosures
- Price:$550,000
- Price per sq. ft.:$297.3
- Tax amount:$5,831 (July 2026-June 2027)
Features and amenities
- Appliances:Dishwasher, Dryer, Microwave, Oven/Range, Refrigerator, Washer
- Amenities:Auto Garage Door Opener, Cable - Pre-wired, Golf Course, Library, Open Floor Plan, Paddle Tennis, Park, Security System, Tennis Courts
Parking
- Total parking spaces:8
- Parking description:Detached Garage, Driveway, Off Street Parking, Paved
- Garage:Yes
- Garage spaces:2
New listings near 47 Shore Road
- Coming Soon
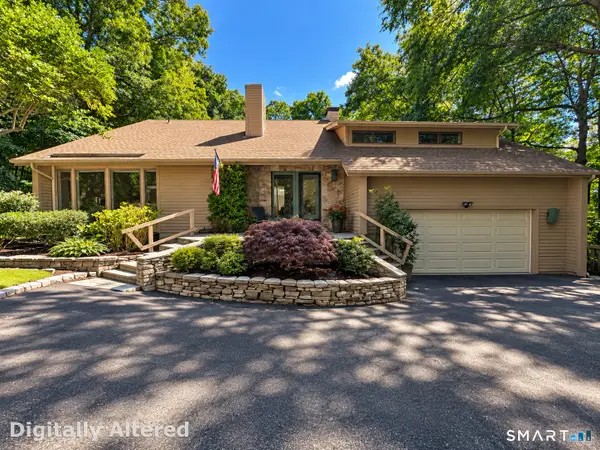 $765,000Coming Soon4 beds 3 baths2,649 sq. ft.
38 Twin Lakes Drive, Waterford, CT 06385
MLS# 24205320Listed by: Berkshire Hathaway NE Prop. - New
 $550,000Active3 beds 2 baths2,079 sq. ft.
27 Lakes Pond Road, Waterford, CT 06385
MLS# 24206551Listed by: Garden Realty - Open Sun, 12 to 2pmNew
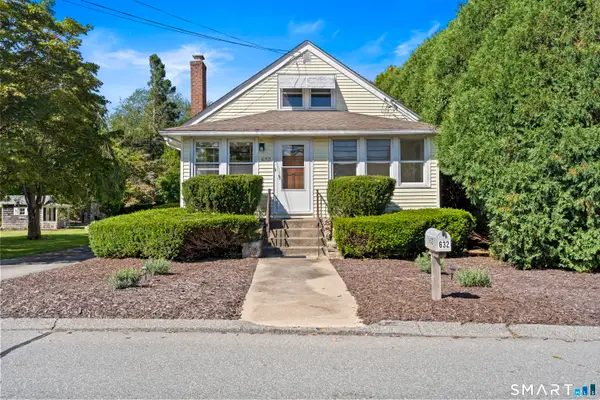 $375,000Active3 beds 2 baths2,066 sq. ft.
632 Vauxhall St Extension, Waterford, CT 06385
MLS# 24204999Listed by: Berkshire Hathaway NE Prop. - Open Sun, 12 to 2pmNew
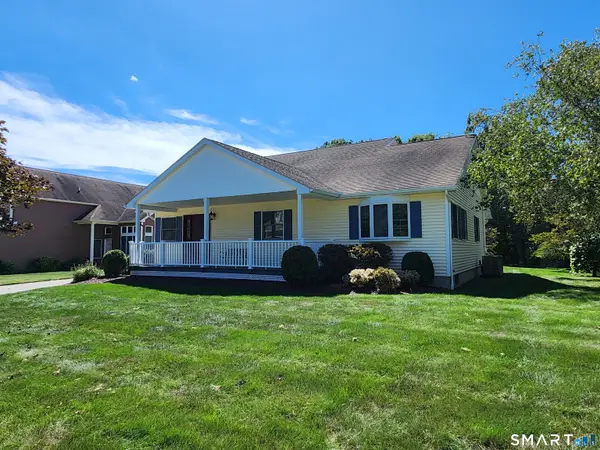 $565,000Active3 beds 2 baths2,032 sq. ft.
18 Giovanni Drive, Waterford, CT 06385
MLS# 24205630Listed by: Coldwell Banker Realty - Open Sun, 11am to 1pmNew
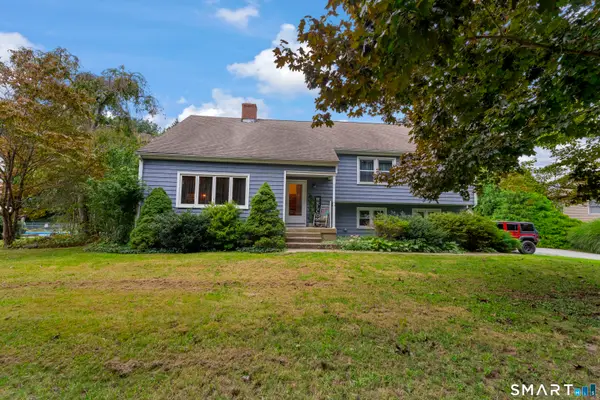 $399,999Active3 beds 3 baths1,592 sq. ft.
30 High Ridge Drive, Waterford, CT 06385
MLS# 24205963Listed by: Berkshire Hathaway NE Prop. - New
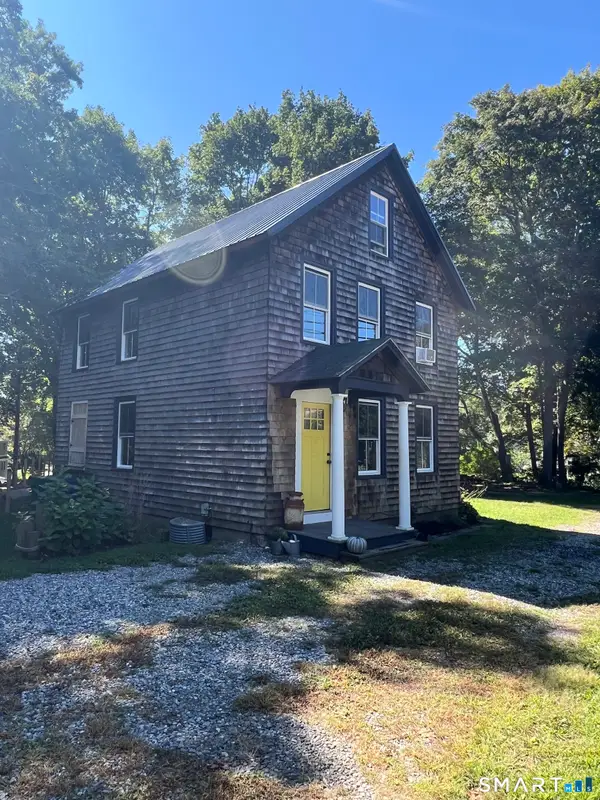 $225,000Active2 beds 1 baths1,344 sq. ft.
122 Rope Ferry Road, Waterford, CT 06385
MLS# 24203626Listed by: Switz Real Estate Associates - Open Sun, 11am to 1pmNew
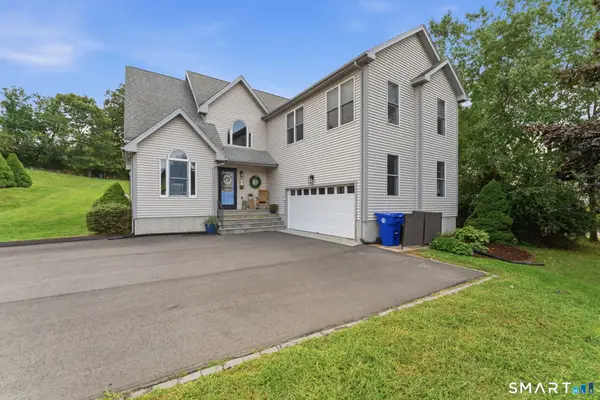 $639,900Active3 beds 3 baths2,297 sq. ft.
27 Giovanni Drive, Waterford, CT 06385
MLS# 24204312Listed by: Coldwell Banker Realty - New
 $295,000Active3 beds 2 baths1,408 sq. ft.
4 Marilyn Road, Waterford, CT 06385
MLS# 24192070Listed by: RE/MAX Legends - New
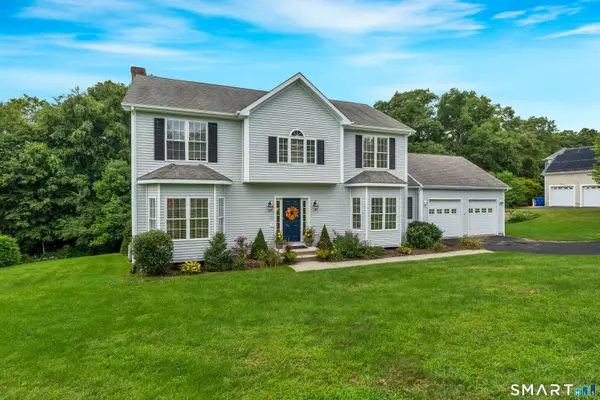 $785,000Active5 beds 4 baths3,718 sq. ft.
10 Two Mile Hill Road, Waterford, CT 06385
MLS# 24204976Listed by: William Pitt Sotheby's Int'l 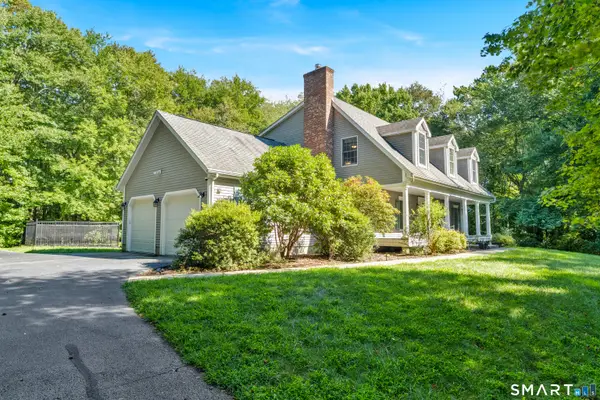 $929,000Pending4 beds 4 baths3,047 sq. ft.
14 Spinnaker Road, Waterford, CT 06385
MLS# 24204906Listed by: United Realty Plus


Protect your home and budget from life's surprises with an Assurant Home Warranty, backed by a partner that supports you through every step of homeownership. Explore Plans.
©2026 Century 21 Real Estate LLC. All rights reserved. CENTURY 21®, the CENTURY 21 Logo and C21® are service marks owned by Century 21 Real Estate LLC. Century 21 Real Estate LLC fully supports the principles of the Fair Housing Act and the Equal Opportunity Act. Each office is independently owned and operated. Listing information is deemed reliable but not guaranteed accurate.