
7 Goundry Drive, Waterford, CT 06385
Local realty services provided by:CENTURY 21 Clemens Group
7 Goundry Drive,Waterford, CT 06385
$719,000
- 4 Beds
- 3 Baths
- 2,360 sq. ft.
- Single family
- Pending
Listed by: kathy cavasino(860) 823-0467
Office: re/max on the bay(860) 739-0888
MLS#:24193342
Source:CT
Price summary
- Price:$719,000
- Price per sq. ft.:$304.66
- Monthly HOA dues:$5.42
About this home
Welcome to Nursery Acres, one of the shoreline's most desirable neighborhoods. This traditional style Colonial offers 4 bedrooms, 2.5 baths, a heated 2-car garage, and exceptional privacy. The bright kitchen features granite countertops and flows into the formal dining room, while the living room with a wood-burning fireplace and spacious family room provide ideal gathering spaces. Step outside to a private backyard with a deck, patio, and fenced heated in-ground pool, perfect for entertaining. Upstairs, the primary suite offers walk-in closets and an updated bath with a vaulted ceiling, along with three additional bedrooms and an updated full bath. The heated lower level provides flexible living space. Residents enjoy association-owned woodlands and a scenic pond for fishing and winter skating. Conveniently located near beaches, boating, golf, Harkness Memorial State Park, shopping, dining, and easy access to New York City and Boston. Seller is flexible on the closing date.
Contact an agent
Home facts
- Year built:1988
- Subdivision & Development:Nursery Acres
- Listing ID #:24193342
- Added:91 day(s) ago
- Updated:October 23, 2026 at 07:53 AM
Rooms and interior
- Bedrooms:4
- Total bathrooms:3
- Full bathrooms:2
- Half bathrooms:1
- Rooms Total:9
- Kitchen Description:Dishwasher, Electric Cooktop, Electric Range, Microwave, Refrigerator
- Basement Description:Concrete Floor, Full Basement, Full With Hatchway, Heated, Interior Access, Partially Finished, Sump Pump
- Living area:2,360 sq. ft.
Heating and cooling
- Cooling:Ceiling Fans, Split System, Window Unit
- Heating:Baseboard, Wall Unit
Structure and exterior
- Roof:Asphalt Shingle
- Year built:1988
- Building area:2,360 sq. ft.
- Lot area:0.88 Acres
- Lot Features:Cleared, In Subdivision, On Cul-De-Sac, Treed
- Architectural Style:Colonial
- Construction Materials:Cedar, Clapboard
- Exterior Features:Covered Deck, Deck, French Doors, Garden Area, Patio, Shed, Underground Utilities
Schools
- High school:Waterford
- Middle school:Clark Lane
- Elementary school:Great Neck
Utilities
- Water:Public Water Connected
- Sewer:Septic
Finances and disclosures
- Price:$719,000
- Price per sq. ft.:$304.66
- Tax amount:$6,867 (July 2026-June 2027)
Features and amenities
- Appliances:Dishwasher, Electric Cooktop, Electric Range, Microwave, Refrigerator
- Amenities:Auto Garage Door Opener, Golf Course, Park, Public Rec Facilities, Tennis Courts
- Pool features:In Ground Pool
Parking
- Total parking spaces:6
- Parking description:Attached Garage, Driveway, Paved
- Garage:Yes
- Garage spaces:2
New listings near 7 Goundry Drive
- New
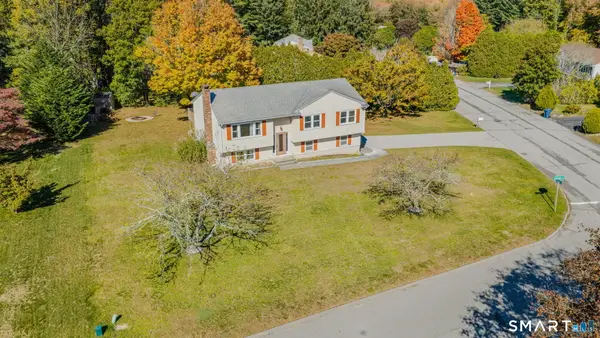 $375,000Active3 beds 2 baths1,492 sq. ft.
2 Wallace Street, Waterford, CT 06385
MLS# 24215941Listed by: RE/MAX on the Bay - New
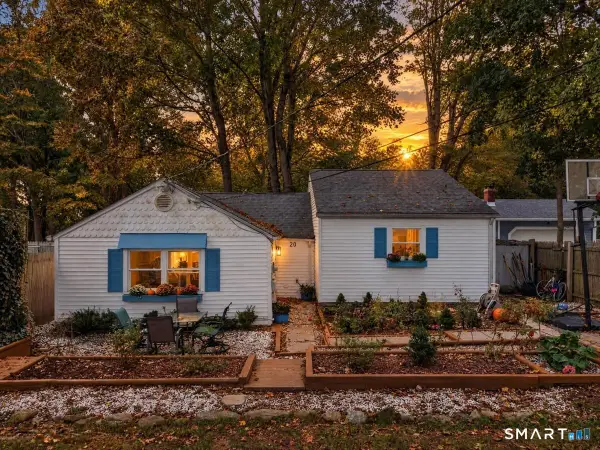 $270,000Active3 beds 1 baths1,151 sq. ft.
20 Pine Street, Waterford, CT 06385
MLS# 24215898Listed by: KEY Real Estate Services LLC - Open Sun, 1 to 3pmNew
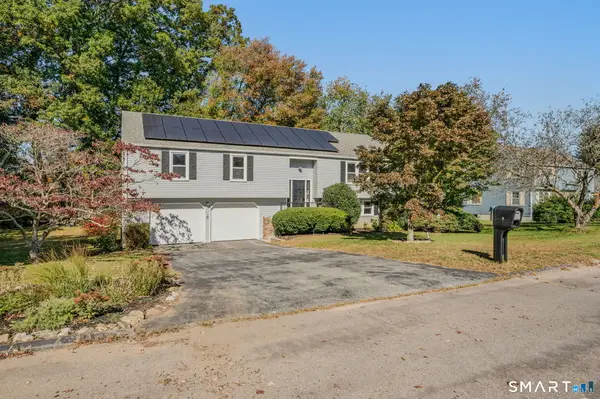 $599,900Active3 beds 3 baths1,927 sq. ft.
6 Cross Drive, Waterford, CT 06385
MLS# 24215459Listed by: RE/MAX Legends - New
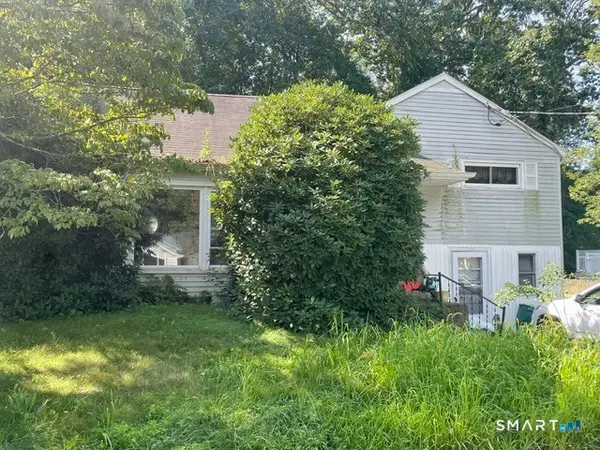 $400,000Active4 beds 1 baths1,386 sq. ft.
33 First Avenue, Waterford, CT 06385
MLS# 24215695Listed by: Asset Real Estate - New
 $349,000Active2 beds 1 baths906 sq. ft.
13 Woodlawn Avenue, Waterford, CT 06385
MLS# 24213384Listed by: William Raveis Real Estate - Open Sun, 12 to 1:30pmNew
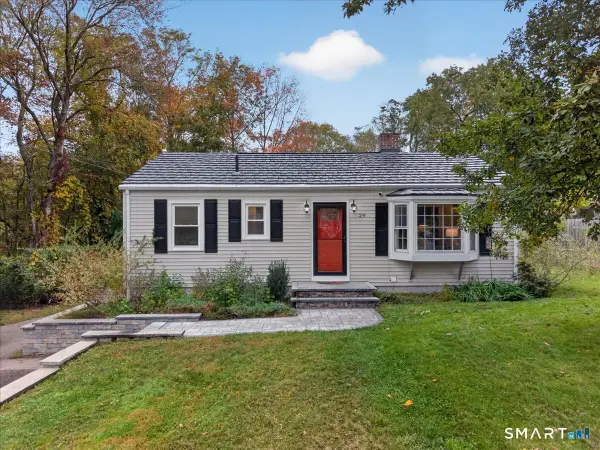 $395,000Active3 beds 2 baths878 sq. ft.
29 Soljer Drive, Waterford, CT 06385
MLS# 24214170Listed by: KEY Real Estate Services LLC - Open Sat, 11am to 1pmNew
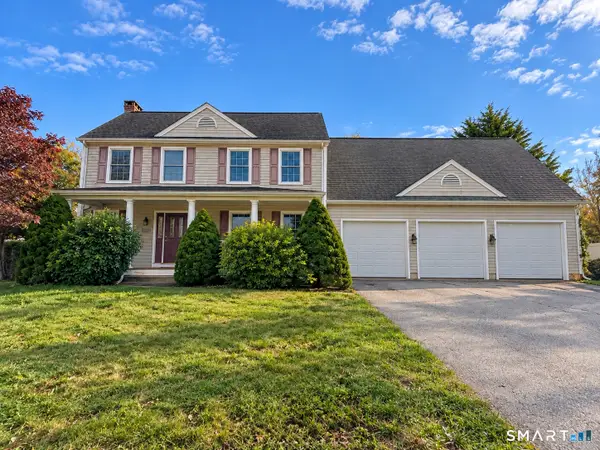 $735,000Active4 beds 4 baths3,506 sq. ft.
18 Deerfield Road, Waterford, CT 06385
MLS# 24215299Listed by: Berkshire Hathaway NE Prop. - New
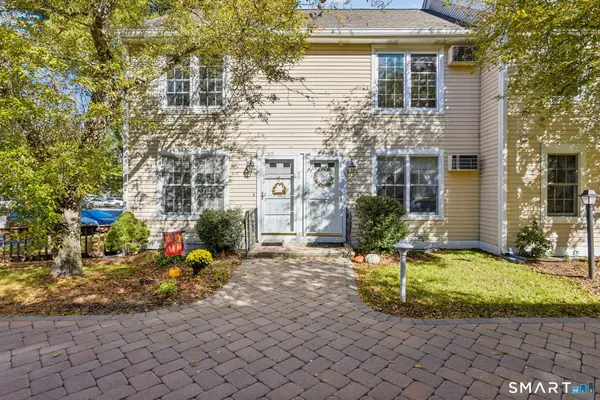 $239,000Active1 beds 1 baths966 sq. ft.
54 Rope Ferry Road #F115, Waterford, CT 06385
MLS# 24215011Listed by: Coldwell Banker Realty 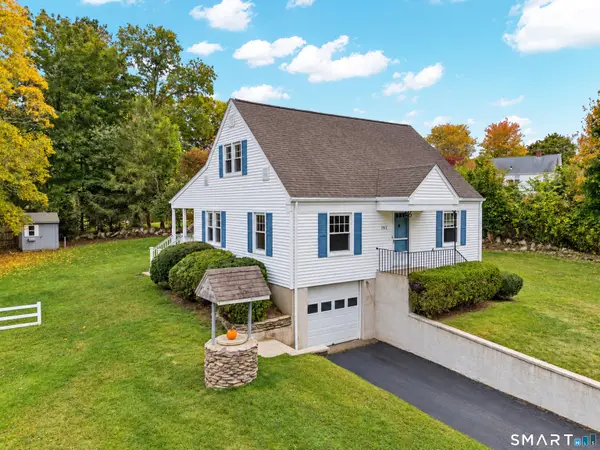 $300,000Pending4 beds 1 baths1,248 sq. ft.
282 Boston Post Road, Waterford, CT 06385
MLS# 24214208Listed by: William Raveis Real Estate- Open Sun, 12 to 2pmNew
 $419,000Active3 beds 2 baths1,680 sq. ft.
27 Soljer Drive, Waterford, CT 06385
MLS# 24214589Listed by: RE/MAX on the Bay


Protect your home and budget from life's surprises with an Assurant Home Warranty, backed by a partner that supports you through every step of homeownership. Explore Plans.
©2026 Century 21 Real Estate LLC. All rights reserved. CENTURY 21®, the CENTURY 21 Logo and C21® are service marks owned by Century 21 Real Estate LLC. Century 21 Real Estate LLC fully supports the principles of the Fair Housing Act and the Equal Opportunity Act. Each office is independently owned and operated. Listing information is deemed reliable but not guaranteed accurate.