
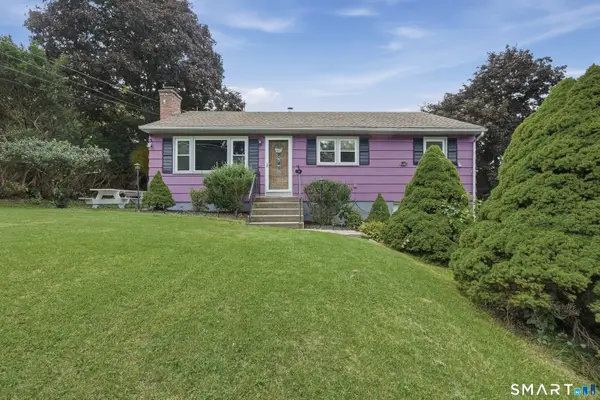
78 Westview Drive, Watertown, CT 06779
Local realty services provided by:CENTURY 21 AllPoints Realty
78 Westview Drive,Watertown, CT 06779
$340,000
- 3 Beds
- 2 Baths
- 1,800 sq. ft.
- Single family
- Pending
Listed by:
 David Hughes(203) 525 - 7806CENTURY 21 AllPoints Realty
Office: century 21 allpoints realty(860) 621-8378
MLS#:24193146
Source:CT
Price summary
- Price:$340,000
- Price per sq. ft.:$188.89
About this home
Welcome to this well-maintained home in a desirable Watertown neighborhood, offering numerous quality updates and timeless features. Beneath the wall-to-wall carpeting, you'll find hardwood flooring throughout, providing an excellent opportunity to reveal the home's original character. The spacious interior is complemented by central air conditioning, a whole-house fan, and added attic insulation for enhanced year-round comfort and energy efficiency. Major improvements include a new furnace (2024), water heater (2018), New windows installed 2018 throughout , and a roof replaced approximately 8 years ago. Outside, enjoy relaxing or entertaining on the low-maintenance Trex deck overlooking the yard. The driveway was replaced just 3 years ago, adding to the home's curb appeal and long-term value. With strong mechanical updates already completed, this move-in-ready property offers peace of mind while allowing the next owner to add their own personal touches. Conveniently located near schools, parks, shopping, and major commuting routes, this is a wonderful opportunity to own a beautifully cared-for home in Watertown....
Contact an agent
Home facts
- Year built:1968
- Listing ID #:24193146
- Added:47 day(s) ago
- Updated:September 13, 2026 at 07:29 AM
Rooms and interior
- Bedrooms:3
- Total bathrooms:2
- Full bathrooms:1
- Half bathrooms:1
- Rooms Total:6
- Kitchen Description:Dishwasher, Microwave, Oven/Range, Refrigerator
- Basement Description:Full Basement, Partially Finished
- Living area:1,800 sq. ft.
Heating and cooling
- Cooling:Central Air
- Heating:Hot Air
- Central air:Yes
Structure and exterior
- Roof:Asphalt Shingle
- Year built:1968
- Building area:1,800 sq. ft.
- Lot area:0.17 Acres
- Lot Features:Level Lot, Sloping Lot
- Architectural Style:Ranch
- Construction Materials:Vinyl Siding
- Exterior Features:Deck, Gutters
Schools
- High school:Watertown
- Elementary school:Per Board of Ed
Utilities
- Water:Public Water Connected
- Sewer:Public Sewer Connected
Finances and disclosures
- Price:$340,000
- Price per sq. ft.:$188.89
- Tax amount:$5,865 (July 2025-June 2026)
Features and amenities
- Appliances:Dishwasher, Dryer, Microwave, Oven/Range, Refrigerator, Washer
- Amenities:Auto Garage Door Opener, Library, Private School(s), Public Pool, Security System, Walk to Bus Lines
Parking
- Total parking spaces:5
- Parking description:Driveway, Paved, Private, Under House Garage
- Garage:Yes
- Garage spaces:1
New listings near 78 Westview Drive
- Coming Soon
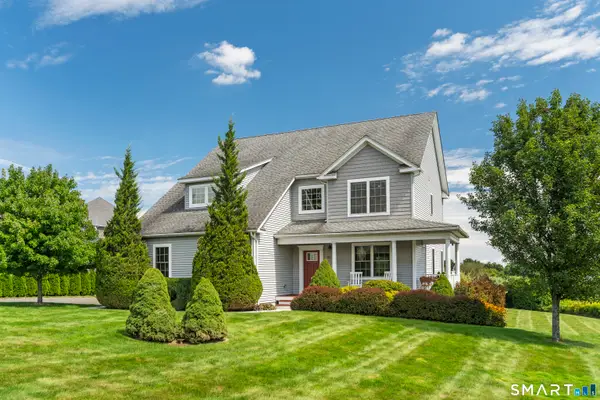 $740,000Coming Soon4 beds 3 baths2,715 sq. ft.
42 Windy Ridge Lane, Watertown, CT 06795
MLS# 24203816Listed by: West View Properties, LLC - Coming Soon
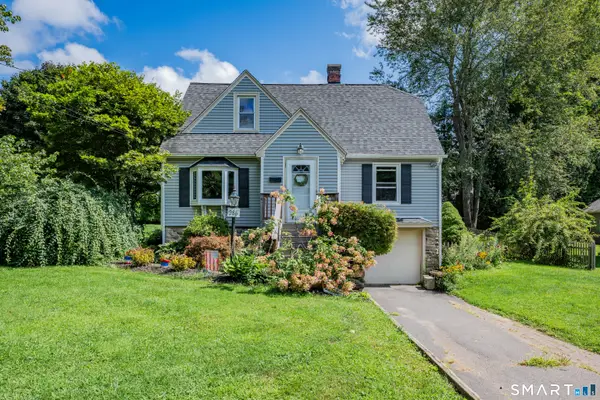 $399,000Coming Soon3 beds 2 baths1,637 sq. ft.
286 North Street, Watertown, CT 06795
MLS# 24204811Listed by: Drakeley Real Estate, Inc.  $380,000Pending4 beds 2 baths2,484 sq. ft.
16 Slade Terrace, Watertown, CT 06779
MLS# 24205654Listed by: Opendoor Brokerage LLC- New
 $514,900Active3 beds 2 baths1,688 sq. ft.
4 Bayview Circle, Watertown, CT 06795
MLS# 24205587Listed by: Premier Properties of CT - Open Sun, 10:30am to 12pmNew
 $299,500Active4 beds 2 baths1,693 sq. ft.
282 Sunnyside Avenue, Watertown, CT 06779
MLS# 24205469Listed by: Dave Jones Realty, LLC - New
 $389,900Active3 beds 2 baths1,484 sq. ft.
21 Lancaster Street, Watertown, CT 06779
MLS# 24203142Listed by: Dave Jones Realty, LLC - New
 $650,000Active4 beds 3 baths2,631 sq. ft.
263 Georgetown Drive, Watertown, CT 06795
MLS# 24202221Listed by: Lamacchia Realty - New
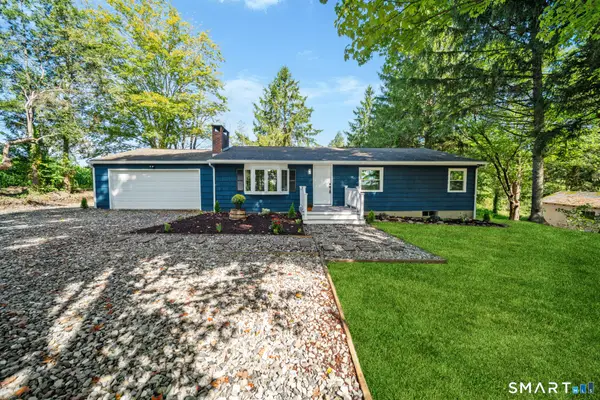 $424,999Active3 beds 2 baths1,810 sq. ft.
1774 Bunker Hill Road, Watertown, CT 06795
MLS# 24204824Listed by: RE/MAX RISE - New
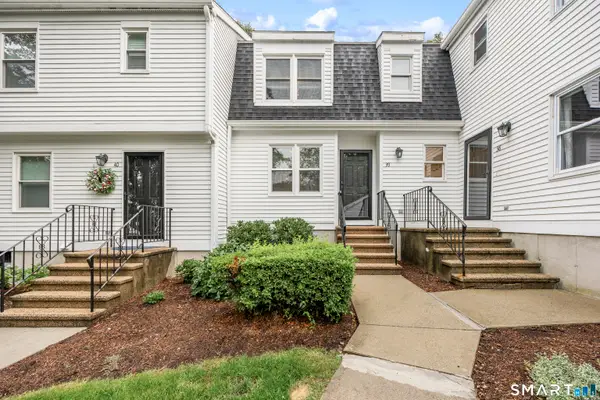 $369,900Active2 beds 3 baths1,224 sq. ft.
319 Thomaston Road #39, Watertown, CT 06795
MLS# 24198813Listed by: Showcase Realty, Inc. - New
 $350,000Active3 beds 2 baths1,340 sq. ft.
46 Jason Avenue, Watertown, CT 06795
MLS# 24199759Listed by: Lamacchia Realty


Protect your home and budget from life's surprises with an Assurant Home Warranty, backed by a partner that supports you through every step of homeownership. Explore Plans.
©2026 Century 21 Real Estate LLC. All rights reserved. CENTURY 21®, the CENTURY 21 Logo and C21® are service marks owned by Century 21 Real Estate LLC. Century 21 Real Estate LLC fully supports the principles of the Fair Housing Act and the Equal Opportunity Act. Each office is independently owned and operated. Listing information is deemed reliable but not guaranteed accurate.