
11 Top View Drive, Weatogue, CT 06089
Local realty services provided by:CENTURY 21 Classic Homes
11 Top View Drive,Simsbury, CT 06089
$475,000
- 4 Beds
- 3 Baths
- - sq. ft.
- Single family
- Coming Soon
Listed by: jessica starr(860) 690-0679
Office: starr team at lpt realty(860) 325-2484
MLS#:24195921
Source:CT
Price summary
- Price:$475,000
About this home
Set on 1.27 private acres in the desirable Weatogue section of Simsbury, this well-maintained split level home offers the perfect blend of comfortable spacious spaces and peaceful surroundings. The open floorplan features a vaulted ceiling & fireplace in the cozy living room adjacent to the remodeled eat in kitchen featuring granite counters, custom cabinetry and a center island. The primary bedroom has a walk-in closet and en-suite bath. The 2nd floor has a remodeled bath and 2 additional bedrooms. With 1,759 square feet, the home features 4 bedrooms and 3 baths, providing flexible living space for loved ones & guests, or a home office. Enjoy the expansive yard, ideal for outdoor entertaining, gardening, or simply relaxing, complete with an 8' x 14' above-ground pool (2009). Recent improvements include a mechanical generator & paver patio(2025), refinished hardwood floors(2026), roof (2022/2023), driveway(2024), newer furnace and air conditioner. Conveniently located just minutes from Simsbury Center, you'll enjoy easy access to local restaurants, boutique shopping, parks, and everyday conveniences. Outdoor enthusiasts will appreciate nearby Stratton Brook State Park, Talcott Mountain State Park, the Farmington River, and miles of hiking and biking trails. Weatogue is known for its scenic setting, highly regarded schools, and easy commute to Hartford and Bradley International Airport, making this an exceptional opportunity to enjoy the best of Simsbury living....
Contact an agent
Home facts
- Year built:1971
- Listing ID #:24195921
- Updated:August 03, 2026 at 03:42 AM
Rooms and interior
- Bedrooms:4
- Total bathrooms:3
- Full bathrooms:3
- Rooms Total:7
- Kitchen Description:Dishwasher, Disposal, Microwave, Oven/Range, Range Hood, Refrigerator
- Basement Description:Partial, Unfinished
Heating and cooling
- Cooling:Central Air
- Heating:Hot Air
- Central air:Yes
Structure and exterior
- Roof:Asphalt Shingle
- Year built:1971
- Lot Features:On Cul-De-Sac
- Architectural Style:Split Level
- Construction Materials:Vinyl Siding
- Exterior Features:Garden Area, Gutters, Patio, Shed, Sidewalk
Schools
- High school:Simsbury
- Middle school:Henry James
- Elementary school:Latimer Lane
Utilities
- Water:Public Water Connected
- Sewer:Public Sewer Connected
Finances and disclosures
- Price:$475,000
- Tax amount:$7,365 (July 2025-June 2026)
Features and amenities
- Appliances:Dishwasher, Disposal, Dryer, Microwave, Oven/Range, Range Hood, Refrigerator, Washer
- Amenities:Golf Course, Library, Public Pool, Public Rec Facilities, Public Transportation
- Pool features:Above Ground Pool
Parking
- Parking description:Attached Garage
- Garage:Yes
- Garage spaces:2
New listings near 11 Top View Drive
- New
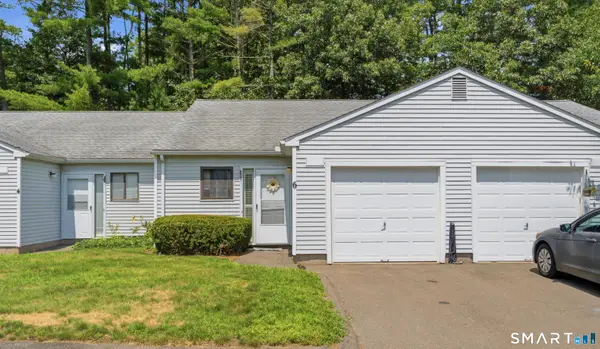 $170,000Active1 beds 1 baths726 sq. ft.
6 Knoll Lane #6, Simsbury, CT 06089
MLS# 24192102Listed by: LPT Realty - IConn Team 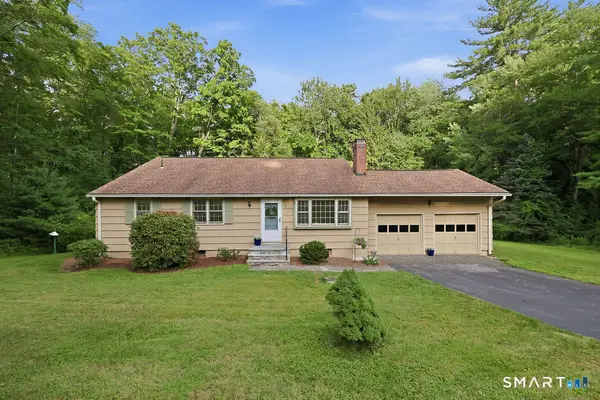 $389,000Pending4 beds 3 baths1,792 sq. ft.
8 Valley View Drive, Simsbury, CT 06089
MLS# 24192087Listed by: Berkshire Hathaway NE Prop.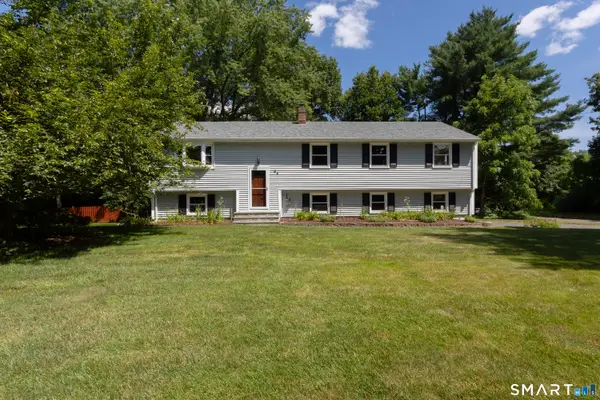 $469,900Pending4 beds 3 baths2,023 sq. ft.
86 Simsbury Manor Drive, Simsbury, CT 06089
MLS# 24179612Listed by: Berkshire Hathaway NE Prop.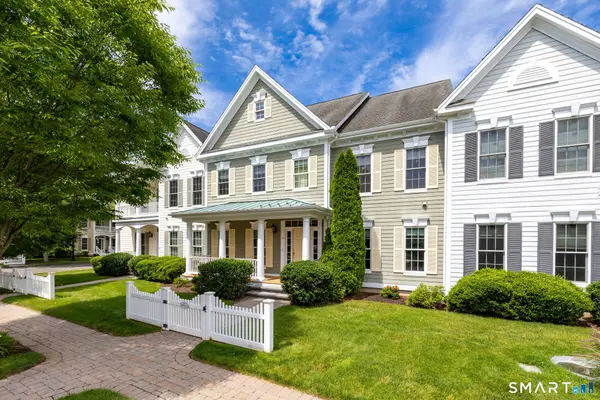 $750,000Active2 beds 3 baths2,729 sq. ft.
14 Billingsgate Drive #14, Simsbury, CT 06070
MLS# 24184380Listed by: William Pitt Sotheby's Int'l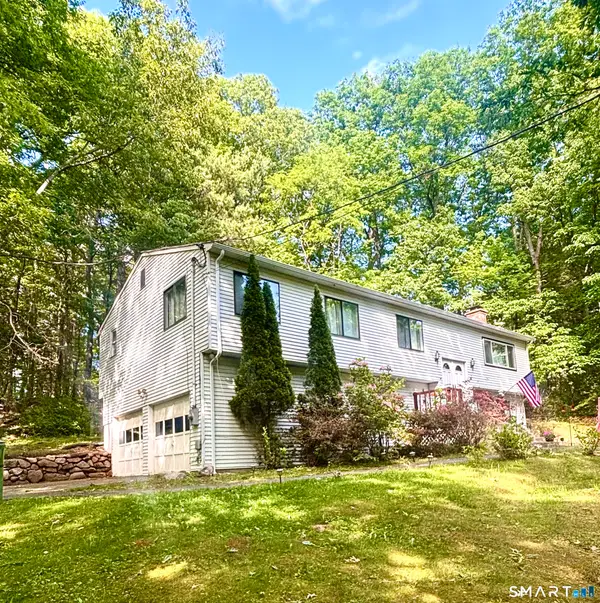 $435,000Pending4 beds 3 baths2,193 sq. ft.
72 Old Meadow Plain Road, Simsbury, CT 06089
MLS# 24183526Listed by: Starr Team at LPT Realty $439,000Pending3 beds 2 baths1,862 sq. ft.
37 Deer Park Road, Simsbury, CT 06089
MLS# 24183063Listed by: RE/MAX RISE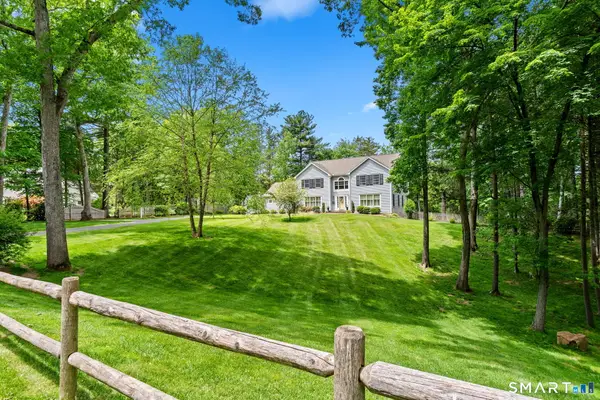 $899,900Pending4 beds 3 baths3,058 sq. ft.
7 Tallwood Lane, Simsbury, CT 06089
MLS# 24179847Listed by: Coldwell Banker Realty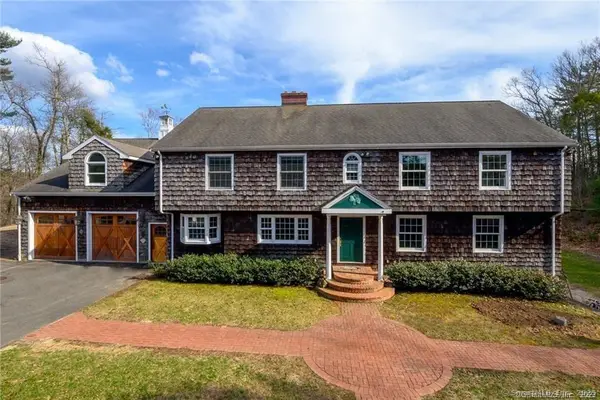 $951,000Active8 beds 8 baths4,883 sq. ft.
15 Sand Hill Road, Simsbury, CT 06089
MLS# 24171887Listed by: Derek Greene


Protect your home and budget from life's surprises with an Assurant Home Warranty, backed by a partner that supports you through every step of homeownership. Explore Plans.
©2026 Century 21 Real Estate LLC. All rights reserved. CENTURY 21®, the CENTURY 21 Logo and C21® are service marks owned by Century 21 Real Estate LLC. Century 21 Real Estate LLC fully supports the principles of the Fair Housing Act and the Equal Opportunity Act. Each office is independently owned and operated. Listing information is deemed reliable but not guaranteed accurate.