
24 Valley View Drive, Weatogue, CT 06089
Local realty services provided by:CENTURY 21 AllPoints Realty
Listed by: gregory frey(860) 716-2593
Office: re/max prime realty(860) 673-8700
MLS#:24210272
Source:CT
Price summary
- Price:$624,900
- Price per sq. ft.:$240.72
About this home
Spacious and beautifully maintained, this 4-bedroom, 2.5-bath Colonial is tucked away in a wonderful neighborhood in convenient Weatogue. Set on a beautiful lot, this move-in-ready home offers an inviting blend of classic charm and thoughtful updates. The chef's kitchen features beautiful cabinetry, granite countertops, a farmhouse sink, Fisher & Paykel appliances including a 5-burner gas range and a French door leading to the patio. The kitchen flows seamlessly into a spacious dining area, creating the perfect setting for entertaining and gathering with family and friends. The first floor also offers a generous family room, office / study, and gorgeous sunroom added in 2025, an ideal spot to relax and enjoy the surrounding views. Upstairs are four spacious bedrooms, including the primary suite with walk-in closet, private bathroom, and inviting fireplace. This home has it all including special features like hardwood flooring throughout, central air, energy-efficient natural gas heating, public water & sewer, and a whole-house automatic generator. More living space awaits in the finished lower level. Outdoor spaces include an expansive backyard perfect for fun and games, two paver patios for relaxing, a fenced area for pets, private hot tub and newly rebuilt tool shed for extra storage. Don't miss this amazing location close to Latimer Lane School (.5 mile), recreation, bike path and convenient to major shopping and dining. Just move in and enjoy this popular neighborhood....
Contact an agent
Home facts
- Year built:1969
- Listing ID #:24210272
- Added:3 day(s) ago
- Updated:October 03, 2026 at 12:42 PM
Rooms and interior
- Bedrooms:4
- Total bathrooms:3
- Full bathrooms:2
- Half bathrooms:1
- Rooms Total:9
- Kitchen Description:Dishwasher, Microwave, Oven/Range, Refrigerator
- Basement Description:Full Basement, Partially Finished
- Living area:2,596 sq. ft.
Heating and cooling
- Cooling:Central Air
- Heating:Hot Air
- Central air:Yes
Structure and exterior
- Roof:Asphalt Shingle
- Year built:1969
- Building area:2,596 sq. ft.
- Lot area:0.96 Acres
- Lot Features:Level Lot
- Architectural Style:Colonial
- Construction Materials:Wood
- Exterior Features:Hot Tub, Patio, Porch, Shed
Schools
- High school:Simsbury
- Middle school:Henry James
- Elementary school:Latimer Lane
Utilities
- Water:Public Water Connected
- Sewer:Public Sewer Connected
Finances and disclosures
- Price:$624,900
- Price per sq. ft.:$240.72
- Tax amount:$10,124 (July 2026-June 2027)
Features and amenities
- Appliances:Dishwasher, Microwave, Oven/Range, Refrigerator
- Amenities:Auto Garage Door Opener
Parking
- Parking description:Attached Garage
- Garage:Yes
- Garage spaces:2
New listings near 24 Valley View Drive
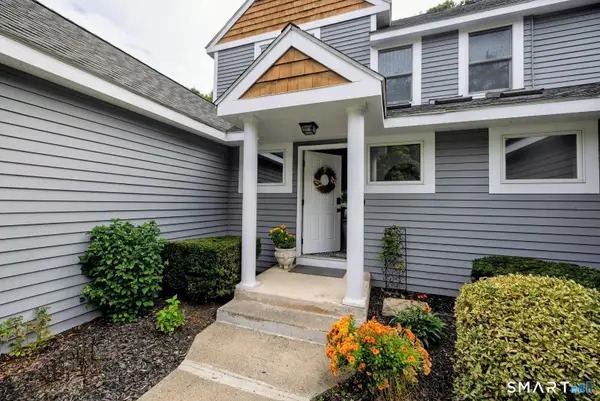 $405,000Pending2 beds 3 baths1,602 sq. ft.
40 Riverwalk Drive, Simsbury, CT 06089
MLS# 24209755Listed by: Beycome of Connecticut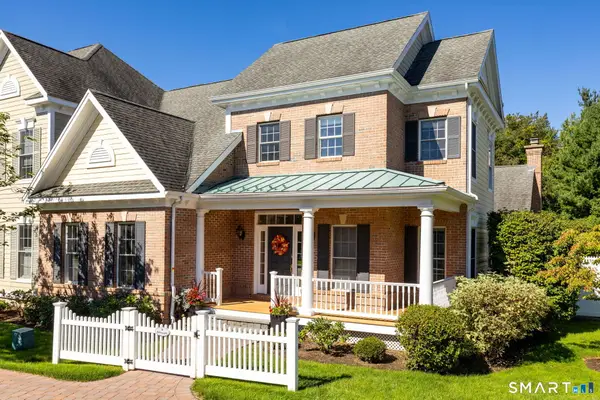 $700,000Pending2 beds 3 baths2,471 sq. ft.
8 Billingsgate Drive, Simsbury, CT 06070
MLS# 24206585Listed by: William Pitt Sotheby's Int'l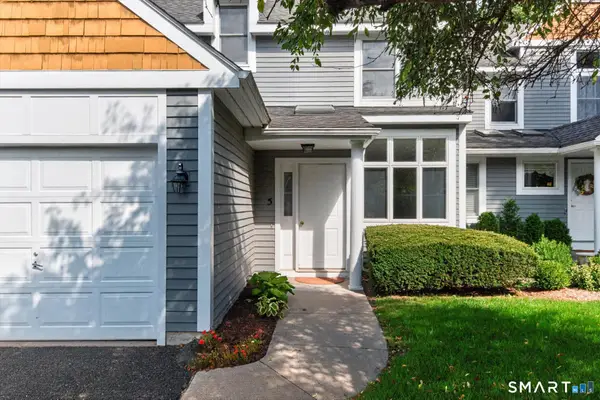 $379,000Active2 beds 4 baths2,153 sq. ft.
5 Riverwalk Drive #5, Simsbury, CT 06070
MLS# 24208094Listed by: RE/MAX Prime Realty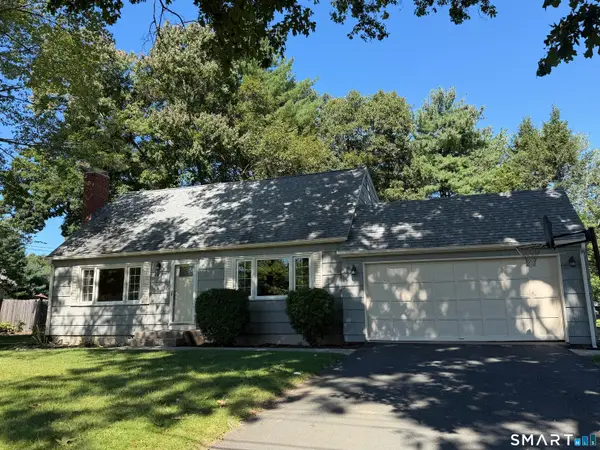 $459,000Pending3 beds 2 baths1,634 sq. ft.
10 Colonial Drive, Simsbury, CT 06070
MLS# 24205368Listed by: Berkshire Hathaway NE Prop.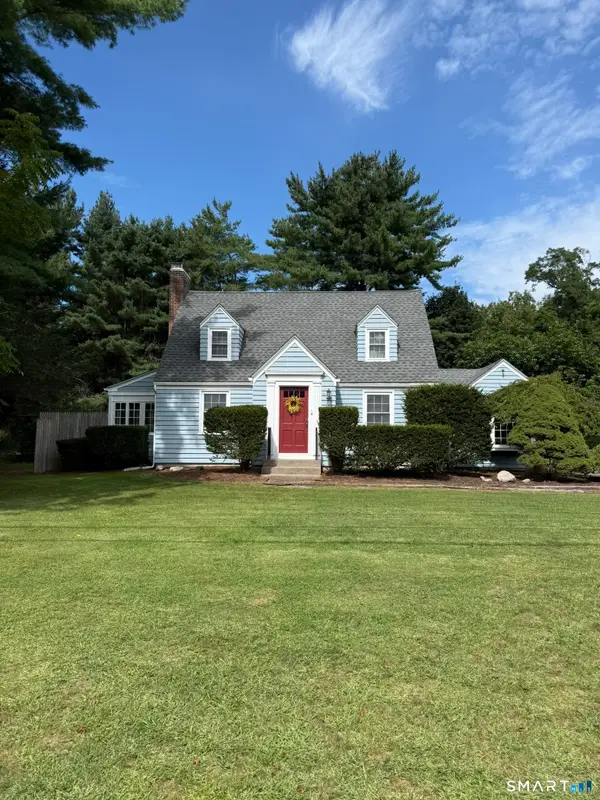 $350,000Pending2 beds 2 baths1,563 sq. ft.
283 Hopmeadow Street, Simsbury, CT 06089
MLS# 24204429Listed by: William Raveis Real Estate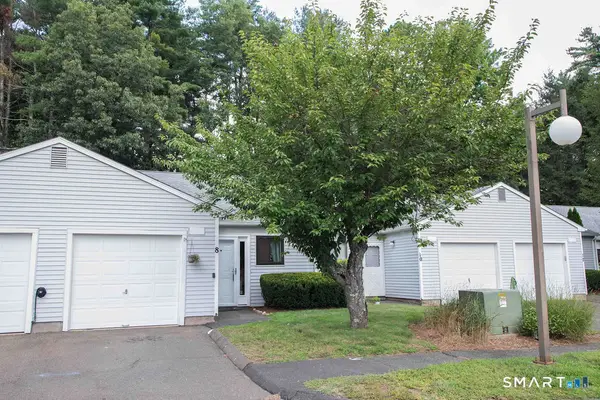 $200,000Pending1 beds 1 baths726 sq. ft.
8 Knoll Lane #8, Simsbury, CT 06089
MLS# 24197825Listed by: William Raveis Real Estate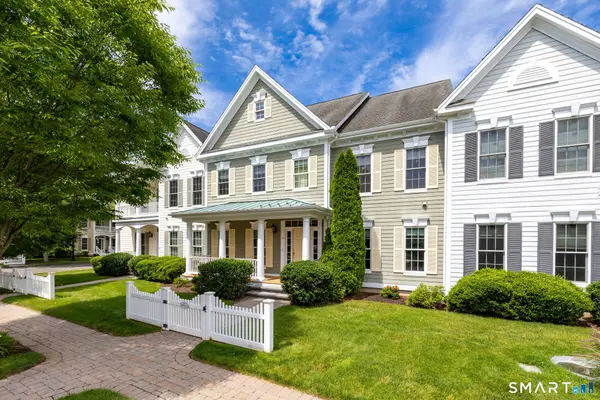 $750,000Active2 beds 3 baths2,729 sq. ft.
14 Billingsgate Drive #14, Simsbury, CT 06070
MLS# 24184380Listed by: William Pitt Sotheby's Int'l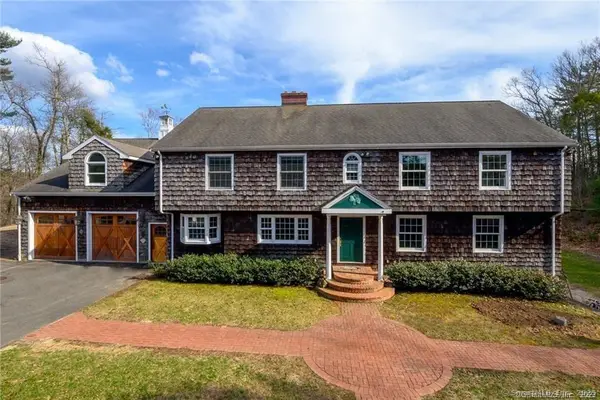 $951,000Active8 beds 8 baths4,883 sq. ft.
15 Sand Hill Road, Simsbury, CT 06089
MLS# 24171887Listed by: Derek Greene


Protect your home and budget from life's surprises with an Assurant Home Warranty, backed by a partner that supports you through every step of homeownership. Explore Plans.
©2026 Century 21 Real Estate LLC. All rights reserved. CENTURY 21®, the CENTURY 21 Logo and C21® are service marks owned by Century 21 Real Estate LLC. Century 21 Real Estate LLC fully supports the principles of the Fair Housing Act and the Equal Opportunity Act. Each office is independently owned and operated. Listing information is deemed reliable but not guaranteed accurate.