
9 Clover Lane, Weatogue, CT 06089
Local realty services provided by:CENTURY 21 AllPoints Realty
9 Clover Lane,Simsbury, CT 06089
$849,995
- 4 Beds
- 4 Baths
- 4,119 sq. ft.
- Single family
- Active
Listed by: william glanville(860) 372-5898
Office: glanville real estate(860) 372-5898
MLS#:24219161
Source:CT
Price summary
- Price:$849,995
- Price per sq. ft.:$206.36
About this home
Welcome to 9 Clover Lane, Simsbury, CT-a spacious 4-bedroom, 3.5-bath home with potential for a 5th bedroom is perfectly situated on a peaceful cul-de-sac in a sought-after neighborhood. Enjoy 1.17 acres of beautifully maintained land and the convenience of public utilities. Step inside to a bright two-story foyer filled with natural light, leading to spacious rooms ideal for both relaxing and entertaining. The formal living room boasts a cozy fireplace, while the first-floor office or den offers a perfect work-from-home space. Entertain guests in the formal dining room or gather in the expansive, updated kitchen featuring a granite island, farmhouse sink, and abundant cabinetry. The open-concept family room impresses with cathedral ceilings and a second fireplace. Sliding doors open to a large deck with a hot tub, perfect for outdoor gatherings. Upstairs, the primary suite offers a walk-in closet and a luxurious updated bathroom. Additional bedrooms include Jack and Jill or en-suite baths. The walk-out lower level provides endless possibilities, with space for an in-law suite, additional office, or rec room, complete with a fireplace and plumbing for a future bath. Additional highlights include a spacious 3-car garage and plenty of storage, exterior lighting and newer furnace and more. Don't miss your chance to call this exceptional property home! Schedule now....
Contact an agent
Home facts
- Year built:1992
- Listing ID #:24219161
- Added:1 day(s) ago
- Updated:November 07, 2026 at 04:43 AM
Rooms and interior
- Bedrooms:4
- Total bathrooms:4
- Full bathrooms:3
- Half bathrooms:1
- Rooms Total:11
- Kitchen Description:Dishwasher, Disposal, Gas Cooktop, Microwave, Oven/Range, Range Hood, Refrigerator, Wine Chiller
- Basement Description:Full Basement, Full With Walk-Out, Heated, Liveable Space, Partially Finished, Walk-out
- Living area:4,119 sq. ft.
Heating and cooling
- Cooling:Ceiling Fans, Central Air
- Heating:Hot Air
- Central air:Yes
Structure and exterior
- Roof:Asphalt Shingle
- Year built:1992
- Building area:4,119 sq. ft.
- Lot area:1.17 Acres
- Lot Features:Lightly Wooded, On Cul-De-Sac
- Architectural Style:Colonial
- Construction Materials:Clapboard, Wood
- Exterior Features:Deck, Gutters, Hot Tub, Lighting, Underground Sprinkler, Underground Utilities
Schools
- High school:Simsbury
- Elementary school:Latimer Lane
Utilities
- Water:Public Water Connected
- Sewer:Public Sewer Connected
Finances and disclosures
- Price:$849,995
- Price per sq. ft.:$206.36
- Tax amount:$15,795 (July 2026-June 2027)
Features and amenities
- Appliances:Dishwasher, Disposal, Gas Cooktop, Microwave, Oven/Range, Range Hood, Refrigerator, Wine Chiller
- Amenities:Auto Garage Door Opener, Golf Course, Library, Open Floor Plan, Public Pool, Shopping/Mall, Stables/Riding, Tennis Courts
Parking
- Parking description:Attached Garage
- Garage:Yes
- Garage spaces:3
New listings near 9 Clover Lane
- New
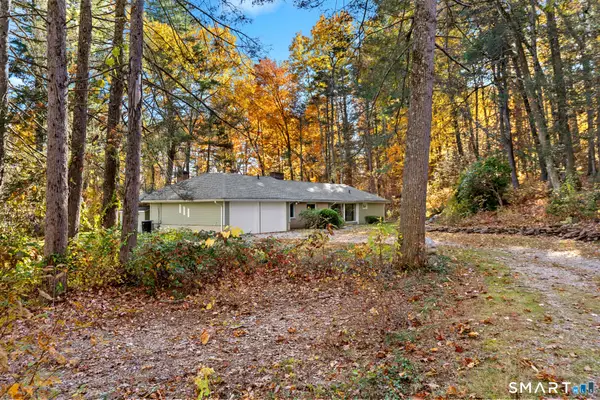 $399,900Active4 beds 3 baths2,180 sq. ft.
19 Latimer Lane, Simsbury, CT 06070
MLS# 24207859Listed by: Coldwell Banker Realty - New
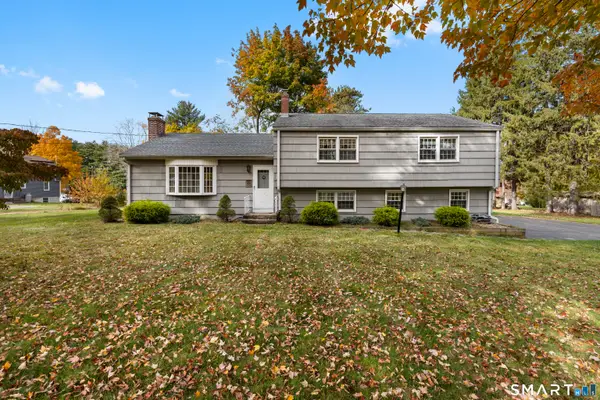 $669,900Active6 beds 3 baths2,143 sq. ft.
17 Long View Drive, Simsbury, CT 06070
MLS# 24216997Listed by: Berkshire Hathaway NE Prop.  $399,000Active4 beds 3 baths2,042 sq. ft.
6 Fawnbrook Lane, Simsbury, CT 06070
MLS# 24215842Listed by: Coldwell Banker Realty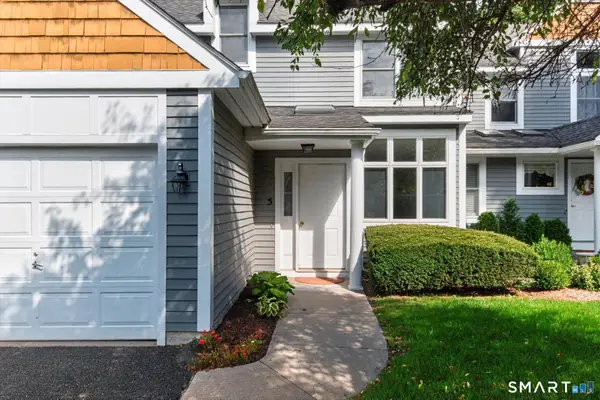 $379,000Pending2 beds 4 baths2,153 sq. ft.
5 Riverwalk Drive #5, Simsbury, CT 06070
MLS# 24208094Listed by: RE/MAX Prime Realty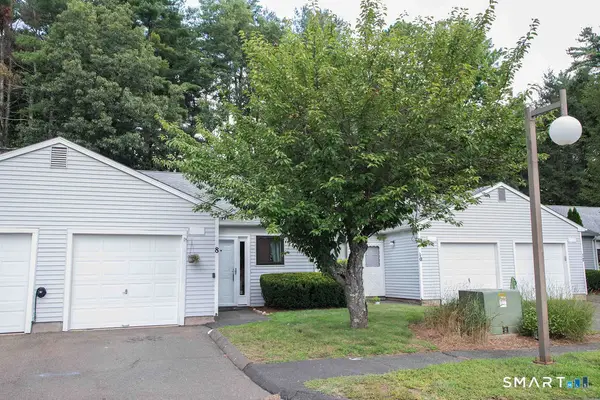 $200,000Pending1 beds 1 baths726 sq. ft.
8 Knoll Lane #8, Simsbury, CT 06089
MLS# 24197825Listed by: William Raveis Real Estate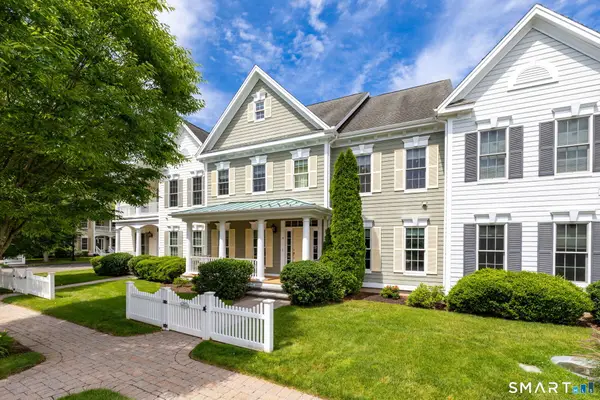 $750,000Active2 beds 3 baths2,729 sq. ft.
14 Billingsgate Drive #14, Simsbury, CT 06070
MLS# 24184380Listed by: William Pitt Sotheby's Int'l


Protect your home and budget from life's surprises with an Assurant Home Warranty, backed by a partner that supports you through every step of homeownership. Explore Plans.
©2026 Century 21 Real Estate LLC. All rights reserved. CENTURY 21®, the CENTURY 21 Logo and C21® are service marks owned by Century 21 Real Estate LLC. Century 21 Real Estate LLC fully supports the principles of the Fair Housing Act and the Equal Opportunity Act. Each office is independently owned and operated. Listing information is deemed reliable but not guaranteed accurate.