1210 Trout Brook Drive, West Hartford, CT 06119
Local realty services provided by:CENTURY 21 AllPoints Realty
1210 Trout Brook Drive,West Hartford, CT 06119
$491,000
- 3 Beds
- 3 Baths
- - sq. ft.
- Single family
- Sold
Listed by:
 Rosemary Russo(860) 543 - 0699CENTURY 21 AllPoints Realty
Office: century 21 allpoints realty(860) 675-0021
MLS#:24194980
Source:CT
Sorry, we are unable to map this address
Price summary
- Price:$491,000
About this home
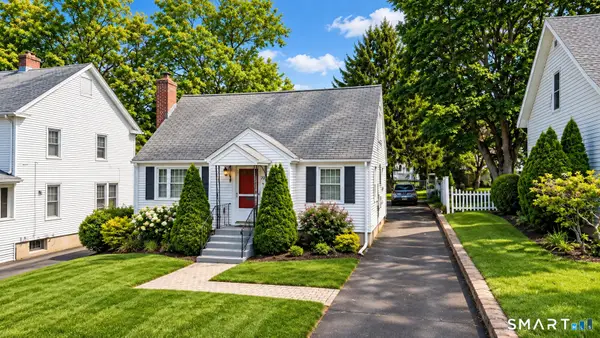
Meticulously maintained and lovingly cared for, this charming West Hartford home is ideally located within walking distance of vibrant West Hartford Center, with its restaurants, shopping, parks, and more. Filled with timeless character, the home features beautiful archways, classic moldings, a cozy kitchen banquette, gorgeous hardwood floors, and a welcoming blend of charm and functionality. Thoughtfully updated over the years, major improvements include replacement windows, a newer roof, furnace, owned solar panels, and a wired generator for added peace of mind. The wonderful open floor plan features a spacious living room with a fireplace and custom built-ins that flows seamlessly into the dining room, creating an ideal space for both everyday living and entertaining. The first-floor den, complete with built-in bookshelves, offers flexible space for a home office, family room, or playroom. The eat-in kitchen provides plenty of room for casual dining and ample cabinets. Upstairs you'll find three generously sized bedrooms and two full baths. One bedroom opens to a private balcony, creating the perfect spot to enjoy your morning coffee or unwind at the end of the day. Outside, the large, level backyard offers plenty of room for entertaining, gardening, or play, and includes a storage shed for additional storage. 2 Car Attached Garage...
Contact an agent
Home facts
- Year built:1942
- Listing ID #:24194980
- Added:45 day(s) ago
- Updated:September 13, 2026 at 06:10 AM
Rooms and interior
- Bedrooms:3
- Total bathrooms:3
- Full bathrooms:2
- Half bathrooms:1
- Rooms Total:7
- Kitchen Description:Dishwasher, Oven/Range, Refrigerator
- Basement Description:Full Basement
Heating and cooling
- Cooling:Central Air
- Heating:Hot Air
- Central air:Yes
Structure and exterior
- Roof:Asphalt Shingle
- Year built:1942
- Lot Features:Level Lot, Lightly Wooded
- Architectural Style:Cape Cod, Colonial
- Construction Materials:Wood
- Exterior Features:Balcony, Deck, Shed, Sidewalk
Schools
- High school:Hall
- Middle school:King Philip
- Elementary school:Morley
Utilities
- Water:Public Water Connected
- Sewer:Public Sewer Connected
Finances and disclosures
- Price:$491,000
- Tax amount:$8,510 (July 2025-June 2026)
Features and amenities
- Appliances:Dishwasher, Dryer, Oven/Range, Refrigerator, Washer
- Amenities:Auto Garage Door Opener, Commuter Bus, Golf Course, Library, Park, Public Pool, Public Rec Facilities, Shopping/Mall, Walk to Bus Lines
Parking
- Parking description:Attached Garage
- Garage:Yes
- Garage spaces:2
New listings near 1210 Trout Brook Drive
- Coming Soon
 $415,000Coming Soon3 beds 2 baths1,270 sq. ft.
70 Fennbrook Road, West Hartford, CT 06119
MLS# 24206401Listed by: New Haus Group LLC - Coming Soon
 $615,000Coming Soon4 beds 2 baths2,518 sq. ft.
110 Middlebrook Road, West Hartford, CT 06119
MLS# 24203549Listed by: Berkshire Hathaway NE Prop. - Coming Soon

 $499,000Coming Soon5 beds 3 baths2,291 sq. ft.
65 Highland Street, West Hartford, CT 06119
MLS# 24203284Listed by: Century 21 Clemens Group - New
 $1,685,900Active2 beds 3 baths1,466 sq. ft.
2 Arapahoe Road #606, West Hartford, CT 06107
MLS# 24206483Listed by: William Pitt Sotheby's Int'l - New
 $899,900Active5 beds 4 baths3,536 sq. ft.
20 Lakeview Drive, West Hartford, CT 06117
MLS# 24202552Listed by: Berkshire Hathaway NE Prop. - New
 $459,900Active2 beds 2 baths1,470 sq. ft.
181 Milton Street, West Hartford, CT 06119
MLS# 24205648Listed by: William Raveis Real Estate - New
 $899,900Active4 beds 3 baths2,700 sq. ft.
36 Newport Avenue, West Hartford, CT 06107
MLS# 24204628Listed by: Berkshire Hathaway NE Prop. - Open Sun, 12 to 2pmNew
 $525,000Active3 beds 3 baths2,264 sq. ft.
74 Spring Lane, West Hartford, CT 06107
MLS# 24205077Listed by: Coldwell Banker Realty - New
 $529,900Active3 beds 2 baths1,698 sq. ft.
89 Mohegan Drive, West Hartford, CT 06117
MLS# 24203425Listed by: Coldwell Banker Realty - New
 $750,000Active2 beds 2 baths1,319 sq. ft.
85 Memorial Road #411, West Hartford, CT 06107
MLS# 24205252Listed by: William Raveis Real Estate


Protect your home and budget from life's surprises with an Assurant Home Warranty, backed by a partner that supports you through every step of homeownership. Explore Plans.
©2026 Century 21 Real Estate LLC. All rights reserved. CENTURY 21®, the CENTURY 21 Logo and C21® are service marks owned by Century 21 Real Estate LLC. Century 21 Real Estate LLC fully supports the principles of the Fair Housing Act and the Equal Opportunity Act. Each office is independently owned and operated. Listing information is deemed reliable but not guaranteed accurate.