
175 Orchard Road, West Hartford, CT 06117
Local realty services provided by:CENTURY 21 Shutters & Sails
175 Orchard Road,West Hartford, CT 06117
$1,360,000
- 4 Beds
- 5 Baths
- - sq. ft.
- Single family
- Sold
Listed by: christy muller(860) 463-7684
Office: william pitt sotheby's int'l(860) 777-1800
MLS#:24190835
Source:CT
Sorry, we are unable to map this address
Price summary
- Price:$1,360,000
About this home
Welcome to 175 Orchard Road. Nestled against the serene backdrop of the West Hartford Reservoir and protected open space, this 5,833-square-foot European Tudor-style estate blends classic architectural grandeur with the warmth of a true family home. A beautiful courtyard leads to a custom front door opening into a two-story entertaining space with a dedicated wet bar. The large family room features 9+ft ceilings, hardwood floors and harlequin leaded-glass French doors that open to the front patio. Adjacent is a welcoming library with built-in bookshelves and a gas fireplace, perfect for quiet afternoon reading. For the culinary enthusiast, the chef's kitchen boasts a huge center island, Wolf appliances, exposed beams and casual dining with gas fireplace. The formal dining room has its own set of harlequin french doors that open to a private patio with a koi pond and water feature. Have peace of mind w/a newly installed generator. Upstairs, the oversized primary suite w/spa like bath offers a sitting area, large walk in closet, fireplace, and balcony overlooking the backyard. 3 additional bdrms include 1 en-suite and 2 sharing a hall bath. The huge bedroom over the garage can be a multi-purpose room, it can serve as a guest quarters or rec room with it's own wet bar. The lower level features a partially finished basement with a 3,000+ bottle custom wine cellar. The grounds are complete with a fire pit, hot tub, gazebo, and direct reservoir access for hiking and biking....
Contact an agent
Home facts
- Year built:1979
- Listing ID #:24190835
- Added:51 day(s) ago
- Updated:September 04, 2026 at 06:26 AM
Rooms and interior
- Bedrooms:4
- Total bathrooms:5
- Full bathrooms:4
- Half bathrooms:1
- Rooms Total:9
- Kitchen Description:Dishwasher, Gas Cooktop, Refrigerator
- Basement Description:Full Basement, Partially Finished
Heating and cooling
- Cooling:Central Air
- Heating:Hot Air
- Central air:Yes
Structure and exterior
- Roof:Flat, Wood Shingle
- Year built:1979
- Lot Features:Level Lot
- Architectural Style:European, Tudor
- Construction Materials:Brick, Stucco
- Exterior Features:Awnings, Balcony, Garden Area, Gazebo, Hot Tub, Lighting, Patio, Shed
Schools
- High school:Conard
- Elementary school:Braeburn
Utilities
- Water:Public Water Connected
- Sewer:Public Sewer Connected
Finances and disclosures
- Price:$1,360,000
- Tax amount:$30,163 (July 2025-June 2026)
Features and amenities
- Appliances:Dishwasher, Electric Dryer, Gas Cooktop, Refrigerator, Washer
- Amenities:Audio System, Cable - Available, Central Vacuum, Library, Private School(s), Public Rec Facilities, Shopping/Mall
Parking
- Parking description:Attached Garage
- Garage:Yes
- Garage spaces:3
New listings near 175 Orchard Road
- Coming Soon
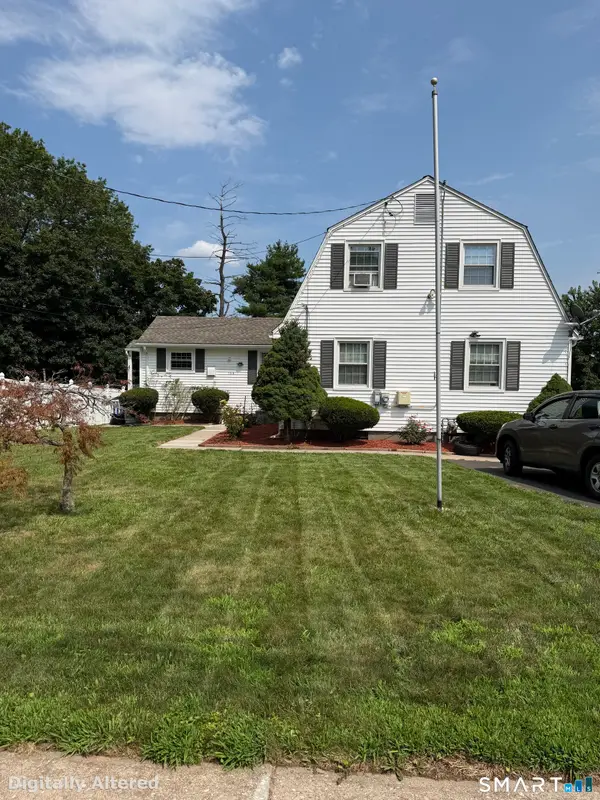 $529,900Coming Soon3 beds 2 baths1,980 sq. ft.
154 Overbrook Road, West Hartford, CT 06107
MLS# 24202114Listed by: KW Legacy Partners - Coming Soon
 $795,000Coming Soon5 beds 4 baths2,885 sq. ft.
101 Ridgewood Road, West Hartford, CT 06107
MLS# 24202859Listed by: Property Works New England - Coming SoonOpen Thu, 5 to 7pm
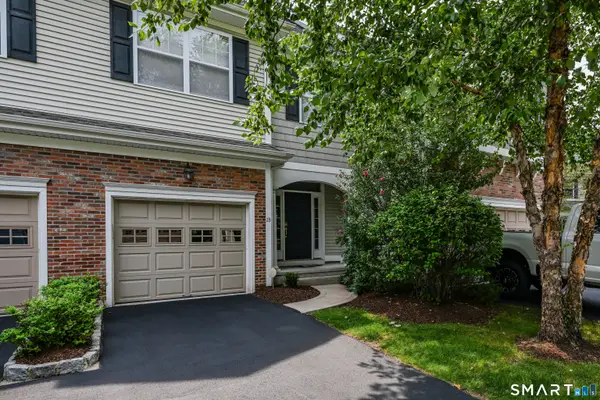 $519,000Coming Soon3 beds 3 baths2,016 sq. ft.
23 Park Place Circle #23, West Hartford, CT 06110
MLS# 24196523Listed by: Berkshire Hathaway NE Prop. - Coming Soon
 $399,000Coming Soon4 beds 2 baths1,797 sq. ft.
28 Price Boulevard, West Hartford, CT 06119
MLS# 24199162Listed by: Berkshire Hathaway NE Prop. - Open Sat, 11am to 1pmNew
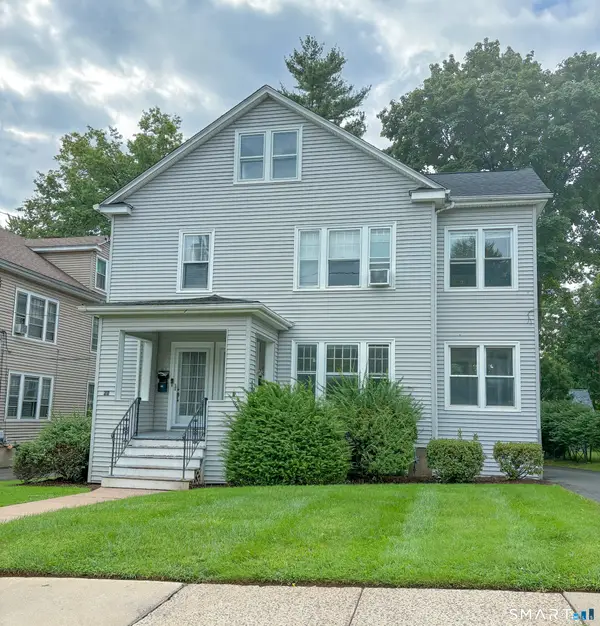 $699,000Active6 beds 2 baths2,924 sq. ft.
65 Burr Street, West Hartford, CT 06107
MLS# 24203809Listed by: ERA Blanchard & Rossetto - New
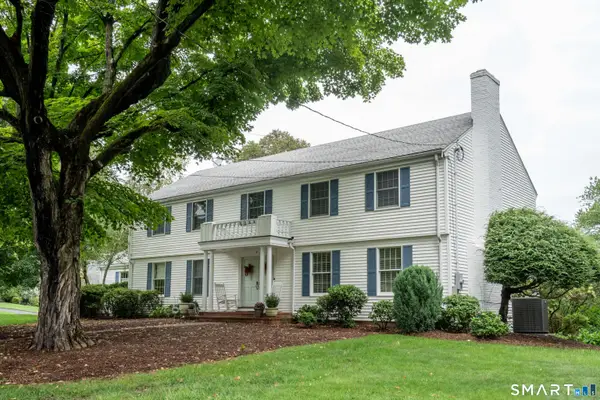 $995,000Active4 beds 5 baths4,040 sq. ft.
4 Manor Lane, West Hartford, CT 06107
MLS# 24203646Listed by: William Raveis Real Estate - New
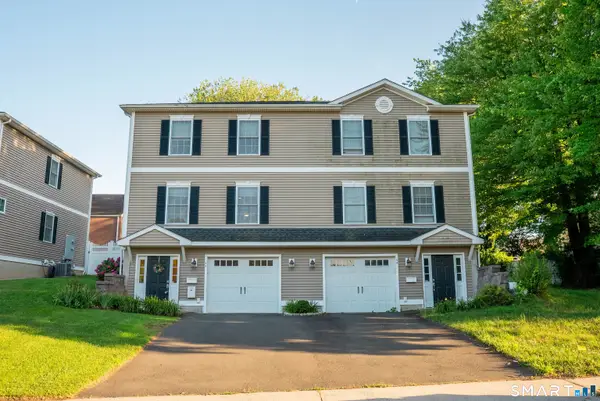 $494,500Active4 beds 4 baths1,770 sq. ft.
9 Englewood Avenue #C, West Hartford, CT 06110
MLS# 24204146Listed by: The Agency - Open Sat, 10am to 12pmNew
 $310,000Active2 beds 2 baths1,278 sq. ft.
3 Danforth Lane #3, West Hartford, CT 06110
MLS# 24200730Listed by: KW Legacy Partners - New
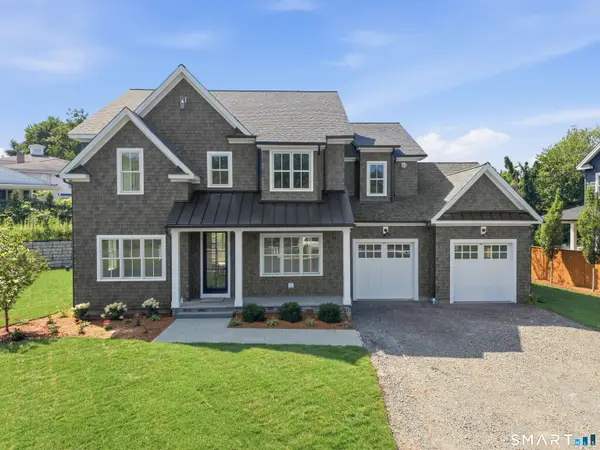 $1,495,000Active5 beds 4 baths3,400 sq. ft.
11 Old Farm Drive, West Hartford, CT 06107
MLS# 24202538Listed by: Berkshire Hathaway NE Prop. - New
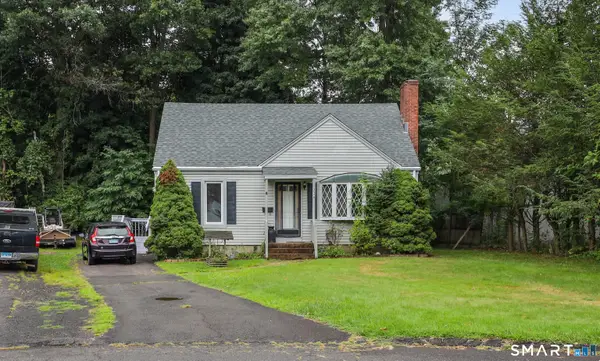 $299,900Active3 beds 2 baths1,308 sq. ft.
224 Abbotsford Avenue, West Hartford, CT 06110
MLS# 24203776Listed by: ERA Treanor Real Estate


Protect your home and budget from life's surprises with an Assurant Home Warranty, backed by a partner that supports you through every step of homeownership. Explore Plans.
©2026 Century 21 Real Estate LLC. All rights reserved. CENTURY 21®, the CENTURY 21 Logo and C21® are service marks owned by Century 21 Real Estate LLC. Century 21 Real Estate LLC fully supports the principles of the Fair Housing Act and the Equal Opportunity Act. Each office is independently owned and operated. Listing information is deemed reliable but not guaranteed accurate.