
30 Schoolhouse Drive #105 #105, West Hartford, CT 06110
Local realty services provided by:
30 Schoolhouse Drive #105 #105,West Hartford, CT 06110
$2,950 per month
- 2 Beds
- 2 Baths
- 1,404 sq. ft.
- Rental
- Active
Listed by:
 Tara Rahmy(860) 558 - 9913CENTURY 21 AllPoints Realty
MLS#:24178818
Price summary
- Price:$2,950 per month
- Price per sq. ft.:$2.1
About this home
Level Lot, ONE OF A KIND-ONE LEVEL LIVING! Move right in! Delightful, spacious 1st floor condo in the orignial schoolhouse at Quaker Green! 2 bedrooms, 2 full bath, den and delightful private fenced stone patio! Quality custom touches include built in breakfront in dining room, entertainment center in living room and millwork in primary suite! Gleaming newer stainless steel appliances in the meticulous kitchen with breakfast bar, tons of cabinets and counter space.Dining room off the kitchen can fit a large table and flows nicely into sunny living room! Primary suite is a true oasis with high ceilings, walk in closet and gracious bath. A cozy room off the main living area is perfect for den, office, exercise or nursery! A second large bedroom and full bath are secluded on the far side of this condo! Fantastic stone patio expands your living space!Convenience galore! Fitness center and sauna right down the hall, pool and club house just across the way. The building is also home to a stunning community space-dining area (available for rental) and billiard room! Quaker Green is a vibrant walkable community minutes to parks, restaurants, highways, shopping, malls and West Hartford Center!Credit check, references, security deposit. No pets....
Contact an agent
Home facts
- Year built:2008
- Listing ID #:24178818
- Added:124 day(s) ago
- Updated:July 31, 2026 at 02:32 AM
Rooms and interior
- Bedrooms:2
- Total bathrooms:2
- Full bathrooms:2
- Kitchen Description:Dishwasher, Microwave, Refrigerator
- Living area:1,404 sq. ft.
Structure and exterior
- Year built:2008
- Building area:1,404 sq. ft.
- Architectural Style:Other Style
Schools
- High school:Conard
- Middle school:Sedgwick
- Elementary school:Webster Hill
Utilities
- Water:City Water
- Sewer:Public
Finances and disclosures
- Price:$2,950 per month
- Price per sq. ft.:$2.1
Features and amenities
- Amenities:Cable
- Pool features:Pool
New listings near 30 Schoolhouse Drive #105 #105
- Coming Soon
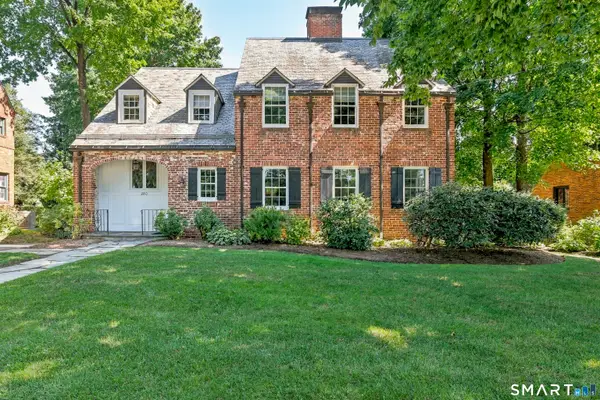 $765,000Coming Soon4 beds 3 baths2,479 sq. ft.
280 Steele Road, West Hartford, CT 06117
MLS# 24209322Listed by: William Raveis Real Estate - Coming Soon
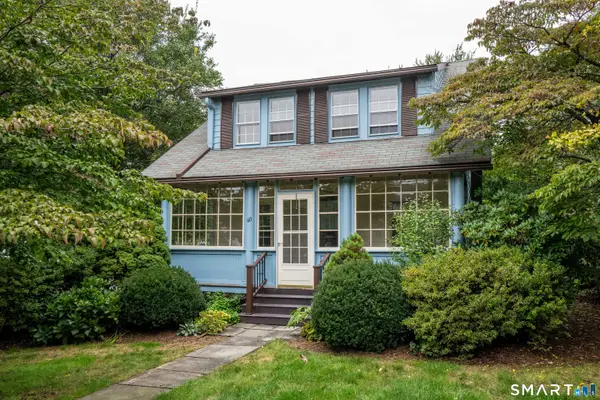 $399,900Coming Soon3 beds 2 baths1,312 sq. ft.
60 Bainbridge Road, West Hartford, CT 06119
MLS# 24211012Listed by: Berkshire Hathaway NE Prop. - Coming Soon
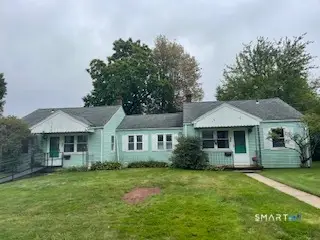 $349,900Coming Soon6 beds 2 baths1,686 sq. ft.
28 Elmhurst Street, West Hartford, CT 06110
MLS# 24210204Listed by: William Raveis Real Estate - New
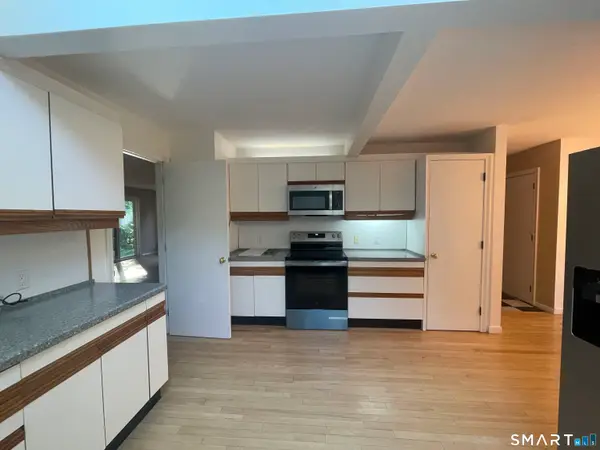 $370,000Active2 beds 4 baths2,069 sq. ft.
8 Ironwood Road #8, West Hartford, CT 06117
MLS# 24211588Listed by: Best Real Estate Agents - Open Sun, 2 to 4pmNew
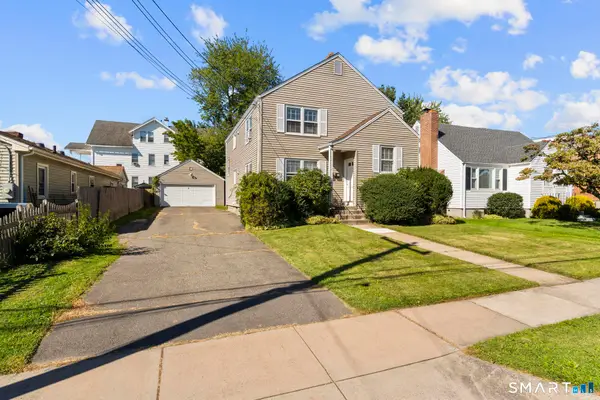 $550,000Active4 beds 2 baths2,048 sq. ft.
21 Fairfax Avenue, West Hartford, CT 06119
MLS# 24210748Listed by: Oxford Realty - Open Sun, 12:30 to 2:30pmNew
 $389,900Active4 beds 2 baths1,296 sq. ft.
143 Federal Street, West Hartford, CT 06110
MLS# 24211246Listed by: eXp Realty - New
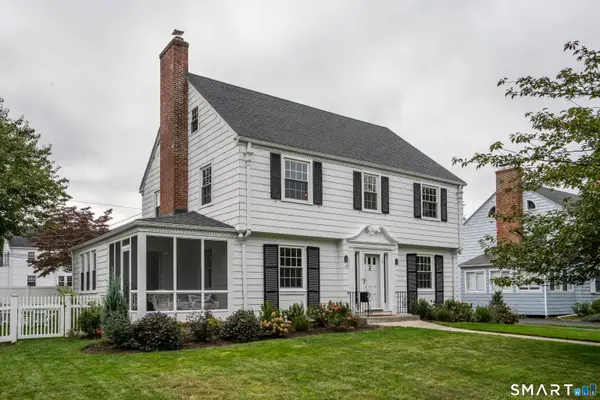 $749,900Active3 beds 3 baths2,396 sq. ft.
7 Colton Road, West Hartford, CT 06107
MLS# 24210599Listed by: William Raveis Real Estate - New
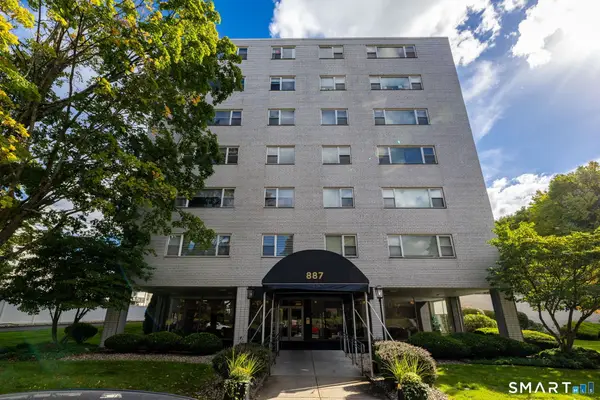 $245,000Active1 beds 1 baths900 sq. ft.
887 Farmington Avenue #6F, West Hartford, CT 06119
MLS# 24206166Listed by: KW Legacy Partners - Open Sun, 1 to 3pmNew
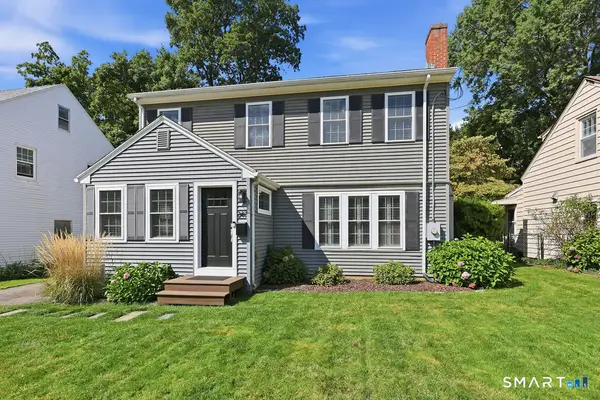 $649,000Active4 beds 2 baths2,021 sq. ft.
249 Griswold Drive, West Hartford, CT 06119
MLS# 24210853Listed by: Tea Leaf Realty - New
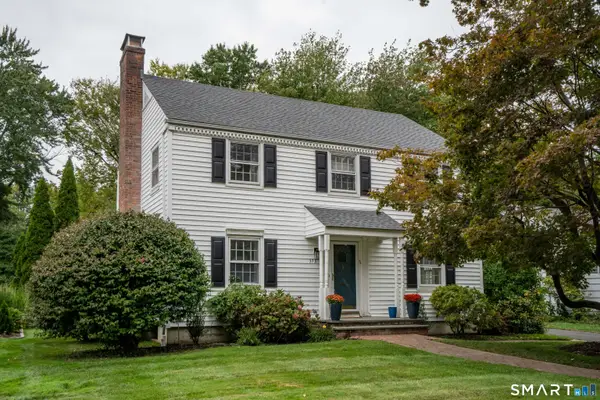 $725,000Active4 beds 3 baths2,766 sq. ft.
373 Auburn Road, West Hartford, CT 06119
MLS# 24208289Listed by: William Raveis Real Estate


Protect your home and budget from life's surprises with an Assurant Home Warranty, backed by a partner that supports you through every step of homeownership. Explore Plans.
©2026 Century 21 Real Estate LLC. All rights reserved. CENTURY 21®, the CENTURY 21 Logo and C21® are service marks owned by Century 21 Real Estate LLC. Century 21 Real Estate LLC fully supports the principles of the Fair Housing Act and the Equal Opportunity Act. Each office is independently owned and operated. Listing information is deemed reliable but not guaranteed accurate.