
30 Wiltshire Lane, West Hartford, CT 06117
Local realty services provided by:CENTURY 21 Alliance Realty Group
Upcoming open houses
- Sat, Nov 2111:00 am - 01:00 pm
Listed by: chad glucksman(860) 368-7257
Office: exp realty(866) 828-3951
MLS#:24221511
Source:CT
Price summary
- Price:$519,900
- Price per sq. ft.:$318.96
About this home
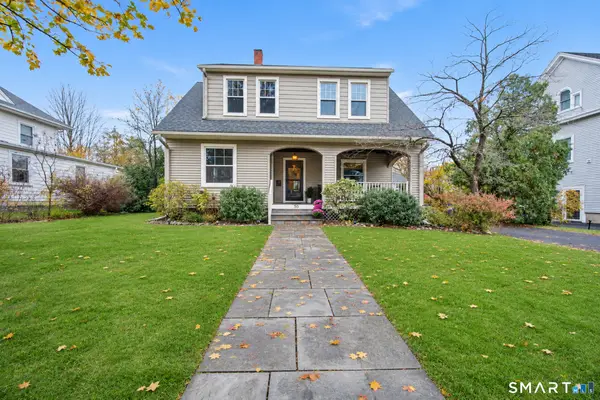
A distinctive stone facade gives this Dutch Colonial its memorable first impression, with a large, fenced backyard and the University of Saint Joseph campus just beyond the rear tree line. Inside, the spacious living room pairs a fireplace with built-in shelving and refinished hardwood floors, offering room to gather or settle in with a book. A separate dining room keeps everyday meals and special occasions close to the kitchen, while French doors open to the deck for easy indoor-outdoor entertaining. Upstairs, the generous primary bedroom includes a walk-in closet and a second fireplace that adds architectural character. Two additional bedrooms, including one currently arranged as an office, offer flexibility for sleeping, working, or hobbies. A full bath serves the upper level, with a convenient half bath downstairs. The roof and boiler were replaced in 2023. An attached one-car garage and unfinished basement add practical storage space. Enjoy shopping and casual meals at nearby Bishops Corner, then head to West Hartford Center for a wider choice of restaurants and an evening out. Access to award-winning West Hartford public schools, commuter routes, and places of worship within walking distance adds to the appeal of this well-connected setting....
Contact an agent
Home facts
- Year built:1940
- Listing ID #:24221511
- Updated:November 18, 2026 at 05:53 AM
Rooms and interior
- Bedrooms:3
- Total bathrooms:2
- Full bathrooms:1
- Half bathrooms:1
- Rooms Total:6
- Kitchen Description:Dishwasher, Microwave, Oven/Range, Refrigerator
- Basement Description:Concrete Floor, Full Basement, Interior Access, Storage, Unfinished
- Living area:1,630 sq. ft.
Heating and cooling
- Cooling:Window Unit
- Heating:Hot Water
Structure and exterior
- Roof:Asphalt Shingle
- Year built:1940
- Building area:1,630 sq. ft.
- Lot area:0.27 Acres
- Lot Features:Fence - Partial, Level Lot, Lightly Wooded, Professionally Landscaped
- Architectural Style:Colonial
- Construction Materials:Stone, Wood
- Exterior Features:Deck, French Doors, Gutters, Sidewalk
Schools
- High school:Hall
- Middle school:King Philip
- Elementary school:Aiken
Utilities
- Water:Public Water Connected
- Sewer:Public Sewer Connected
Finances and disclosures
- Price:$519,900
- Price per sq. ft.:$318.96
- Tax amount:$10,260 (July 2026-June 2027)
Features and amenities
- Appliances:Dishwasher, Microwave, Oven/Range, Refrigerator
- Amenities:Cable - Pre-wired
Parking
- Total parking spaces:3
- Parking description:Attached Garage, Driveway, Off Street Parking, Paved, Private
- Garage:Yes
- Garage spaces:1
New listings near 30 Wiltshire Lane
- Coming SoonOpen Fri, 4:30 to 6pm
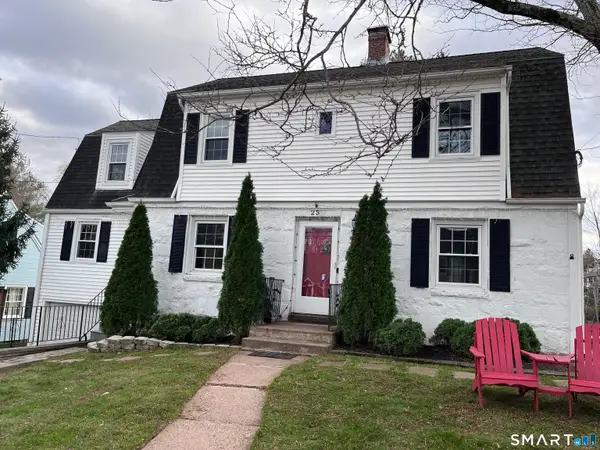 $640,000Coming Soon4 beds 2 baths1,964 sq. ft.
23 Thomson Road, West Hartford, CT 06107
MLS# 24221242Listed by: Real Broker CT, LLC - New
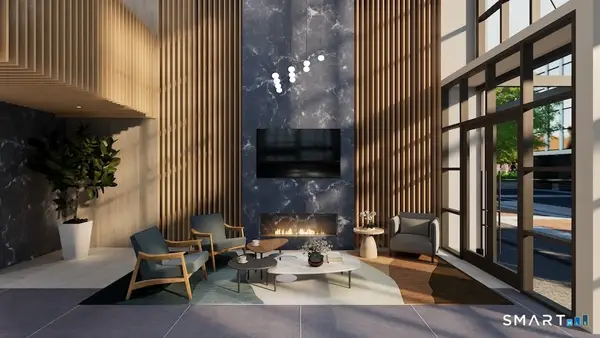 $1,854,000Active2 beds 3 baths1,854 sq. ft.
2 Arapahoe Road #508, West Hartford, CT 06107
MLS# 24216783Listed by: William Pitt Sotheby's Int'l - Open Sat, 11am to 1pmNew
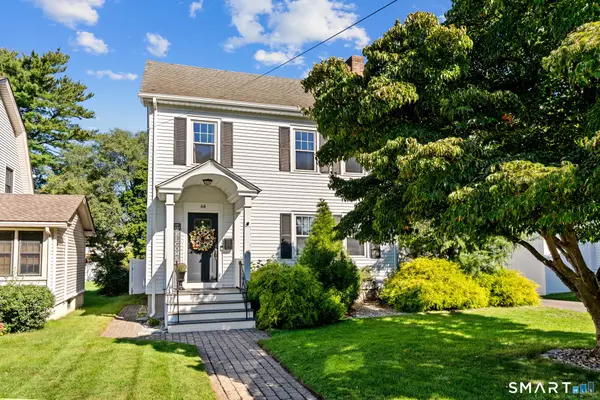 $449,900Active3 beds 2 baths1,446 sq. ft.
64 Woodmere Road, West Hartford, CT 06119
MLS# 24221639Listed by: Berkshire Hathaway NE Prop. - New
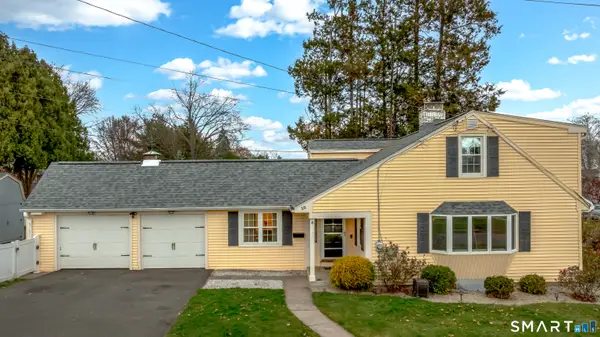 $599,900Active5 beds 2 baths1,879 sq. ft.
38 Westbrook Road, West Hartford, CT 06107
MLS# 24221603Listed by: LPT Realty 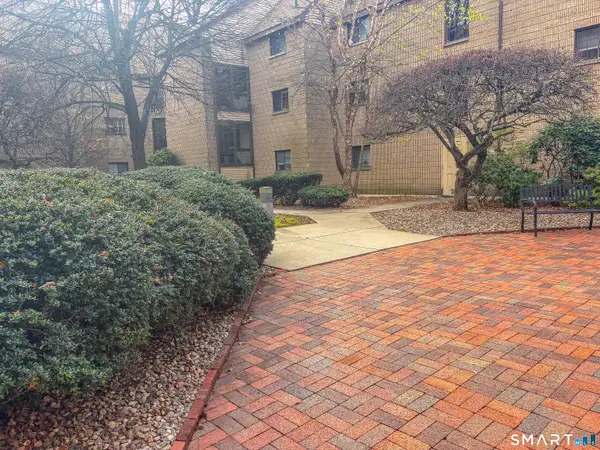 $235,000Pending1 beds 1 baths680 sq. ft.
38 North Main Street #27, West Hartford, CT 06107
MLS# 24221165Listed by: Bottom Line Realty- New
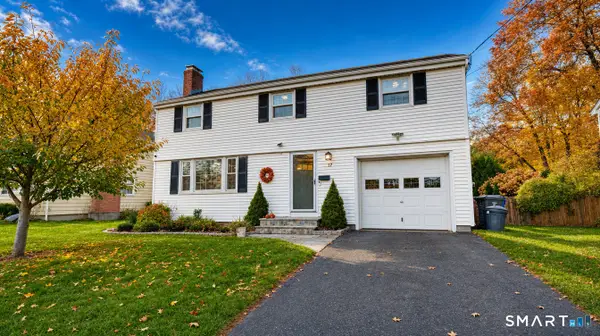 $499,000Active4 beds 3 baths1,634 sq. ft.
17 Valley Crest Drive, West Hartford, CT 06110
MLS# 24221347Listed by: eXp Realty - New
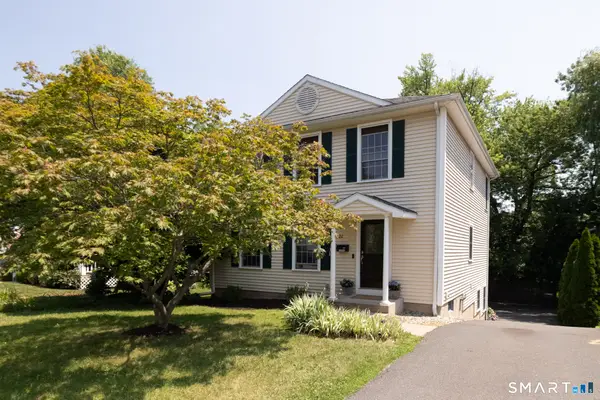 $485,000Active3 beds 4 baths1,904 sq. ft.
22 Crescent Street, West Hartford, CT 06119
MLS# 24221266Listed by: eXp Realty - New
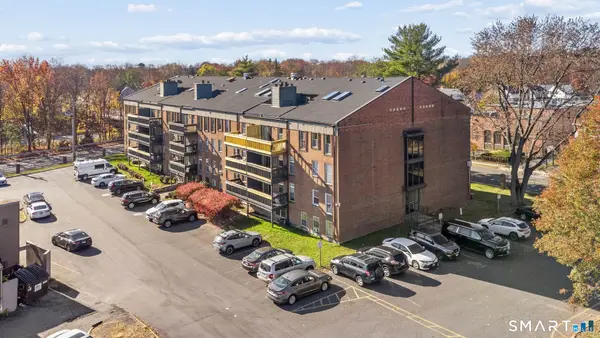 $129,900Active1 beds 1 baths750 sq. ft.
140 Kane Street #C7, West Hartford, CT 06119
MLS# 24221104Listed by: Oxford Realty - New
 $750,000Active5 beds 3 baths2,156 sq. ft.
30 Woodrow Street, West Hartford, CT 06107
MLS# 24219494Listed by: KW Legacy Partners


Protect your home and budget from life's surprises with an Assurant Home Warranty, backed by a partner that supports you through every step of homeownership. Explore Plans.
©2026 Century 21 Real Estate LLC. All rights reserved. CENTURY 21®, the CENTURY 21 Logo and C21® are service marks owned by Century 21 Real Estate LLC. Century 21 Real Estate LLC fully supports the principles of the Fair Housing Act and the Equal Opportunity Act. Each office is independently owned and operated. Listing information is deemed reliable but not guaranteed accurate.