35 Ringgold Street #104, West Hartford, CT 06119
Local realty services provided by:
35 Ringgold Street #104,West Hartford, CT 06119
$3,400 per month
- 3 Beds
- 2 Baths
- 1,150 sq. ft.
- Rental
- Active
Listed by:
 Brent Eckman(203) 695 - 8486CENTURY 21 AllPoints Realty
MLS#:24191772
Price summary
- Price:$3,400 per month
- Price per sq. ft.:$2.96
About this home
Modern, sophisticated, and meticulously maintained, this upscale 3-bedroom/flex room, 2-bath townhome offers elevated living just one mile from Blue Back Square. Built in 2018, the home boasts an open-concept layout with 9' ceilings, gleaming hardwood floors, and premium finishes throughout. The chef's kitchen is a showstopper, featuring stainless steel appliances, granite countertops, a generous breakfast bar, and custom cabinetry-ideal for both everyday living and entertaining. Spa-inspired bathrooms showcase granite vanities and elegant tile work, while spacious bedrooms provide comfort and ample closet space. An oversized attached garage adds convenience, while the flexible third room offers the perfect space for a home office, guest room, or den. Located in Ringgold Estates, this luxury townhome puts you just steps from West Hartford's thriving Park Road district. Enjoy quick access to award-winning restaurants, boutique shopping, parks, theaters, I-84, and CTfastrak's Parkville Station. Experience the best of upscale, maintenance-free living in one of West Hartford's most desirable communities., Level Lot, On Cul-De-Sac...
Contact an agent
Home facts
- Year built:2018
- Listing ID #:24191772
- Added:58 day(s) ago
- Updated:July 15, 2026 at 10:45 PM
Rooms and interior
- Bedrooms:3
- Total bathrooms:2
- Full bathrooms:2
- Kitchen Description:Dishwasher, Microwave, Refrigerator
- Living area:1,150 sq. ft.
Structure and exterior
- Year built:2018
- Building area:1,150 sq. ft.
- Architectural Style:Other Style
- Construction Materials:Vinyl Siding
Schools
- High school:Hall
- Middle school:King Philip
- Elementary school:Whiting Lane
Utilities
- Water:City Water
- Sewer:Public
Finances and disclosures
- Price:$3,400 per month
- Price per sq. ft.:$2.96
Features and amenities
- Amenities:Playground
Parking
- Parking description:1 Car Garage, Attached Garage, Garage, Garage Door
New listings near 35 Ringgold Street #104
- Coming Soon
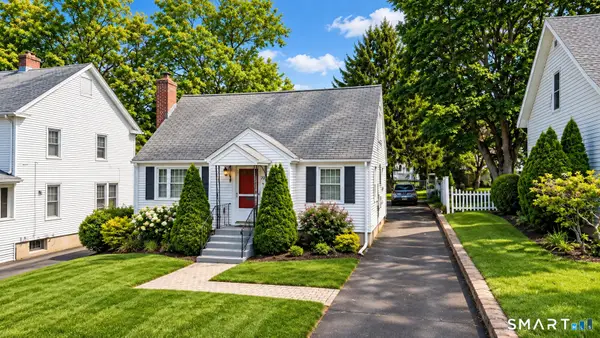 $415,000Coming Soon3 beds 2 baths1,270 sq. ft.
70 Fennbrook Road, West Hartford, CT 06119
MLS# 24206401Listed by: New Haus Group LLC - Coming Soon
 $615,000Coming Soon4 beds 2 baths2,518 sq. ft.
110 Middlebrook Road, West Hartford, CT 06119
MLS# 24203549Listed by: Berkshire Hathaway NE Prop. - Coming Soon

 $499,000Coming Soon5 beds 3 baths2,291 sq. ft.
65 Highland Street, West Hartford, CT 06119
MLS# 24203284Listed by: Century 21 Clemens Group - New
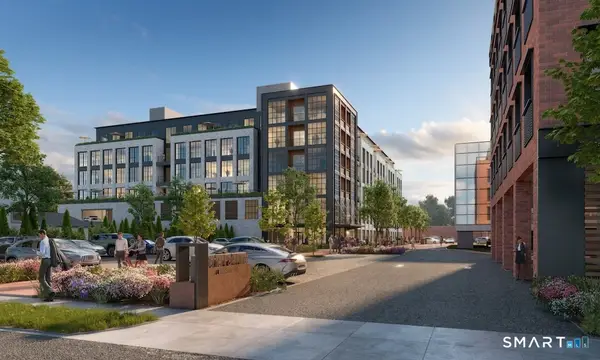 $1,685,900Active2 beds 3 baths1,466 sq. ft.
2 Arapahoe Road #606, West Hartford, CT 06107
MLS# 24206483Listed by: William Pitt Sotheby's Int'l - New
 $899,900Active5 beds 4 baths3,536 sq. ft.
20 Lakeview Drive, West Hartford, CT 06117
MLS# 24202552Listed by: Berkshire Hathaway NE Prop. - Open Sat, 12 to 2pmNew
 $459,900Active2 beds 2 baths1,470 sq. ft.
181 Milton Street, West Hartford, CT 06119
MLS# 24205648Listed by: William Raveis Real Estate - New
 $899,900Active4 beds 3 baths2,700 sq. ft.
36 Newport Avenue, West Hartford, CT 06107
MLS# 24204628Listed by: Berkshire Hathaway NE Prop. - Open Sat, 1 to 3pmNew
 $525,000Active3 beds 3 baths2,264 sq. ft.
74 Spring Lane, West Hartford, CT 06107
MLS# 24205077Listed by: Coldwell Banker Realty - Open Sat, 12 to 1:30pmNew
 $529,900Active3 beds 2 baths1,698 sq. ft.
89 Mohegan Drive, West Hartford, CT 06117
MLS# 24203425Listed by: Coldwell Banker Realty - New
 $750,000Active2 beds 2 baths1,319 sq. ft.
85 Memorial Road #411, West Hartford, CT 06107
MLS# 24205252Listed by: William Raveis Real Estate


Protect your home and budget from life's surprises with an Assurant Home Warranty, backed by a partner that supports you through every step of homeownership. Explore Plans.
©2026 Century 21 Real Estate LLC. All rights reserved. CENTURY 21®, the CENTURY 21 Logo and C21® are service marks owned by Century 21 Real Estate LLC. Century 21 Real Estate LLC fully supports the principles of the Fair Housing Act and the Equal Opportunity Act. Each office is independently owned and operated. Listing information is deemed reliable but not guaranteed accurate.