
36 Willowbrook Road, West Hartford, CT 06107
Local realty services provided by:CENTURY 21 AllPoints Realty
36 Willowbrook Road,West Hartford, CT 06107
$925,000
- 5 Beds
- 5 Baths
- - sq. ft.
- Single family
- Sold
Listed by: suzanne schumann(860) 778-6982
Office: coldwell banker realty(860) 231-2600
MLS#:24190883
Source:CT
Sorry, we are unable to map this address
Price summary
- Price:$925,000
About this home
Welcome to 36 Willowbrook Road. Set on a .51-acres lot just minutes from West Hartford Center, this exceptional 5-bedroom, 4.1-bath Colonial offers a private outdoor retreat designed for entertaining, complete with inground pool, hot tub, firepit area, expansive lawn, a serene brook, and an elevated deck overlooking the beautifully landscaped gardens. Inside, an open-concept floor plan welcomes you with a sun-filled living room with a fireplace and picturesque yard and pool views. The kitchen offers space for an island and is anchored by a two-sided fireplace shared with the cozy family room, where sliders open to the deck for seamless indoor-outdoor living. Upstairs, you'll find five bedrooms and three full baths, including the primary suite with vaulted ceiling, skylights, and an ensuite bath, plus a convenient 2nd floor office. The finished lower level, complete with a full bath, provides ideal space for a rec room, home gym or both! Perfectly sited on over a half-acre abutting town land, this remarkable property offers exceptional privacy while remaining just steps from Braeburn School and a short stroll to Fernridge Park and West Hartford Center's shops and restaurants. Additional highlights include new central air (2026), first-floor laundry, attached two-car garage, gas heat, and sidewalks that invite evening walks and bike rides. A truly special property offering the best of privacy, outdoor living, and an unbeatable location. Don't miss it!...
Contact an agent
Home facts
- Year built:1964
- Listing ID #:24190883
- Added:52 day(s) ago
- Updated:September 04, 2026 at 06:26 AM
Rooms and interior
- Bedrooms:5
- Total bathrooms:5
- Full bathrooms:4
- Half bathrooms:1
- Rooms Total:10
- Kitchen Description:Dishwasher, Disposal, Microwave, Oven/Range, Refrigerator
- Basement Description:Full Basement, Full With Hatchway, Partially Finished
Heating and cooling
- Cooling:Central Air
- Heating:Hot Water
- Central air:Yes
Structure and exterior
- Roof:Asphalt Shingle
- Year built:1964
- Lot Features:Professionally Landscaped, Treed
- Architectural Style:Colonial
- Construction Materials:Vinyl Siding
- Exterior Features:Awnings, Deck, Gutters, Patio, Sidewalk, Underground Sprinkler
Schools
- High school:Conard
- Middle school:Sedgwick
- Elementary school:Braeburn
Utilities
- Water:Public Water Connected
- Sewer:Public Sewer Connected
Finances and disclosures
- Price:$925,000
- Tax amount:$17,478 (July 2026-June 2027)
Features and amenities
- Appliances:Dishwasher, Disposal, Dryer, Microwave, Oven/Range, Refrigerator, Washer
- Amenities:Auto Garage Door Opener, Basketball Court, Cable - Pre-wired, Library, Park, Public Rec Facilities, Shopping/Mall
- Pool features:In Ground Pool
Parking
- Parking description:Attached Garage
- Garage:Yes
- Garage spaces:2
New listings near 36 Willowbrook Road
- Coming Soon
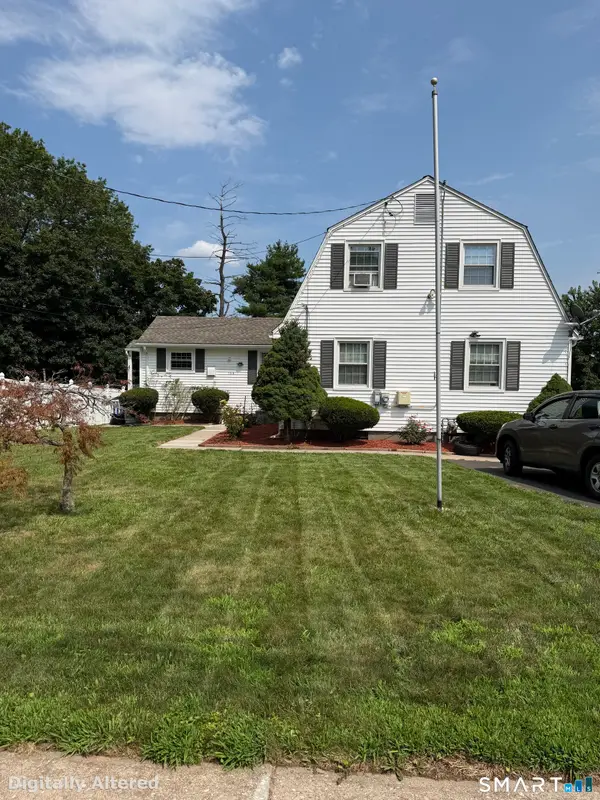 $529,900Coming Soon3 beds 2 baths1,980 sq. ft.
154 Overbrook Road, West Hartford, CT 06107
MLS# 24202114Listed by: KW Legacy Partners - Coming Soon
 $795,000Coming Soon5 beds 4 baths2,885 sq. ft.
101 Ridgewood Road, West Hartford, CT 06107
MLS# 24202859Listed by: Property Works New England - Coming SoonOpen Thu, 5 to 7pm
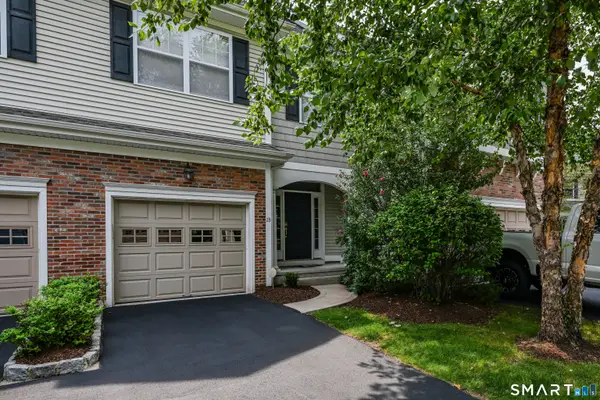 $519,000Coming Soon3 beds 3 baths2,016 sq. ft.
23 Park Place Circle #23, West Hartford, CT 06110
MLS# 24196523Listed by: Berkshire Hathaway NE Prop. - Coming Soon
 $399,000Coming Soon4 beds 2 baths1,797 sq. ft.
28 Price Boulevard, West Hartford, CT 06119
MLS# 24199162Listed by: Berkshire Hathaway NE Prop. - Open Sat, 11am to 1pmNew
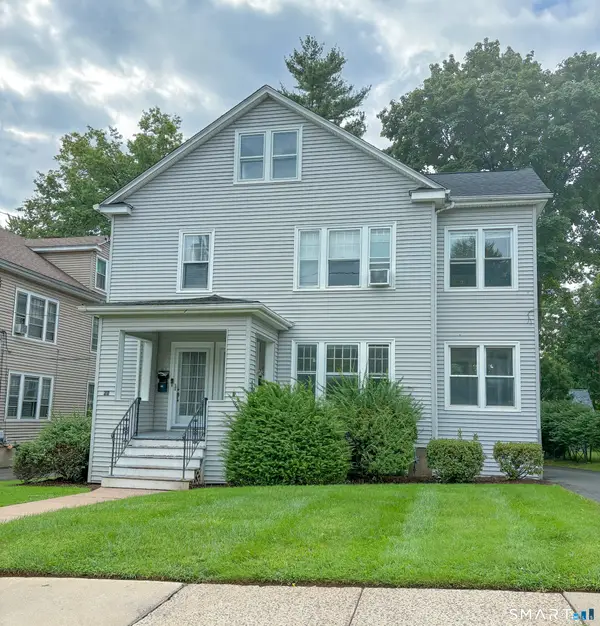 $699,000Active6 beds 2 baths2,924 sq. ft.
65 Burr Street, West Hartford, CT 06107
MLS# 24203809Listed by: ERA Blanchard & Rossetto - New
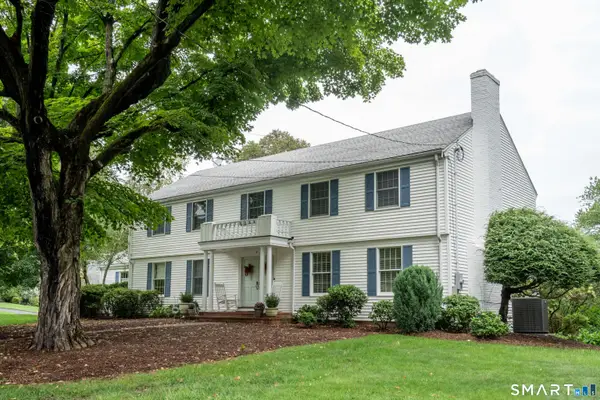 $995,000Active4 beds 5 baths4,040 sq. ft.
4 Manor Lane, West Hartford, CT 06107
MLS# 24203646Listed by: William Raveis Real Estate - New
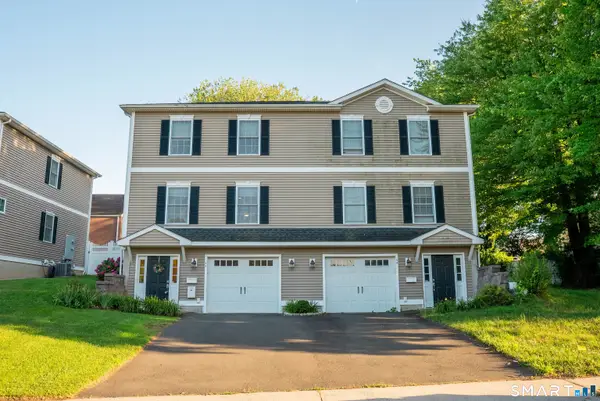 $494,500Active4 beds 4 baths1,770 sq. ft.
9 Englewood Avenue #C, West Hartford, CT 06110
MLS# 24204146Listed by: The Agency - Open Sat, 10am to 12pmNew
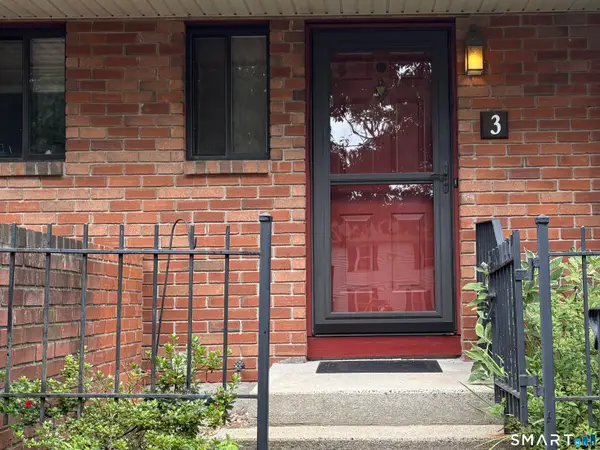 $310,000Active2 beds 2 baths1,278 sq. ft.
3 Danforth Lane #3, West Hartford, CT 06110
MLS# 24200730Listed by: KW Legacy Partners - New
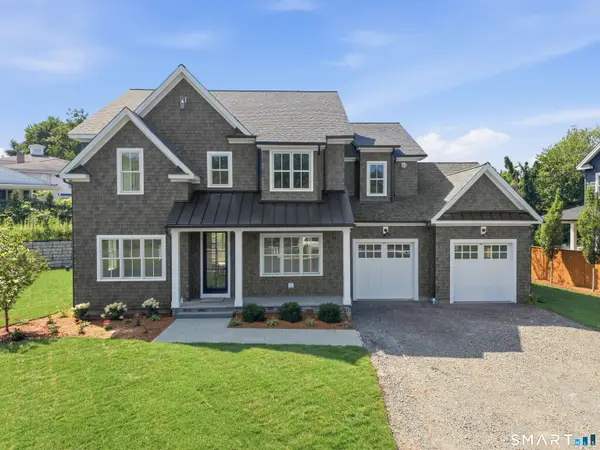 $1,495,000Active5 beds 4 baths3,400 sq. ft.
11 Old Farm Drive, West Hartford, CT 06107
MLS# 24202538Listed by: Berkshire Hathaway NE Prop. - New
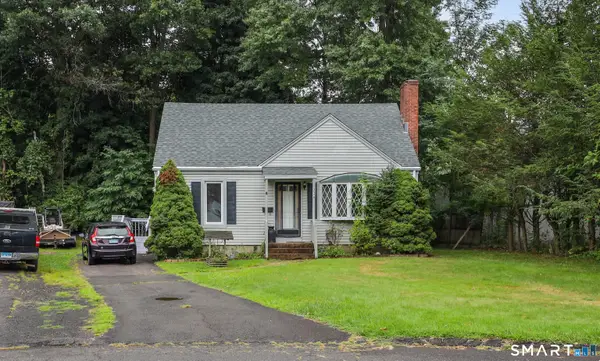 $299,900Active3 beds 2 baths1,308 sq. ft.
224 Abbotsford Avenue, West Hartford, CT 06110
MLS# 24203776Listed by: ERA Treanor Real Estate


Protect your home and budget from life's surprises with an Assurant Home Warranty, backed by a partner that supports you through every step of homeownership. Explore Plans.
©2026 Century 21 Real Estate LLC. All rights reserved. CENTURY 21®, the CENTURY 21 Logo and C21® are service marks owned by Century 21 Real Estate LLC. Century 21 Real Estate LLC fully supports the principles of the Fair Housing Act and the Equal Opportunity Act. Each office is independently owned and operated. Listing information is deemed reliable but not guaranteed accurate.