38 North Main Street #21, West Hartford, CT 06107
Local realty services provided by:CENTURY 21 Clemens Group
38 North Main Street #21,West Hartford, CT 06107
$219,900
- 1 Beds
- 1 Baths
- 725 sq. ft.
- Condominium
- Pending
Listed by: penny woodford(860) 558-4326
Office: coldwell banker realty(860) 674-0300
MLS#:24191822
Source:CT
Price summary
- Price:$219,900
- Price per sq. ft.:$303.31
- Monthly HOA dues:$326
About this home
A+ location and within walking distance to the fabulous center of West Hartford and Blue Back Square this location offers up-scale dining, shopping, entertainment and more!! Professionally cleaned with fresh carpeting & paint, your very own balcony, full kitchen opening to a living and dining area and fresh full bath makes this a turn-key home!! A good-size bedroom is ready for your private retreat!! Plenty of parking is available and a pretty court yard greets you in style! This property will not last long and is easy to show. Appliances are being conveyed in "as is" condition.
Contact an agent
Home facts
- Year built:1978
- Listing ID #:24191822
- Added:91 day(s) ago
- Updated:August 04, 2026 at 11:35 AM
Rooms and interior
- Bedrooms:1
- Total bathrooms:1
- Full bathrooms:1
- Rooms Total:3
- Kitchen Description:Disposal, Microwave, Oven/Range, Refrigerator
- Living area:725 sq. ft.
Heating and cooling
- Cooling:Wall Unit
- Heating:Baseboard
Structure and exterior
- Year built:1978
- Building area:725 sq. ft.
- Architectural Style:Ranch
- Construction Materials:Brick
- Exterior Features:Deck
Schools
- High school:Hall
- Middle school:King Philip
- Elementary school:Bugbee
Utilities
- Water:Public Water Connected
- Sewer:Public Sewer Connected
Finances and disclosures
- Price:$219,900
- Price per sq. ft.:$303.31
- Tax amount:$3,711 (July 2025-June 2026)
Features and amenities
- Appliances:Disposal, Microwave, Oven/Range, Refrigerator
- Amenities:Cable - Available, Commuter Bus, Library, Public Rec Facilities, Shopping/Mall, Walk to Bus Lines
Parking
- Total parking spaces:1
- Parking description:Parking Lot, Paved
New listings near 38 North Main Street #21
- Coming Soon
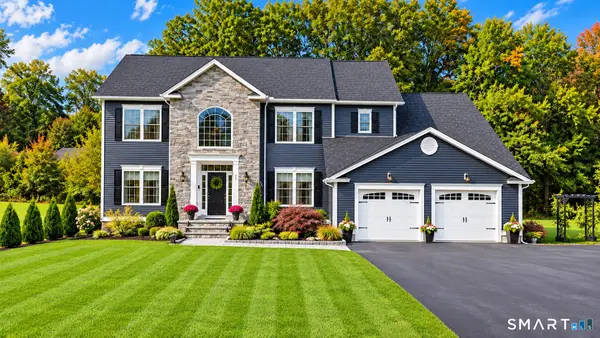 $1,149,000Coming Soon4 beds 3 baths3,234 sq. ft.
33 Tanbark Trail, Farmington, CT 06085
MLS# 24211848Listed by: Berkshire Hathaway NE Prop. - Open Sat, 12 to 2pmNew
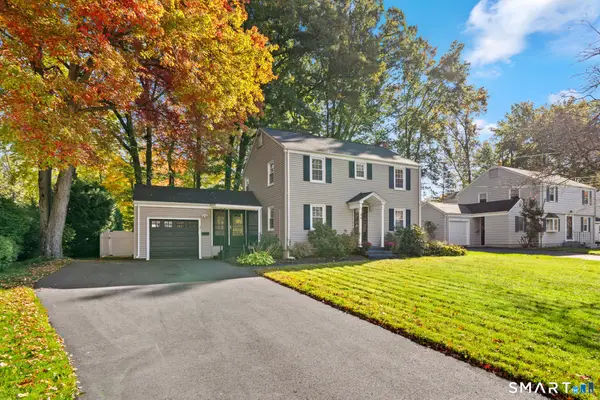 $479,000Active4 beds 2 baths1,640 sq. ft.
44 Seneca Road, West Hartford, CT 06117
MLS# 24213024Listed by: Coldwell Banker Realty - New
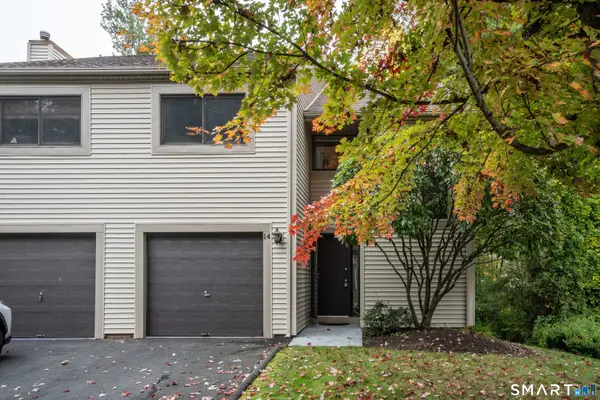 $375,000Active2 beds 3 baths1,593 sq. ft.
14 Woodbury Lane #14, West Hartford, CT 06117
MLS# 24214796Listed by: Berkshire Hathaway NE Prop. - New
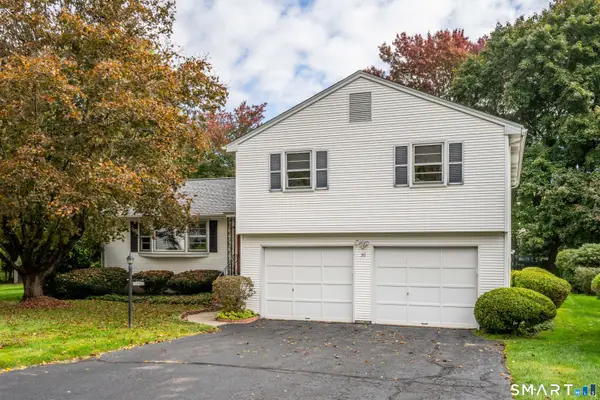 $565,000Active4 beds 4 baths3,000 sq. ft.
36 Osage Road, West Hartford, CT 06117
MLS# 24214452Listed by: Coldwell Banker Realty - New
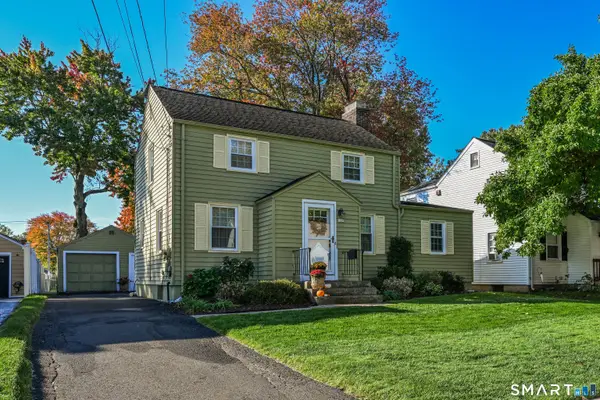
 $399,900Active2 beds 2 baths1,334 sq. ft.
127 Edgemere Avenue, West Hartford, CT 06110
MLS# 24213737Listed by: Century 21 Clemens Group - New
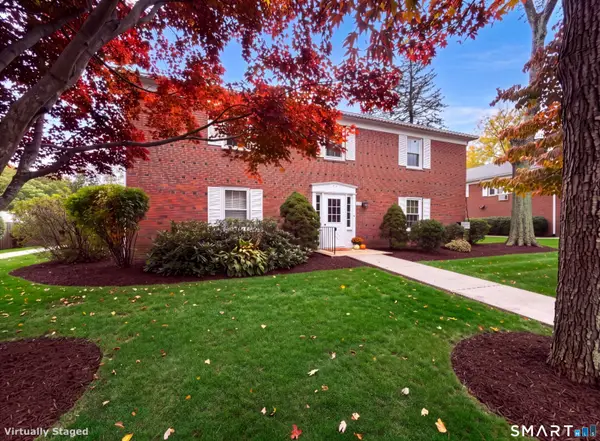 $175,000Active1 beds 1 baths594 sq. ft.
117 Shadow Lane #B7, West Hartford, CT 06110
MLS# 24208366Listed by: Real Broker CT, LLC - New
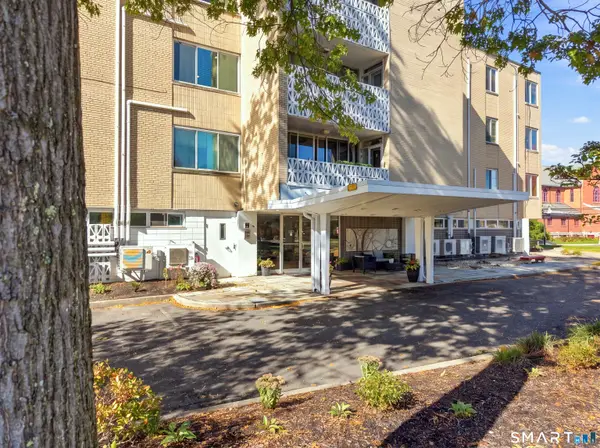 $359,000Active3 beds 2 baths1,408 sq. ft.
5 Bishop Road #304, West Hartford, CT 06119
MLS# 24213838Listed by: William Raveis Real Estate - New
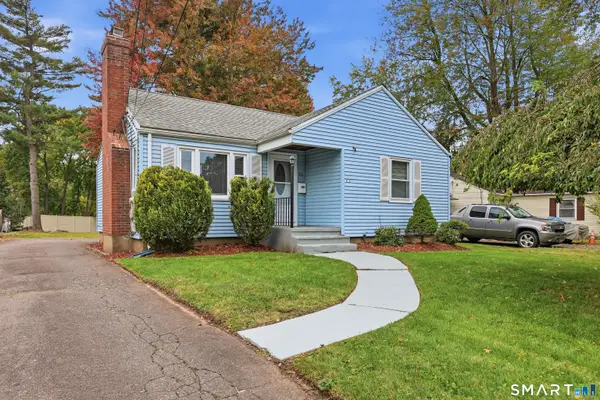 $299,900Active3 beds 2 baths1,334 sq. ft.
21 Elmfield Street, West Hartford, CT 06110
MLS# 24203306Listed by: Century 21 AllPoints Realty - New
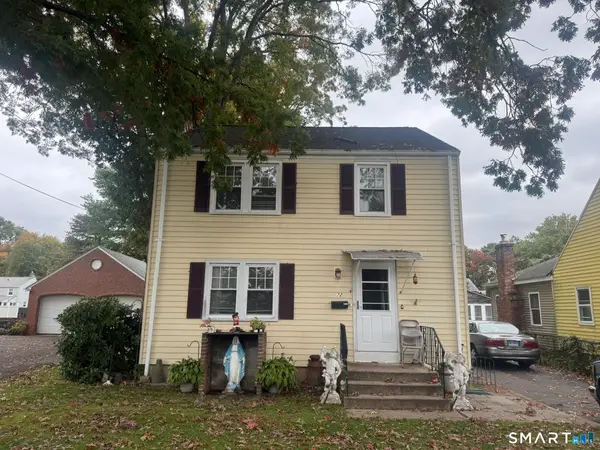 $324,900Active3 beds 2 baths1,264 sq. ft.
72 Sidney Avenue, West Hartford, CT 06110
MLS# 24214384Listed by: Shimkus, Murphy & Lemkuil - Open Sun, 11am to 1pmNew
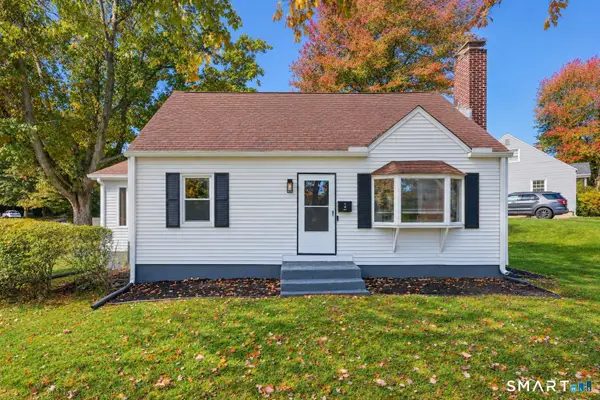 $379,900Active3 beds 2 baths1,506 sq. ft.
3 Dwight Road, West Hartford, CT 06110
MLS# 24212118Listed by: Luxe Realty LLC


Protect your home and budget from life's surprises with an Assurant Home Warranty, backed by a partner that supports you through every step of homeownership. Explore Plans.
©2026 Century 21 Real Estate LLC. All rights reserved. CENTURY 21®, the CENTURY 21 Logo and C21® are service marks owned by Century 21 Real Estate LLC. Century 21 Real Estate LLC fully supports the principles of the Fair Housing Act and the Equal Opportunity Act. Each office is independently owned and operated. Listing information is deemed reliable but not guaranteed accurate.