
48 East Maxwell Drive, West Hartford, CT 06107
Local realty services provided by:CENTURY 21 AllPoints Realty
48 East Maxwell Drive,West Hartford, CT 06107
$567,000
- 3 Beds
- 2 Baths
- - sq. ft.
- Single family
- Sold
Listed by: fern fitzgerald(860) 810-8104
Office: berkshire hathaway ne prop.(860) 677-7321
MLS#:24191158
Source:CT
Sorry, we are unable to map this address
Price summary
- Price:$567,000
About this home
Move right into this beautifully updated 3bed/2bath ranch located in the highly desirable Braeburn School District! Designed for both everyday living & entertaining, this light filled home features an open concept living & dining room with refinished hardwood floors and an abundance of windows that fill the space with natural light. The updated eat-in kitchen offers granite countertops, stainless steel appliances, and direct access to the recently updated deck, which overlooks the fully fenced (2025)level yard. The spacious primary suite includes a remodeled full bath & walk-in closet, while two additional bedrooms and a second full bath provide plenty of room for family or guests. Need a home office? The private study, complete with French doors, is ideal for remote work or a quiet retreat. The partially finished lower level offers flexible living space for a family room, gym, or playroom, while the unfinished portion provides exceptional storage or future expansion potential. Leased solar panels help reduce electric costs, adding energy efficiency and long term savings. Conveniently located just minutes from West Hartford Center's renowned restaurants, shopping, Fernridge park, and entertainment, this move-in-ready ranch combines comfort, updates and easy one floor living. The location is unbeatable!!! Don't miss this exceptional opportunity! Central A/C added 2024....
Contact an agent
Home facts
- Year built:1956
- Listing ID #:24191158
- Added:49 day(s) ago
- Updated:September 04, 2026 at 06:26 AM
Rooms and interior
- Bedrooms:3
- Total bathrooms:2
- Full bathrooms:2
- Rooms Total:6
- Kitchen Description:Dishwasher, Disposal, Electric Range, Microwave, Refrigerator
- Basement Description:Full Basement, Liveable Space, Partially Finished, Storage
Heating and cooling
- Cooling:Ceiling Fans, Central Air
- Heating:Baseboard, Hot Water
- Central air:Yes
Structure and exterior
- Roof:Asphalt Shingle
- Year built:1956
- Lot Features:Fence - Chain Link, Fence - Full, Fence - Wood, Level Lot
- Architectural Style:Ranch
- Construction Materials:Vinyl Siding
- Exterior Features:Deck, Gutters
Schools
- High school:Conard
- Elementary school:Braeburn
Utilities
- Water:Public Water Connected
- Sewer:Public Sewer Connected
Finances and disclosures
- Price:$567,000
- Tax amount:$8,846 (July 2025-June 2026)
Features and amenities
- Appliances:Dishwasher, Disposal, Dryer, Electric Range, Microwave, Refrigerator, Washer
- Amenities:Auto Garage Door Opener, Cable - Pre-wired, Library, Park, Private School(s), Public Pool, Shopping/Mall
Parking
- Parking description:Attached Garage
- Garage:Yes
- Garage spaces:1
New listings near 48 East Maxwell Drive
- Coming Soon
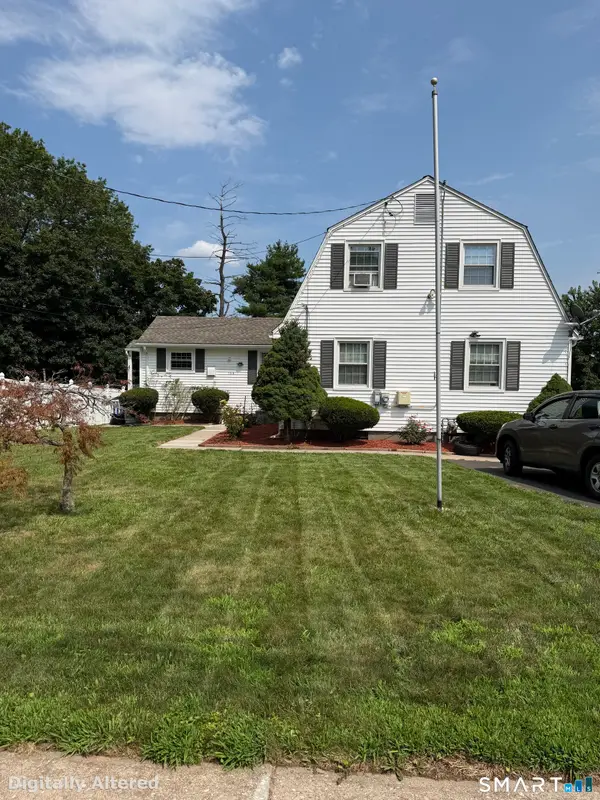 $529,900Coming Soon3 beds 2 baths1,980 sq. ft.
154 Overbrook Road, West Hartford, CT 06107
MLS# 24202114Listed by: KW Legacy Partners - Coming Soon
 $795,000Coming Soon5 beds 4 baths2,885 sq. ft.
101 Ridgewood Road, West Hartford, CT 06107
MLS# 24202859Listed by: Property Works New England - Coming SoonOpen Thu, 5 to 7pm
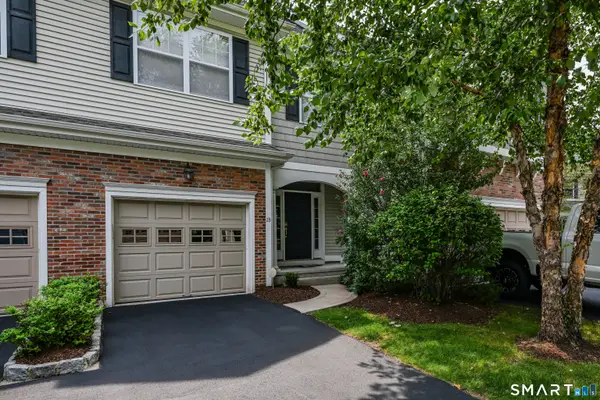 $519,000Coming Soon3 beds 3 baths2,016 sq. ft.
23 Park Place Circle #23, West Hartford, CT 06110
MLS# 24196523Listed by: Berkshire Hathaway NE Prop. - Coming Soon
 $399,000Coming Soon4 beds 2 baths1,797 sq. ft.
28 Price Boulevard, West Hartford, CT 06119
MLS# 24199162Listed by: Berkshire Hathaway NE Prop. - Open Sat, 11am to 1pmNew
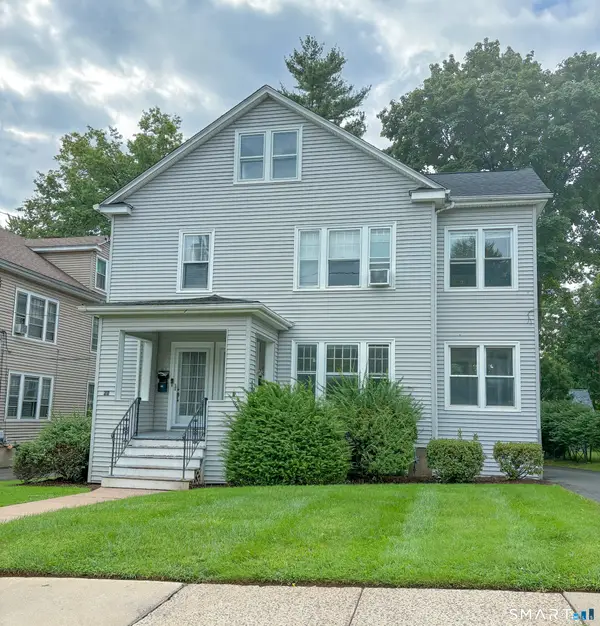 $699,000Active6 beds 2 baths2,924 sq. ft.
65 Burr Street, West Hartford, CT 06107
MLS# 24203809Listed by: ERA Blanchard & Rossetto - New
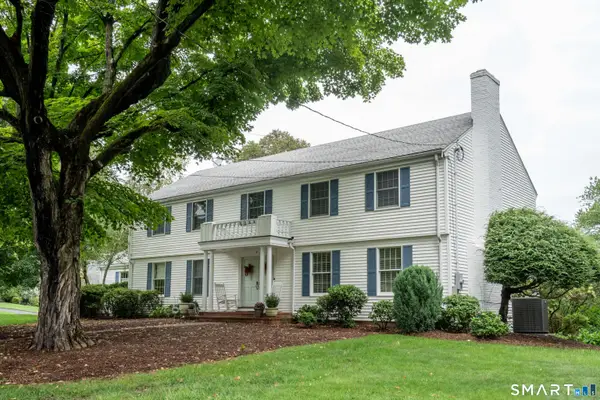 $995,000Active4 beds 5 baths4,040 sq. ft.
4 Manor Lane, West Hartford, CT 06107
MLS# 24203646Listed by: William Raveis Real Estate - New
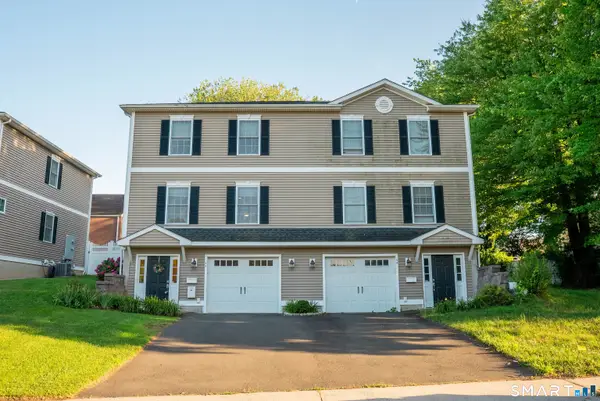 $494,500Active4 beds 4 baths1,770 sq. ft.
9 Englewood Avenue #C, West Hartford, CT 06110
MLS# 24204146Listed by: The Agency - Open Sat, 10am to 12pmNew
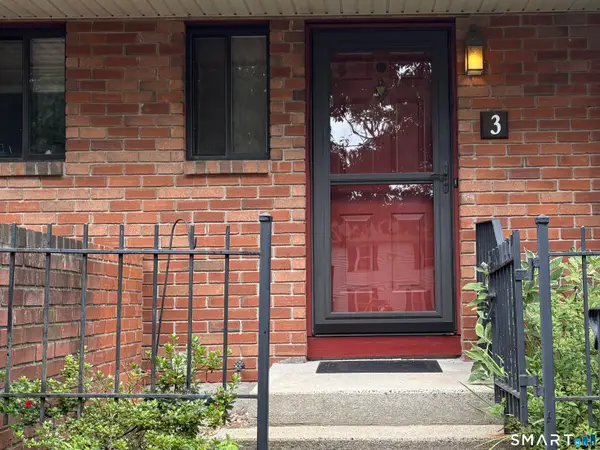 $310,000Active2 beds 2 baths1,278 sq. ft.
3 Danforth Lane #3, West Hartford, CT 06110
MLS# 24200730Listed by: KW Legacy Partners - New
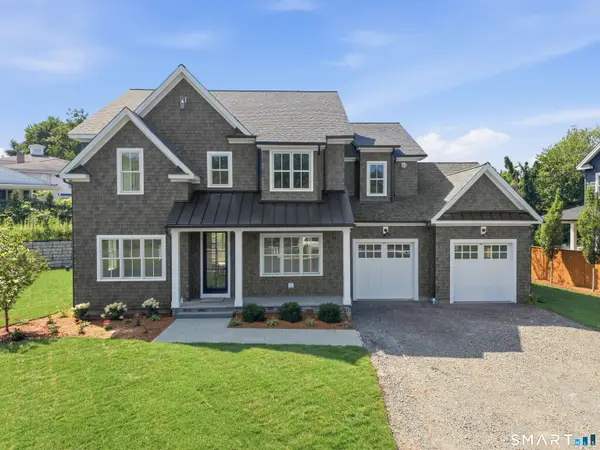 $1,495,000Active5 beds 4 baths3,400 sq. ft.
11 Old Farm Drive, West Hartford, CT 06107
MLS# 24202538Listed by: Berkshire Hathaway NE Prop. - New
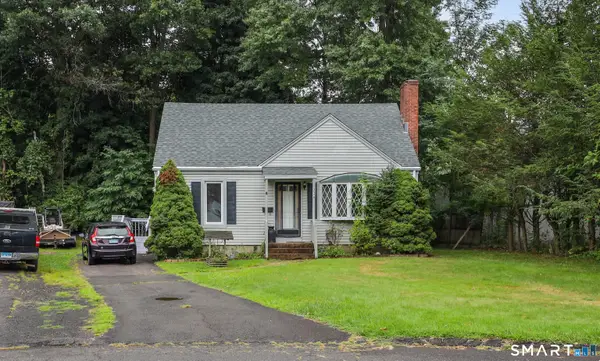 $299,900Active3 beds 2 baths1,308 sq. ft.
224 Abbotsford Avenue, West Hartford, CT 06110
MLS# 24203776Listed by: ERA Treanor Real Estate


Protect your home and budget from life's surprises with an Assurant Home Warranty, backed by a partner that supports you through every step of homeownership. Explore Plans.
©2026 Century 21 Real Estate LLC. All rights reserved. CENTURY 21®, the CENTURY 21 Logo and C21® are service marks owned by Century 21 Real Estate LLC. Century 21 Real Estate LLC fully supports the principles of the Fair Housing Act and the Equal Opportunity Act. Each office is independently owned and operated. Listing information is deemed reliable but not guaranteed accurate.