5 Bishop Road #101 #101, West Hartford, CT 06119
Local realty services provided by:
5 Bishop Road #101 #101,West Hartford, CT 06119
$3,300 per month
- 3 Beds
- 2 Baths
- 1,408 sq. ft.
- Rental
- Active
Listed by:
 Tatyana Makarov(860) 648 - 9270CENTURY 21 AllPoints Realty
MLS#:24181844
Price summary
- Price:$3,300 per month
- Price per sq. ft.:$2.34
About this home
Corner Lot, Landlord prefers 2 year lease, but will entertain 1. Welcome to this beautifully renovated 3-bedroom, 2-bath condominium offering the perfect blend of comfort, style, and convenience in one of West Hartford's most desirable locations. Thoughtfully updated and move-in ready, this exceptional residence features a remodeled kitchen with elegant granite countertops, sleek gray cabinetry, and all the essentials needed for everyday living. The spacious open-concept living and dining areas are filled with natural light from large sliding glass doors that lead to a private balcony-an ideal space to relax or entertain guests. Rich parquet flooring adds warmth and character throughout. The Unit offers 3 generously sized bedrooms, 2 beautifully remodeled full bathrooms, and carefully selected finishes designed to provide both comfort and sophistication. Residents enjoy outstanding amenities, including elevator access, a fitness center, common laundry facilities, and a sparkling in-ground pool-sure to become your favorite place to unwind and cool off during the summer months. Ideally located within walking distance to West Hartford Center and Blue Back Square, you'll enjoy easy access to award-winning restaurants, boutique shopping, entertainment, and everything this vibrant community has to offer. Whether you're relocating, here for business, or looking for a place to call home, this beautifully updated condo offers a low-maintenance lifestyle in an unbeatable location....
Contact an agent
Home facts
- Year built:1963
- Listing ID #:24181844
- Added:113 day(s) ago
- Updated:August 04, 2026 at 12:44 AM
Rooms and interior
- Bedrooms:3
- Total bathrooms:2
- Full bathrooms:2
- Kitchen Description:Dishwasher, Refrigerator
- Living area:1,408 sq. ft.
Heating and cooling
- Heating:Heat Pump
Structure and exterior
- Year built:1963
- Building area:1,408 sq. ft.
- Lot Features:Corner
- Architectural Style:1 Level Ranch
Schools
- High school:Hall
- Elementary school:Bugbee
Utilities
- Water:City Water
- Sewer:Public
Finances and disclosures
- Price:$3,300 per month
- Price per sq. ft.:$2.34
Features and amenities
- Pool features:Pool
Parking
- Parking description:1 Car Garage, Attached Garage, Garage
New listings near 5 Bishop Road #101 #101
- Coming Soon
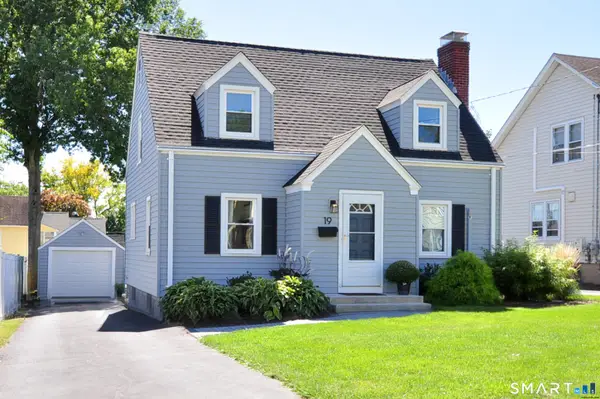 $479,900Coming Soon2 beds 2 baths1,576 sq. ft.
19 Fennbrook Road, West Hartford, CT 06119
MLS# 24208658Listed by: SSG Real Estate LLC - Coming Soon
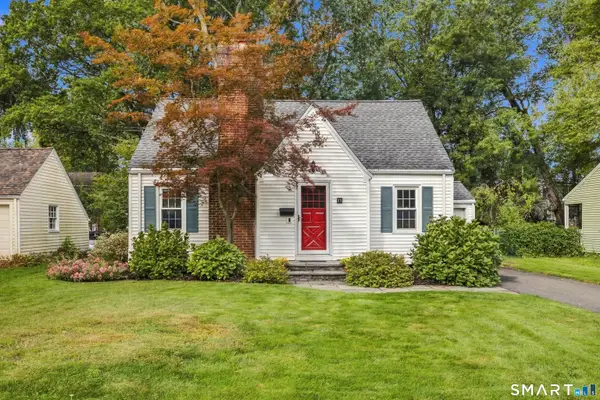 $464,900Coming Soon3 beds 2 baths1,299 sq. ft.
11 Farnham Road, West Hartford, CT 06119
MLS# 24210720Listed by: Berkshire Hathaway NE Prop. - Coming Soon
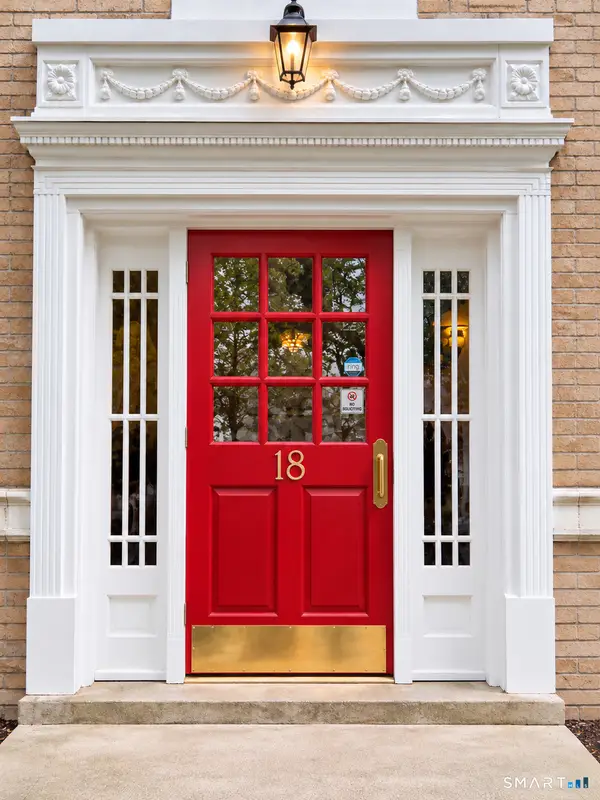
 $349,900Coming Soon2 beds 1 baths1,200 sq. ft.
18 Robin Road #1, West Hartford, CT 06119
MLS# 24210242Listed by: Century 21 AllPoints Realty - Coming Soon
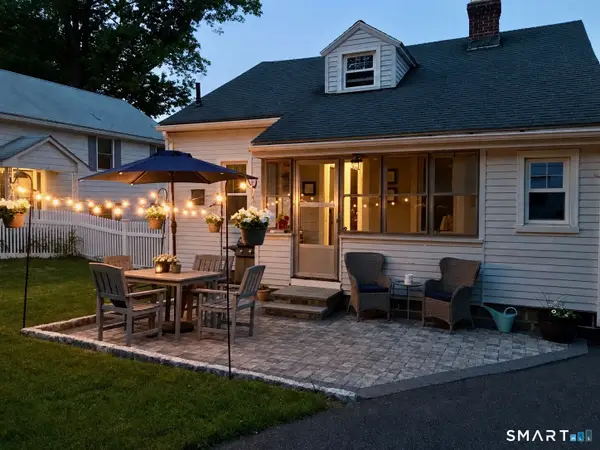 $439,999Coming Soon3 beds 1 baths1,290 sq. ft.
141 Walden Street, West Hartford, CT 06107
MLS# 24209077Listed by: William Raveis Real Estate - Coming Soon
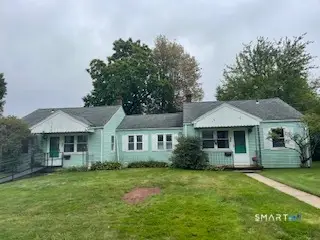 $349,900Coming Soon6 beds 2 baths1,686 sq. ft.
28 Elmhurst Street, West Hartford, CT 06110
MLS# 24210204Listed by: William Raveis Real Estate - Coming Soon
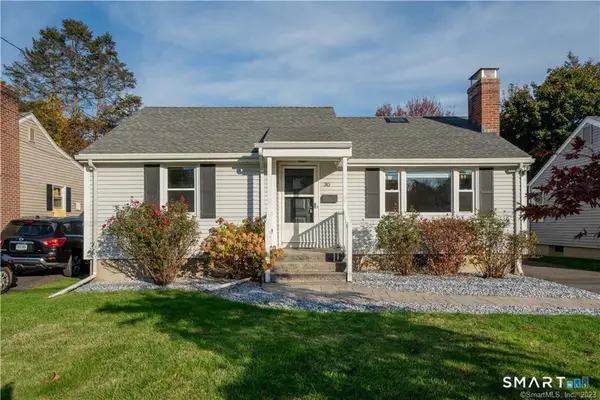 $369,900Coming Soon2 beds 1 baths1,293 sq. ft.
30 Westgate Street, West Hartford, CT 06110
MLS# 24210423Listed by: LaSala Real Estate - Coming SoonOpen Sat, 1 to 3pm
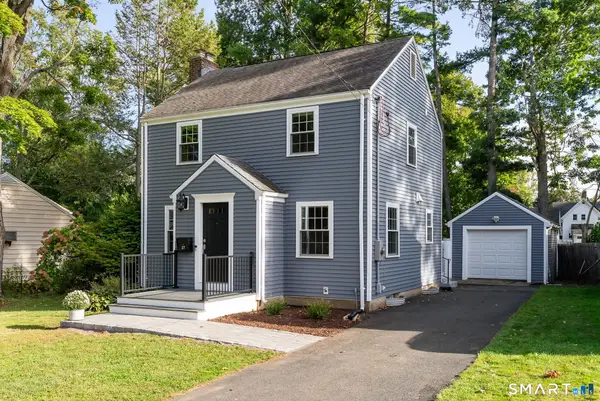 $550,000Coming Soon3 beds 2 baths1,456 sq. ft.
27 Hilltop Drive, West Hartford, CT 06107
MLS# 24210148Listed by: William Raveis Real Estate - Coming SoonOpen Sat, 12 to 2pm
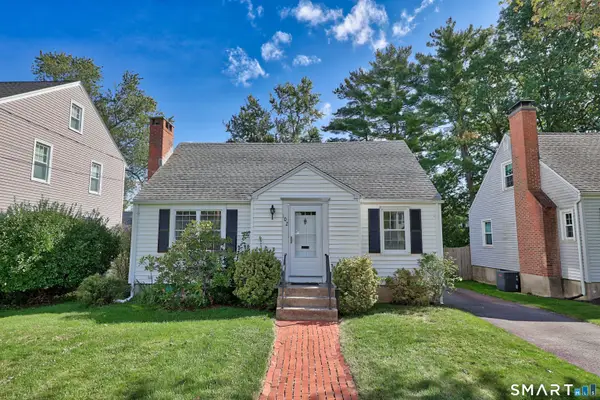 $499,900Coming Soon3 beds 2 baths1,326 sq. ft.
102 Brunswick Avenue, West Hartford, CT 06107
MLS# 24191960Listed by: THE CONNECTICUT AGENCY LLC - Coming Soon
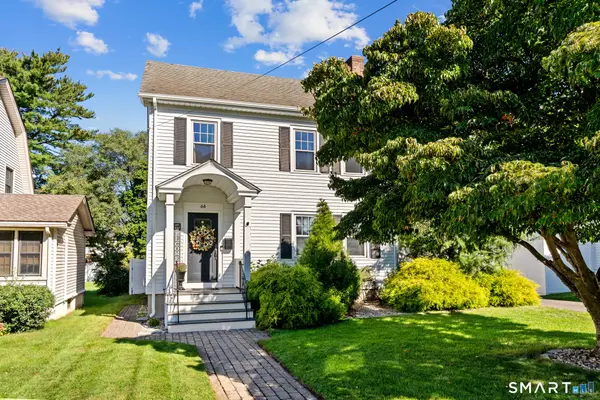 $465,000Coming Soon3 beds 2 baths1,446 sq. ft.
64 Woodmere Road, West Hartford, CT 06119
MLS# 24200690Listed by: Berkshire Hathaway NE Prop. - Coming Soon
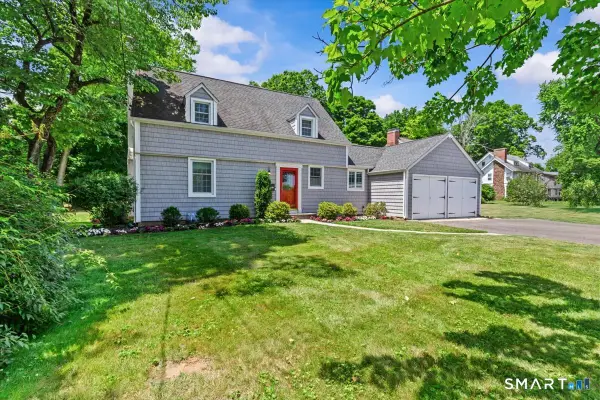 $725,000Coming Soon3 beds 2 baths1,786 sq. ft.
255 Mountain Road, West Hartford, CT 06107
MLS# 24208233Listed by: Coldwell Banker Realty


Protect your home and budget from life's surprises with an Assurant Home Warranty, backed by a partner that supports you through every step of homeownership. Explore Plans.
©2026 Century 21 Real Estate LLC. All rights reserved. CENTURY 21®, the CENTURY 21 Logo and C21® are service marks owned by Century 21 Real Estate LLC. Century 21 Real Estate LLC fully supports the principles of the Fair Housing Act and the Equal Opportunity Act. Each office is independently owned and operated. Listing information is deemed reliable but not guaranteed accurate.