
6 Kingsley Court #6, West Hartford, CT 06110
Local realty services provided by:CENTURY 21 Custom Home Realty
6 Kingsley Court #6,West Hartford, CT 06110
$319,000
- 2 Beds
- 2 Baths
- 1,278 sq. ft.
- Condominium
- Active
Upcoming open houses
- Sun, Sep 0612:00 pm - 01:30 pm
Listed by: tanya bottaro(203) 687-7194
Office: real broker ct, llc(855) 450-0442
MLS#:24203084
Source:CT
Price summary
- Price:$319,000
- Price per sq. ft.:$249.61
About this home
Welcome to 6 Kingsley Court, where comfortable condo living meets the West Hartford lifestyle. Tucked into the established Parsons Farm community, this spacious two-bedroom, 1.5-bath townhouse offers approximately 1,278 square feet with a layout that feels more like home. The main level features a welcoming living room with fireplace and sliders opening to a private patio-an easy spot for morning coffee, summer dinners or relaxing at the end of the day. Upstairs, two bedrooms and a full bath provide comfortable private space, while the full basement offers valuable storage and flexibility. A detached one-car garage adds everyday convenience. Best of all, enjoy a low-maintenance lifestyle with West Hartford's restaurants, shopping, parks, recreation and everyday conveniences all within easy reach. Whether heading out to enjoy all the area has to offer or simply staying home and unwinding, Kingsley Court offers the space, location and ease of living that make West Hartford such a sought-after place to call home....
Contact an agent
Home facts
- Year built:1982
- Listing ID #:24203084
- Added:3 day(s) ago
- Updated:September 04, 2026 at 04:47 AM
Rooms and interior
- Bedrooms:2
- Total bathrooms:2
- Full bathrooms:1
- Half bathrooms:1
- Rooms Total:5
- Kitchen Description:Dishwasher, Oven/Range, Refrigerator
- Basement Description:Full Basement, Liveable Space, Partially Finished, Storage
- Living area:1,278 sq. ft.
Heating and cooling
- Cooling:Central Air
- Heating:Hot Air
- Central air:Yes
Structure and exterior
- Year built:1982
- Building area:1,278 sq. ft.
- Lot Features:Level Lot
- Architectural Style:Townhouse
- Construction Materials:Brick, Vinyl Siding
- Exterior Features:Patio, Porch
Schools
- High school:Conard
- Middle school:Sedgwick
- Elementary school:Webster Hill
Utilities
- Water:Public Water Connected
- Sewer:Public Sewer In Street
Finances and disclosures
- Price:$319,000
- Price per sq. ft.:$249.61
- Tax amount:$5,435 (July 2025-June 2026)
Features and amenities
- Appliances:Dishwasher, Dryer, Oven/Range, Refrigerator, Washer
- Amenities:Auto Garage Door Opener, Cable - Pre-wired, Commuter Bus, Library, Open Floor Plan, Public Transportation, Shopping/Mall
Parking
- Total parking spaces:2
- Parking description:Detached Garage, Off Street Parking, Parking Lot
- Garage:Yes
- Garage spaces:1
New listings near 6 Kingsley Court #6
- Coming Soon
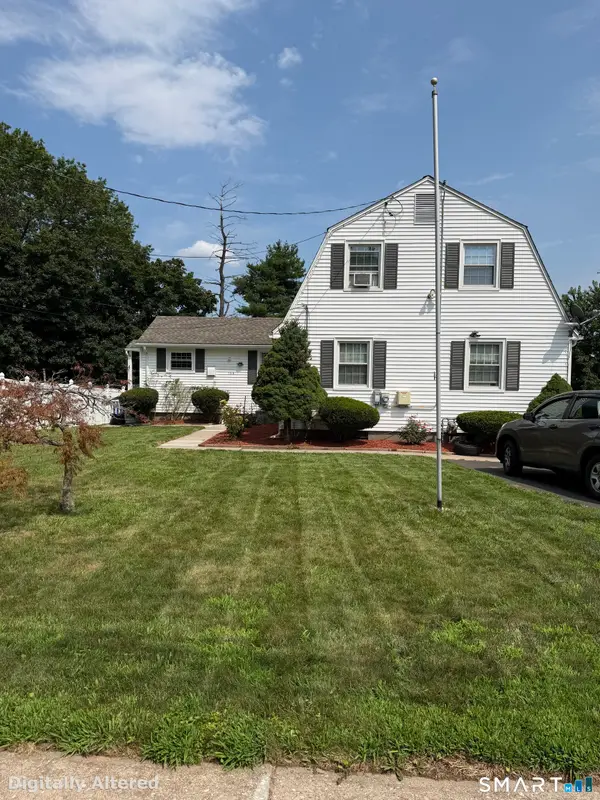 $529,900Coming Soon3 beds 2 baths1,980 sq. ft.
154 Overbrook Road, West Hartford, CT 06107
MLS# 24202114Listed by: KW Legacy Partners - Coming Soon
 $795,000Coming Soon5 beds 4 baths2,885 sq. ft.
101 Ridgewood Road, West Hartford, CT 06107
MLS# 24202859Listed by: Property Works New England - Coming SoonOpen Thu, 5 to 7pm
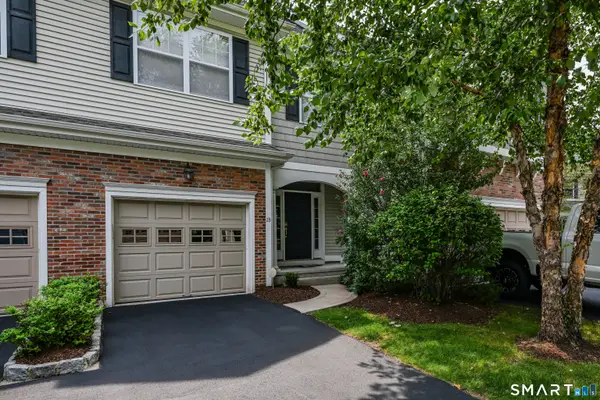 $519,000Coming Soon3 beds 3 baths2,016 sq. ft.
23 Park Place Circle #23, West Hartford, CT 06110
MLS# 24196523Listed by: Berkshire Hathaway NE Prop. - Coming Soon
 $399,000Coming Soon4 beds 2 baths1,797 sq. ft.
28 Price Boulevard, West Hartford, CT 06119
MLS# 24199162Listed by: Berkshire Hathaway NE Prop. - Open Sat, 11am to 1pmNew
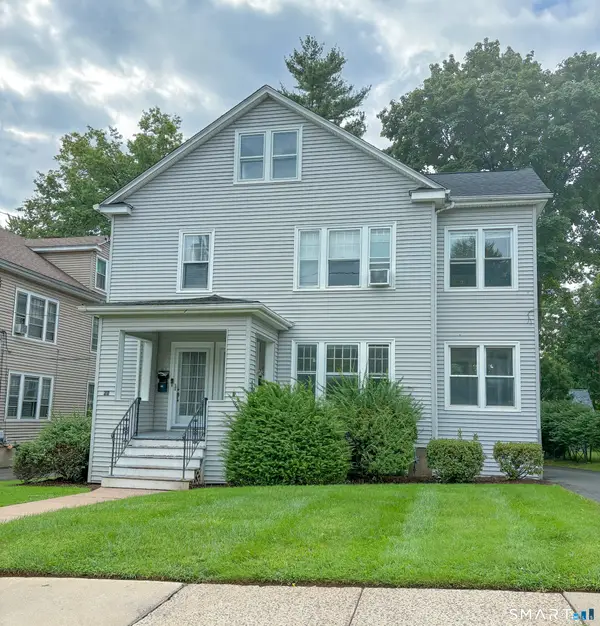 $699,000Active6 beds 2 baths2,924 sq. ft.
65 Burr Street, West Hartford, CT 06107
MLS# 24203809Listed by: ERA Blanchard & Rossetto - New
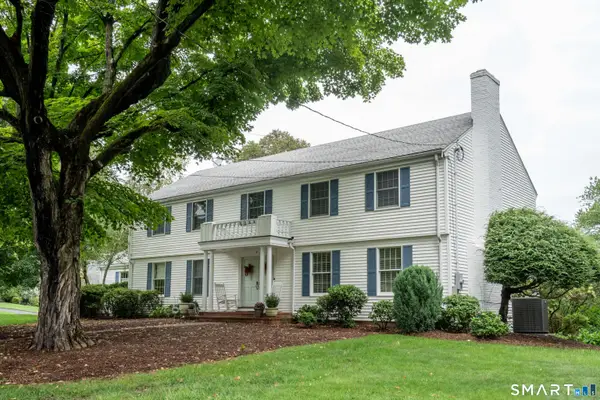 $995,000Active4 beds 5 baths4,040 sq. ft.
4 Manor Lane, West Hartford, CT 06107
MLS# 24203646Listed by: William Raveis Real Estate - New
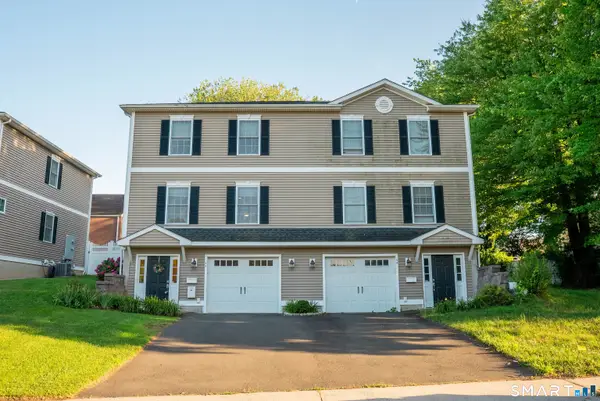 $494,500Active4 beds 4 baths1,770 sq. ft.
9 Englewood Avenue #C, West Hartford, CT 06110
MLS# 24204146Listed by: The Agency - Open Sat, 10am to 12pmNew
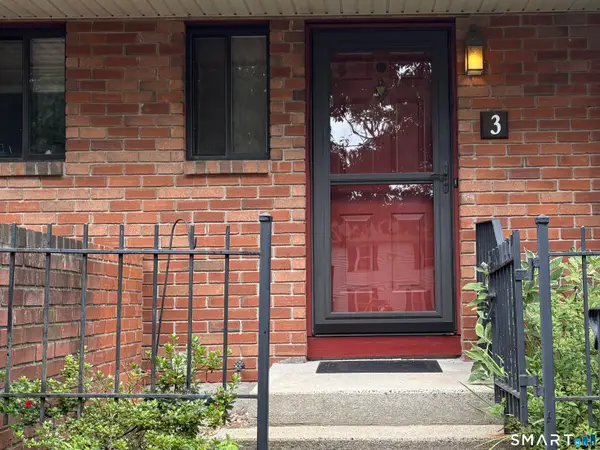 $310,000Active2 beds 2 baths1,278 sq. ft.
3 Danforth Lane #3, West Hartford, CT 06110
MLS# 24200730Listed by: KW Legacy Partners - New
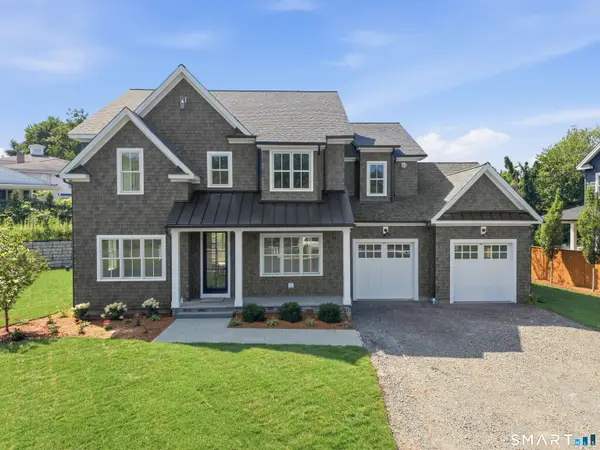 $1,495,000Active5 beds 4 baths3,400 sq. ft.
11 Old Farm Drive, West Hartford, CT 06107
MLS# 24202538Listed by: Berkshire Hathaway NE Prop. - New
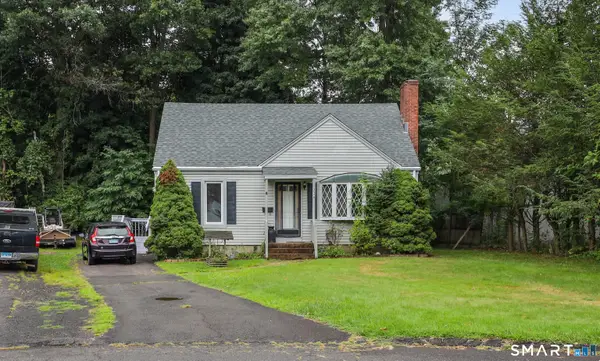 $299,900Active3 beds 2 baths1,308 sq. ft.
224 Abbotsford Avenue, West Hartford, CT 06110
MLS# 24203776Listed by: ERA Treanor Real Estate


Protect your home and budget from life's surprises with an Assurant Home Warranty, backed by a partner that supports you through every step of homeownership. Explore Plans.
©2026 Century 21 Real Estate LLC. All rights reserved. CENTURY 21®, the CENTURY 21 Logo and C21® are service marks owned by Century 21 Real Estate LLC. Century 21 Real Estate LLC fully supports the principles of the Fair Housing Act and the Equal Opportunity Act. Each office is independently owned and operated. Listing information is deemed reliable but not guaranteed accurate.