
64 Red Top Drive, West Hartford, CT 06110
Local realty services provided by:CENTURY 21 Custom Home Realty
64 Red Top Drive,West Hartford, CT 06110
$584,900
- 3 Beds
- 3 Baths
- 2,131 sq. ft.
- Single family
- Pending
Listed by: mike trinh(860) 463-0841
Office: naples realty group, llc(413) 650-1314
MLS#:24189047
Source:CT
Price summary
- Price:$584,900
- Price per sq. ft.:$274.47
About this home
NEW PRICE! $584,900 + $5,000 SELLER CREDIT toward Buyer's closing costs! Beautifully renovated home offering 3 bedrooms, 2.5 baths, and 2,131 square feet of thoughtfully updated living space in a desirable West Hartford neighborhood. The heart of the home is the stunning kitchen featuring white shaker cabinetry, quartz countertops, stainless steel appliances, and stylish black accents, opening to a bright family room with vaulted ceilings and direct access to a brand-new deck-perfect for everyday living and entertaining. The first-floor primary suite provides a private retreat with a beautifully renovated ensuite bath and custom barn door. Upstairs are two generously sized bedrooms, a fully renovated full bath, and convenient second-floor laundry. Additional highlights include a new gas furnace, new driveway, updated bathrooms, a spacious formal living room, dining room with custom built-ins, and beautiful modern finishes throughout. Enjoy a move-in-ready home with nothing left to do but unpack and enjoy. Conveniently located minutes from West Hartford Center, Blue Back Square, Westfarms, parks, restaurants, shopping, and major highways. Schedule your private showing today!...
Contact an agent
Home facts
- Year built:1960
- Listing ID #:24189047
- Added:95 day(s) ago
- Updated:October 18, 2026 at 08:11 AM
Rooms and interior
- Bedrooms:3
- Total bathrooms:3
- Full bathrooms:2
- Half bathrooms:1
- Rooms Total:8
- Kitchen Description:Dishwasher, Electric Range, Microwave, Refrigerator
- Basement Description:Concrete Floor, Full Basement, Storage, Sump Pump, Unfinished
- Living area:2,131 sq. ft.
Heating and cooling
- Cooling:Central Air
- Heating:Hot Air
- Central air:Yes
Structure and exterior
- Roof:Asphalt Shingle
- Year built:1960
- Building area:2,131 sq. ft.
- Lot area:0.28 Acres
- Lot Features:Corner Lot, Level Lot
- Architectural Style:Cape Cod
- Construction Materials:Vinyl Siding
- Exterior Features:Deck, Shed
Schools
- High school:Per Board of Ed
- Elementary school:Per Board of Ed
Utilities
- Water:Public Water Connected
- Sewer:Public Sewer Connected
Finances and disclosures
- Price:$584,900
- Price per sq. ft.:$274.47
- Tax amount:$10,247 (July 2026-June 2027)
Features and amenities
- Appliances:Dishwasher, Dryer, Electric Range, Microwave, Refrigerator, Washer
New listings near 64 Red Top Drive
- Coming Soon
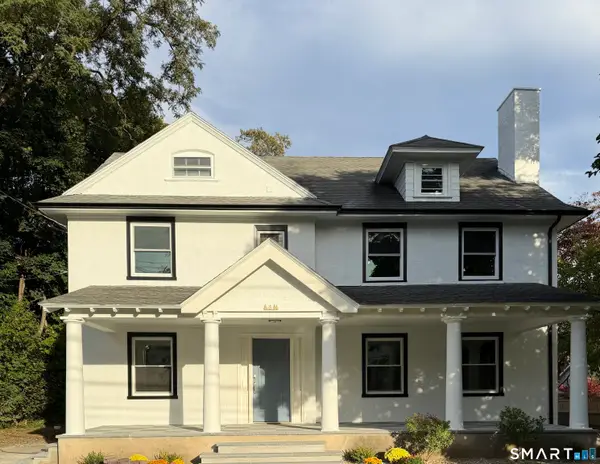 $999,999Coming Soon6 beds 6 baths3,856 sq. ft.
8 Beverly Road, West Hartford, CT 06119
MLS# 24215256Listed by: Reddy Realty, LLC - New
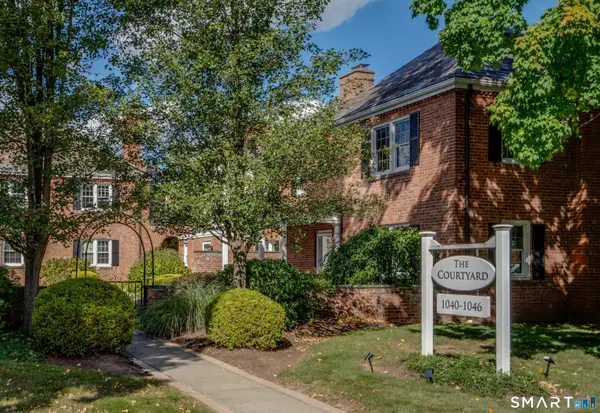 $719,000Active2 beds 3 baths2,072 sq. ft.
1040 Farmington Avenue #1040, West Hartford, CT 06107
MLS# 24212944Listed by: Berkshire Hathaway NE Prop. - New
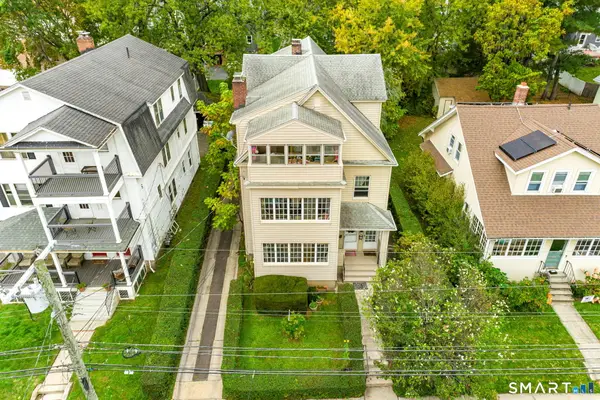 $849,000Active6 beds 3 baths3,807 sq. ft.
211 South Highland Street, West Hartford, CT 06119
MLS# 24210001Listed by: Rockoff Realty - New
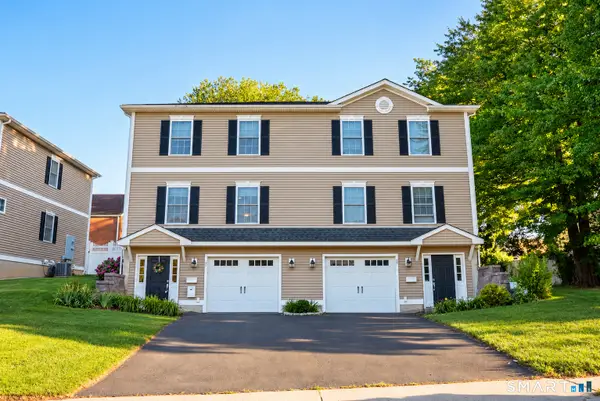 $479,900Active4 beds 4 baths1,770 sq. ft.
9 Englewood Avenue #C, West Hartford, CT 06110
MLS# 24215039Listed by: The Agency - New
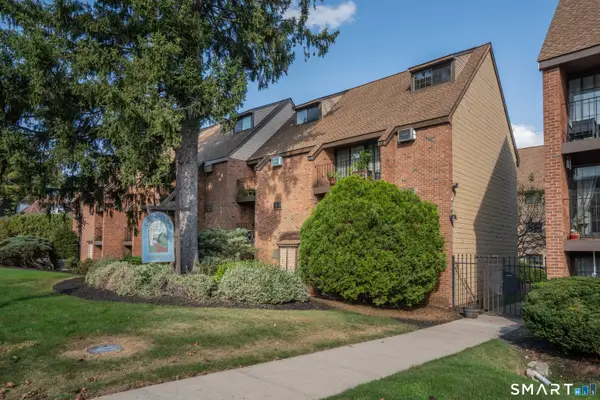 $225,000Active1 beds 1 baths680 sq. ft.
38 North Main Street #26, West Hartford, CT 06107
MLS# 24215104Listed by: LaSala Real Estate - New
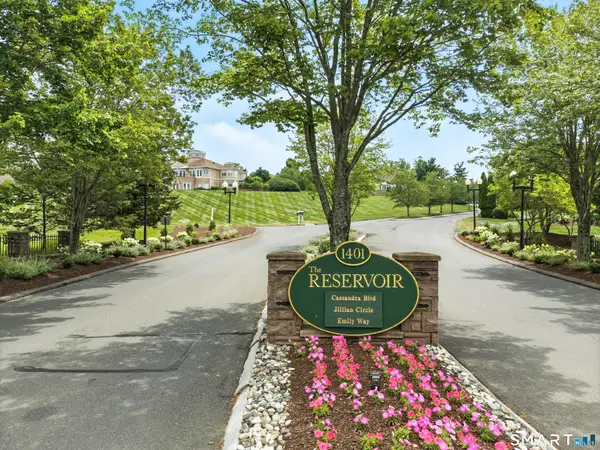 $339,000Active1 beds 2 baths1,414 sq. ft.
60 Cassandra Boulevard #203, West Hartford, CT 06107
MLS# 24214724Listed by: Berkshire Hathaway NE Prop. - Open Sun, 11am to 1pmNew
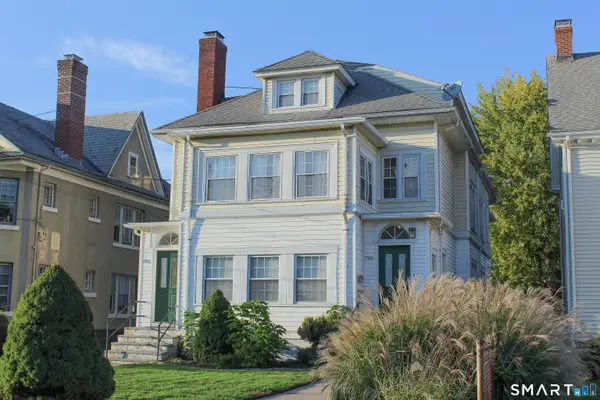 $879,900Active8 beds 3 baths4,669 sq. ft.
786 Farmington Avenue, West Hartford, CT 06119
MLS# 24214600Listed by: ERA Blanchard & Rossetto - Open Sun, 1 to 3pmNew
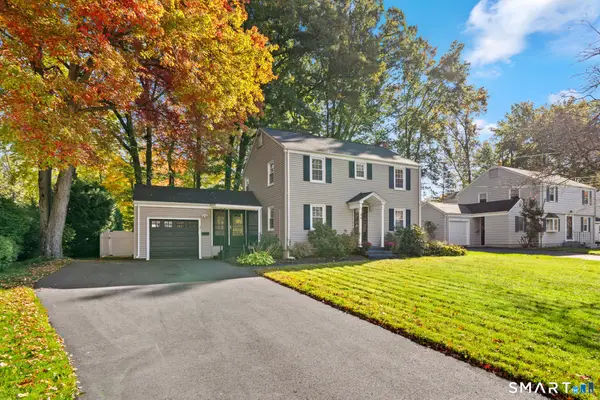 $479,000Active4 beds 2 baths1,640 sq. ft.
44 Seneca Road, West Hartford, CT 06117
MLS# 24213024Listed by: Coldwell Banker Realty - Open Sun, 11am to 1pmNew
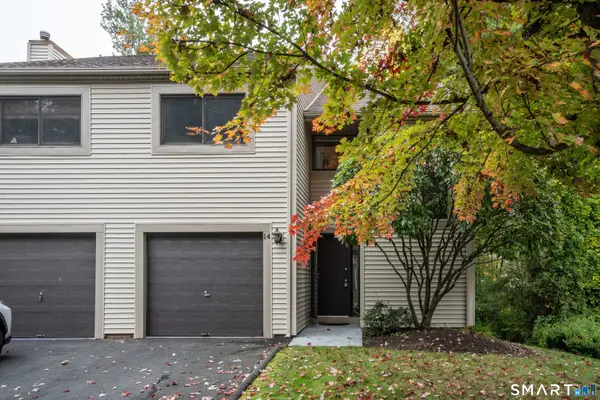 $375,000Active2 beds 3 baths1,593 sq. ft.
14 Woodbury Lane #14, West Hartford, CT 06117
MLS# 24214796Listed by: Berkshire Hathaway NE Prop. - New
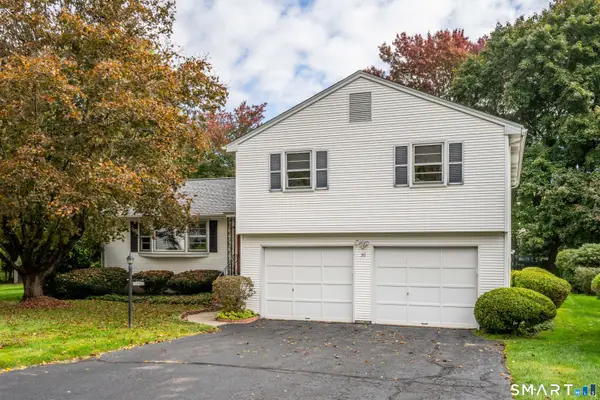 $565,000Active4 beds 4 baths3,000 sq. ft.
36 Osage Road, West Hartford, CT 06117
MLS# 24214452Listed by: Coldwell Banker Realty


Protect your home and budget from life's surprises with an Assurant Home Warranty, backed by a partner that supports you through every step of homeownership. Explore Plans.
©2026 Century 21 Real Estate LLC. All rights reserved. CENTURY 21®, the CENTURY 21 Logo and C21® are service marks owned by Century 21 Real Estate LLC. Century 21 Real Estate LLC fully supports the principles of the Fair Housing Act and the Equal Opportunity Act. Each office is independently owned and operated. Listing information is deemed reliable but not guaranteed accurate.