
74 Arnoldale Road, West Hartford, CT 06119
Local realty services provided by:CENTURY 21 North East
74 Arnoldale Road,West Hartford, CT 06119
$419,900
- 3 Beds
- 3 Baths
- 1,626 sq. ft.
- Single family
- Coming Soon
Listed by: carl lantz(860) 515-8225
Office: coldwell banker realty(860) 231-2600
MLS#:24217676
Source:CT
Price summary
- Price:$419,900
- Price per sq. ft.:$258.24
About this home
Step into period charm in 74 Arnoldale Rd! High ceilings, wood floors and moldings, and a fantastic location that is close to everything! A large open kitchen/dining area are ready for your dinner parties. A spacious, fireplaced living room with windows to the front and back yards. 3 ample bedrooms on the second floor with a full bath in the hallway. There is also a semi-finished space on the third floor that could be a teen suite, home office or bonus room! The dry basement has been waterproofed and has rough plumbing for a bathroom too. Couple this with a large composite deck to enjoy the back yard, and a 2 car detached garage and you have even more living space. All this plus a newer roof, updated high efficiency gas boiler with on demand hot water, and thermopane windows and this home is ready for you! Book your appointment today!
Contact an agent
Home facts
- Year built:1930
- Listing ID #:24217676
- Updated:October 29, 2026 at 02:53 AM
Rooms and interior
- Bedrooms:3
- Total bathrooms:3
- Full bathrooms:2
- Half bathrooms:1
- Rooms Total:6
- Kitchen Description:Dishwasher, Electric Range, Refrigerator
- Basement Description:Concrete Floor, Full Basement, Full With Walk-Out, Unfinished
- Living area:1,626 sq. ft.
Heating and cooling
- Cooling:Window Unit
- Heating:Hot Water
Structure and exterior
- Roof:Fiberglass Shingle
- Year built:1930
- Building area:1,626 sq. ft.
- Lot area:0.14 Acres
- Lot Features:Level Lot
- Architectural Style:Colonial
- Construction Materials:Vinyl Siding
- Exterior Features:Deck, Gutters, Porch, Sidewalk
Schools
- High school:Hall
- Middle school:King Philip
- Elementary school:Whiting Lane
Utilities
- Water:Public Water Connected
- Sewer:Public Sewer Connected
Finances and disclosures
- Price:$419,900
- Price per sq. ft.:$258.24
- Tax amount:$9,828 (July 2026-June 2027)
Features and amenities
- Appliances:Dishwasher, Dryer, Electric Range, Refrigerator, Washer
- Amenities:Basketball Court, Commuter Bus, Park, Tennis Courts
Parking
- Total parking spaces:4
- Parking description:Asphalt, Detached Garage, Driveway, Off Street Parking, Paved
- Garage:Yes
- Garage spaces:2
New listings near 74 Arnoldale Road
- Coming SoonOpen Sat, 12:30 to 2pm
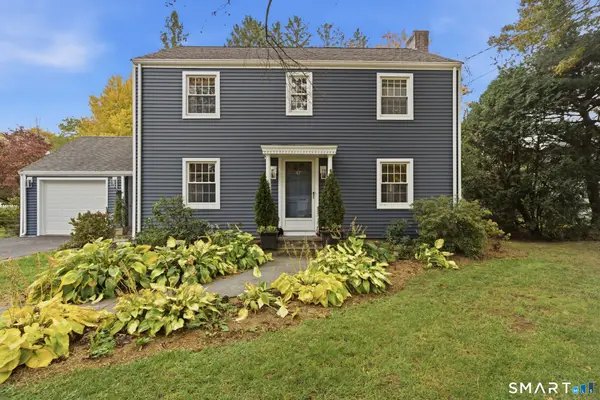 $499,900Coming Soon3 beds 2 baths1,560 sq. ft.
67 Longlane Road, West Hartford, CT 06117
MLS# 24217172Listed by: Serhant Connecticut, LLC - Coming SoonOpen Sat, 11am to 1pm
 $499,900Coming Soon3 beds 2 baths1,604 sq. ft.
80 Whitman Avenue, West Hartford, CT 06107
MLS# 24217488Listed by: Coldwell Banker Realty - Coming SoonOpen Fri, 5 to 6pm
 $650,000Coming Soon4 beds 3 baths2,518 sq. ft.
26 Montclair Drive, West Hartford, CT 06107
MLS# 24216660Listed by: William Raveis Real Estate - Coming Soon
 $449,900Coming Soon3 beds 1 baths2,076 sq. ft.
1560 Boulevard, West Hartford, CT 06107
MLS# 24216273Listed by: Piotrsellsct LLC - Open Sat, 10 to 11:30amNew
 $380,000Active3 beds 2 baths1,900 sq. ft.
4 Northbrook Drive, West Hartford, CT 06117
MLS# 24213207Listed by: Harbor Realty LLC - New
 $279,999Active2 beds 1 baths1,559 sq. ft.
290 Tunxis Road, West Hartford, CT 06107
MLS# 24216929Listed by: New Door Realty - New
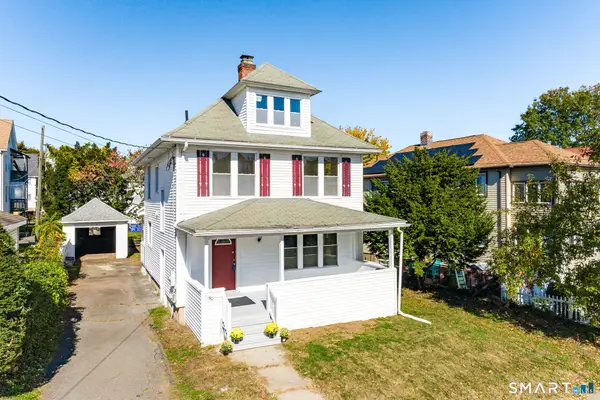 $449,000Active3 beds 2 baths1,470 sq. ft.
140 Richard Street, West Hartford, CT 06119
MLS# 24216223Listed by: Rockoff Realty  $749,000Pending3 beds 3 baths2,883 sq. ft.
5 Lovelace Drive, West Hartford, CT 06117
MLS# 24216781Listed by: Nikolai Salianski- New
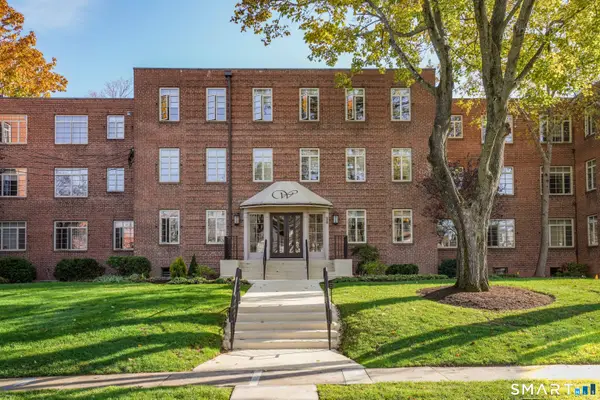 $299,000Active2 beds 1 baths1,231 sq. ft.
20 Outlook Avenue #308, West Hartford, CT 06119
MLS# 24212958Listed by: William Raveis Real Estate


Protect your home and budget from life's surprises with an Assurant Home Warranty, backed by a partner that supports you through every step of homeownership. Explore Plans.
©2026 Century 21 Real Estate LLC. All rights reserved. CENTURY 21®, the CENTURY 21 Logo and C21® are service marks owned by Century 21 Real Estate LLC. Century 21 Real Estate LLC fully supports the principles of the Fair Housing Act and the Equal Opportunity Act. Each office is independently owned and operated. Listing information is deemed reliable but not guaranteed accurate.