
207 Old Forge Road, West Hartland, CT 06065
Local realty services provided by:CENTURY 21 Clemens Group
207 Old Forge Road,Hartland, CT 06065
$550,000
- 3 Beds
- 2 Baths
- 1,927 sq. ft.
- Single family
- Active
Listed by: rosemary scanlon(860) 459-2616
Office: coldwell banker realty(860) 674-0300
MLS#:24210060
Source:CT
Price summary
- Price:$550,000
- Price per sq. ft.:$285.42
About this home
Introducing 207 Old Forge Road: The perfect blend of a nature-lover's paradise and a modern oasis set on four acres. This home is a true modern-classic, with a mix of elevated finishes and rustic accents. Enter through the front door into the light and bright mudroom, large enough for a sitting area overlooking the rear gardens. Head up the stairs to find the favorite bedroom in this home, a lofty space with four skylights and light wood floors, currently utilized as an office. Take the stairs down to the main living space, where you'll find soaring ceilings and floor to ceiling windows in the living room, light shining off the incredible white-washed floors. Large exposed beams guide you into the dining room and the breathtaking kitchen, where abundant counter and cabinet space are complimented by a massive island with a prep sink, seating, and more storage. Upstairs, find a bonus loft, born for a reading nook or home office. Continue down the hall for two bedrooms, plus a massive and thoughtful bathroom with a soaking tub under a skylight, along with a shower and updated vanity. This elevated home has even more to offer downstairs, with a laundry room, plentiful storage and immaculately finished basement, offering natural light from full sized windows, and a warm cozy wood stove....
Contact an agent
Home facts
- Year built:1988
- Listing ID #:24210060
- Added:7 day(s) ago
- Updated:October 04, 2026 at 04:47 AM
Rooms and interior
- Bedrooms:3
- Total bathrooms:2
- Full bathrooms:2
- Rooms Total:6
- Kitchen Description:Cook Top, Microwave, Range Hood, Refrigerator, Wall Oven, Wine Chiller
- Basement Description:Full Basement, Full With Hatchway, Heated, Interior Access, Liveable Space, Partially Finished
- Living area:1,927 sq. ft.
Heating and cooling
- Cooling:Window Unit
- Heating:Hot Air
Structure and exterior
- Roof:Asphalt Shingle
- Year built:1988
- Building area:1,927 sq. ft.
- Lot area:4 Acres
- Lot Features:Level Lot, Treed
- Architectural Style:Contemporary
- Construction Materials:Wood
- Exterior Features:Covered Deck, Deck, Patio, Porch, Porch-Screened, Shed
Schools
- High school:Voucher
- Elementary school:Hartland
Utilities
- Water:Private Well
- Sewer:Septic
Finances and disclosures
- Price:$550,000
- Price per sq. ft.:$285.42
- Tax amount:$7,396 (July 2026-June 2027)
Features and amenities
- Appliances:Cook Top, Dryer, Microwave, Range Hood, Refrigerator, Wall Oven, Washer, Wine Chiller
- Amenities:Lake, Public Rec Facilities
Parking
- Total parking spaces:4
- Parking description:Attached Garage, Crushed Stone, Driveway
- Garage:Yes
- Garage spaces:1
New listings near 207 Old Forge Road
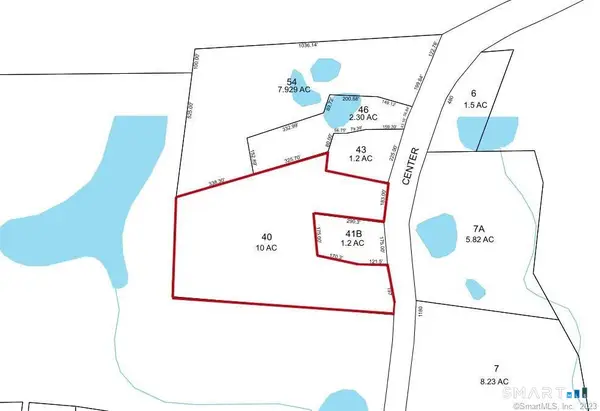 $155,000Pending10 Acres
Center Street, Hartland, CT 06027
MLS# 24195321Listed by: eXp Realty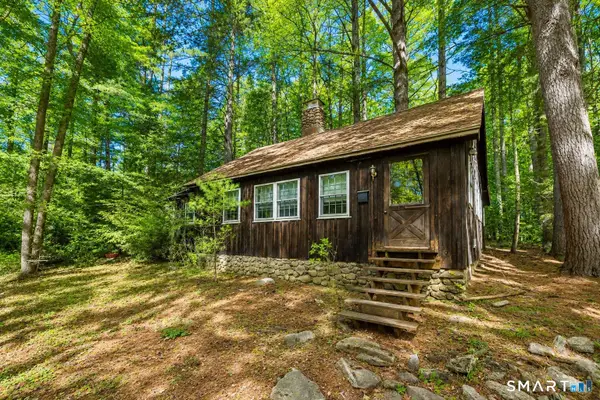 $379,000Active2 beds 1 baths1,044 sq. ft.
12 Pinehurst Road, Hartland, CT 06091
MLS# 24192822Listed by: Dave Jones Realty, LLC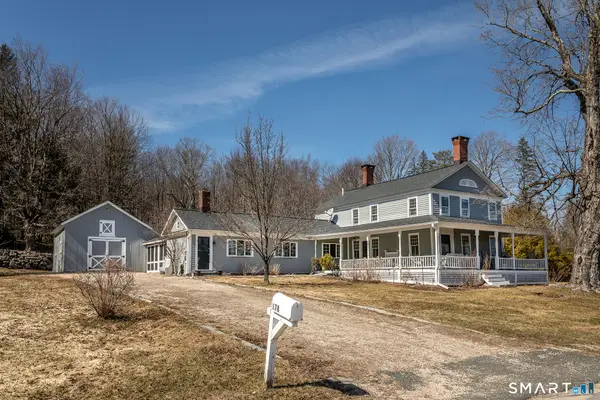 $545,000Active3 beds 2 baths2,364 sq. ft.
178 Center Street, Hartland, CT 06091
MLS# 24161897Listed by: William Pitt Sotheby's Int'l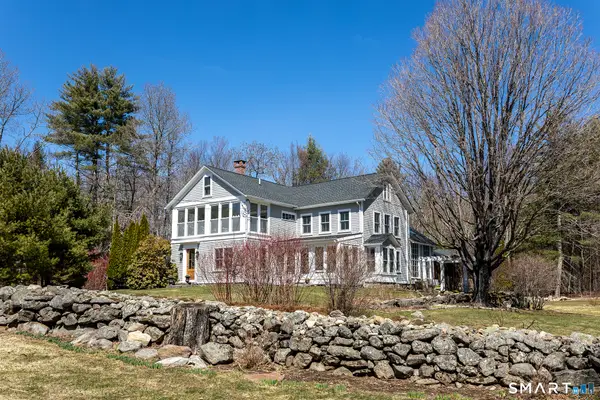 $650,000Active3 beds 3 baths2,272 sq. ft.
51 Mill Street, Hartland, CT 06065
MLS# 24162301Listed by: William Pitt Sotheby's Int'l


Protect your home and budget from life's surprises with an Assurant Home Warranty, backed by a partner that supports you through every step of homeownership. Explore Plans.
©2026 Century 21 Real Estate LLC. All rights reserved. CENTURY 21®, the CENTURY 21 Logo and C21® are service marks owned by Century 21 Real Estate LLC. Century 21 Real Estate LLC fully supports the principles of the Fair Housing Act and the Equal Opportunity Act. Each office is independently owned and operated. Listing information is deemed reliable but not guaranteed accurate.