
27 Platt Avenue, West Haven, CT 06516
Local realty services provided by:CENTURY 21 Clemens Group
27 Platt Avenue,West Haven, CT 06516
$480,000
- 3 Beds
- 2 Baths
- 1,220 sq. ft.
- Single family
- Active
Listed by: farzaneh dehghani(203) 464-3916
Office: re/max alliance(203) 488-1641
MLS#:24210666
Source:CT
Price summary
- Price:$480,000
- Price per sq. ft.:$393.44
About this home
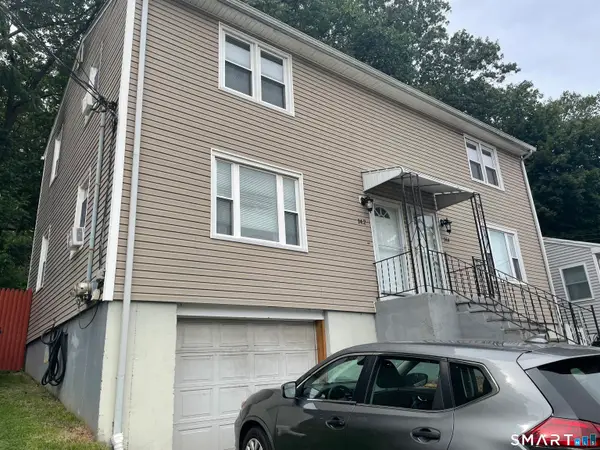
Charming raised ranch property close to water-walk to the breach. This 3 bedroom home offers a peaceful view in a march in the backyard and is perfect for someone with vision. Needs help and good imagination to bring to life. Bright main level living, plus a spacious finished basement for extra living space, all running on gas for efficient comfort. outside you'll find 3 space car garage room in the driveway for additional parking. Enjoy morning walks to the shore and the private march view right from your yard. With a little TLC, this gem can be transformed into a coastal retreat for year-round homestead. Schedule a showing today and see the potential this property holds. Sold as is. The inspection is for informational purposes only.
Contact an agent
Home facts
- Year built:1979
- Listing ID #:24210666
- Added:1 day(s) ago
- Updated:October 04, 2026 at 04:47 AM
Rooms and interior
- Bedrooms:3
- Total bathrooms:2
- Full bathrooms:2
- Rooms Total:6
- Kitchen Description:Dishwasher, Oven/Range, Refrigerator
- Basement Description:Full Basement, Fully Finished
- Living area:1,220 sq. ft.
Heating and cooling
- Cooling:Central Air
- Heating:Hot Water
- Central air:Yes
Structure and exterior
- Roof:Asphalt Shingle
- Year built:1979
- Building area:1,220 sq. ft.
- Lot area:1.23 Acres
- Lot Features:Level Lot
- Architectural Style:Raised Ranch
- Construction Materials:Aluminium
Schools
- High school:Per Board of Ed
- Elementary school:Per Board of Ed
Utilities
- Water:Public Water Connected
- Sewer:Public Sewer Connected
Finances and disclosures
- Price:$480,000
- Price per sq. ft.:$393.44
- Tax amount:$8,283 (July 2025-June 2026)
Features and amenities
- Appliances:Dishwasher, Dryer, Oven/Range, Refrigerator, Washer
New listings near 27 Platt Avenue
- New
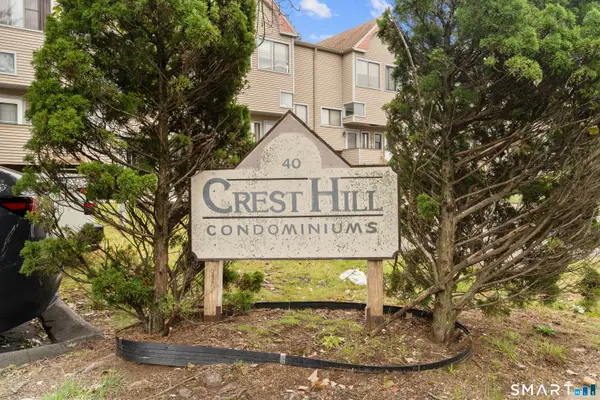 $219,000Active2 beds 2 baths940 sq. ft.
40 Crest Street #10, West Haven, CT 06516
MLS# 24211497Listed by: Ki Property Group - New
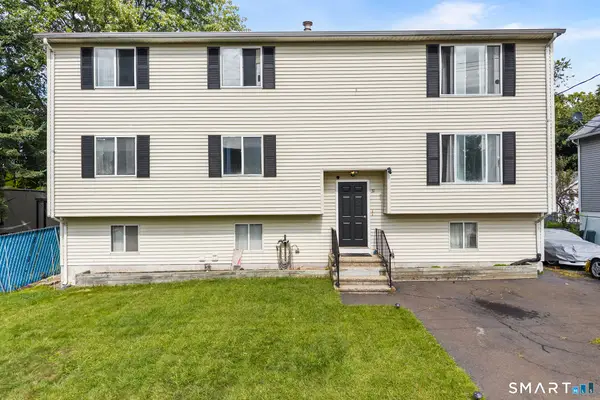 $499,900Active6 beds 2 baths2,472 sq. ft.
31 West Clark Street, West Haven, CT 06516
MLS# 24207933Listed by: Redfin Corporation - New
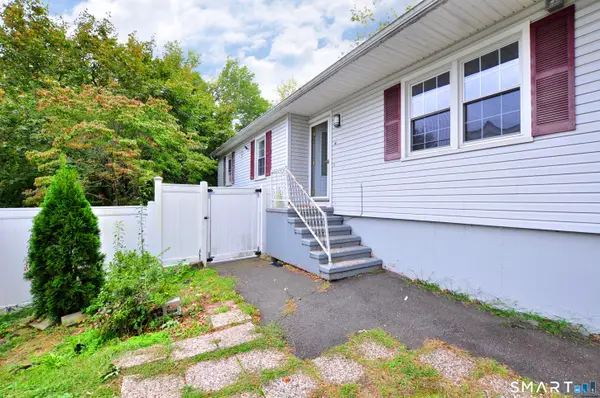 $315,000Active3 beds 2 baths1,200 sq. ft.
21 Emma Street, West Haven, CT 06516
MLS# 24211110Listed by: DreamHomes Realty LLC - New
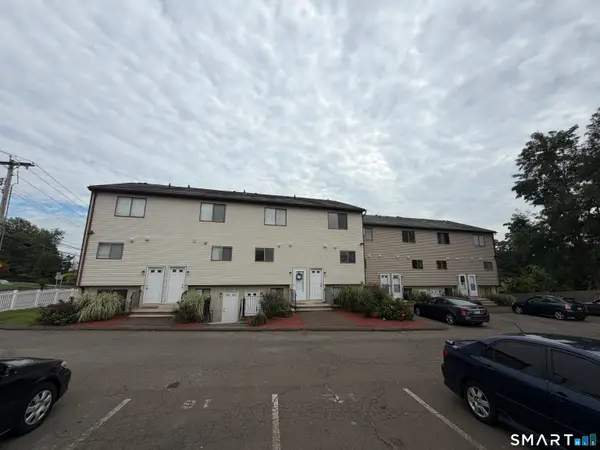 $215,500Active2 beds 2 baths880 sq. ft.
790 First Avenue #18, West Haven, CT 06516
MLS# 24210963Listed by: Flores & Company Realtors, LLC - New
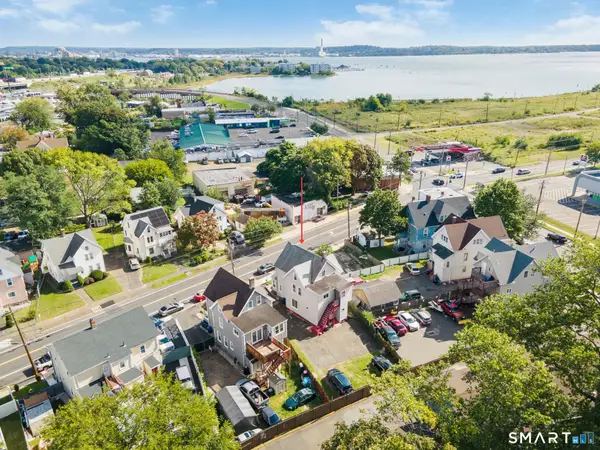 $499,900Active5 beds 2 baths2,314 sq. ft.
458 First Avenue, West Haven, CT 06516
MLS# 24206985Listed by: William Raveis Real Estate - New
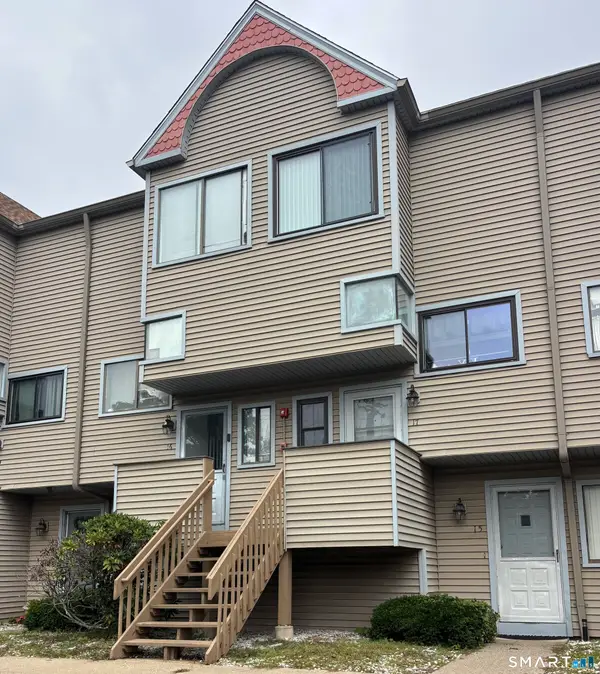 $220,000Active2 beds 2 baths940 sq. ft.
40 Crest Street #16, West Haven, CT 06516
MLS# 24211073Listed by: LAER Realty Partners - Open Sun, 12 to 2pmNew
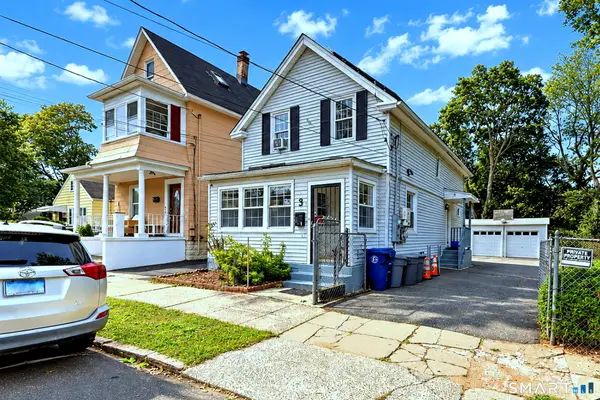 $359,000Active3 beds 2 baths1,260 sq. ft.
3 Westfield Street, West Haven, CT 06516
MLS# 24207134Listed by: RE/MAX RISE - New
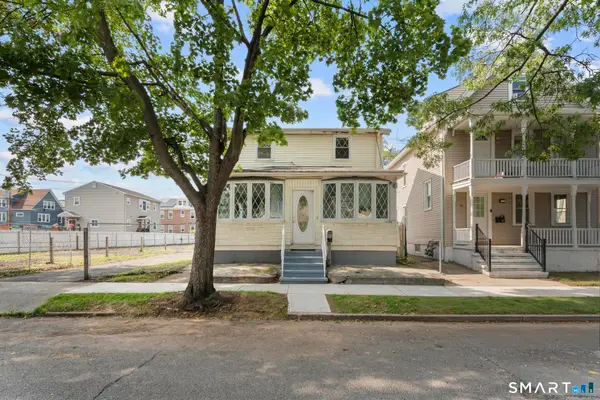 $385,000Active4 beds 2 baths1,129 sq. ft.
59 North Place, West Haven, CT 06516
MLS# 24211023Listed by: Oxford Realty - New
 $435,000Active4 beds 2 baths1,824 sq. ft.
144 Forest Road, West Haven, CT 06516
MLS# 24210662Listed by: Weichert, Realtors-On The Mark


Protect your home and budget from life's surprises with an Assurant Home Warranty, backed by a partner that supports you through every step of homeownership. Explore Plans.
©2026 Century 21 Real Estate LLC. All rights reserved. CENTURY 21®, the CENTURY 21 Logo and C21® are service marks owned by Century 21 Real Estate LLC. Century 21 Real Estate LLC fully supports the principles of the Fair Housing Act and the Equal Opportunity Act. Each office is independently owned and operated. Listing information is deemed reliable but not guaranteed accurate.