
279 West Walk #279, West Haven, CT 06516
Local realty services provided by:CENTURY 21 Alliance Realty Group
279 West Walk #279,West Haven, CT 06516
$200,000
- 1 Beds
- 1 Baths
- 672 sq. ft.
- Condominium
- Coming Soon
Listed by: victoria stillings(203) 606-7339
Office: coldwell banker realty(203) 878-7424
MLS#:24213387
Source:CT
Price summary
- Price:$200,000
- Price per sq. ft.:$297.62
- Monthly HOA dues:$364
About this home
Wake up to spectacular water views in this beautifully renovated ranch condo. Thoughtfully updated from top to bottom, this turn-key residence showcases pristine hardwood floors, a sleek contemporary kitchen, stylishly remodeled bathrooms, and newer mechanical systems. Located within a highly sought-after active community, residents enjoy direct beachfront access and a resort-style in-ground pool, creating the perfect setting for relaxation and recreation all summer long. Pet lover's welcome
Contact an agent
Home facts
- Year built:1966
- Listing ID #:24213387
- Updated:October 10, 2026 at 03:47 AM
Rooms and interior
- Bedrooms:1
- Total bathrooms:1
- Full bathrooms:1
- Rooms Total:3
- Kitchen Description:Electric Range, Microwave, Refrigerator
- Living area:672 sq. ft.
Heating and cooling
- Cooling:Ductless, Window Unit
- Heating:Baseboard
Structure and exterior
- Year built:1966
- Building area:672 sq. ft.
- Lot Features:Level Lot, Water View
- Architectural Style:Ranch
- Construction Materials:Brick
- Exterior Features:Balcony
Schools
- High school:West Haven
- Middle school:Bailey
- Elementary school:Savin Rock Community
Utilities
- Water:Public Water Connected
- Sewer:Public Sewer Connected
Finances and disclosures
- Price:$200,000
- Price per sq. ft.:$297.62
- Tax amount:$3,940 (July 2025-June 2026)
Features and amenities
- Appliances:Electric Range, Microwave, Refrigerator
- Amenities:Basketball Court, Bocci Court, Cable - Available, Cable - Pre-wired, Commuter Bus, Park, Playground/Tot Lot, Public Transportation
- Pool features:In Ground Pool
Parking
- Total parking spaces:1
- Parking description:Assigned Parking, Paved
New listings near 279 West Walk #279
- Coming Soon
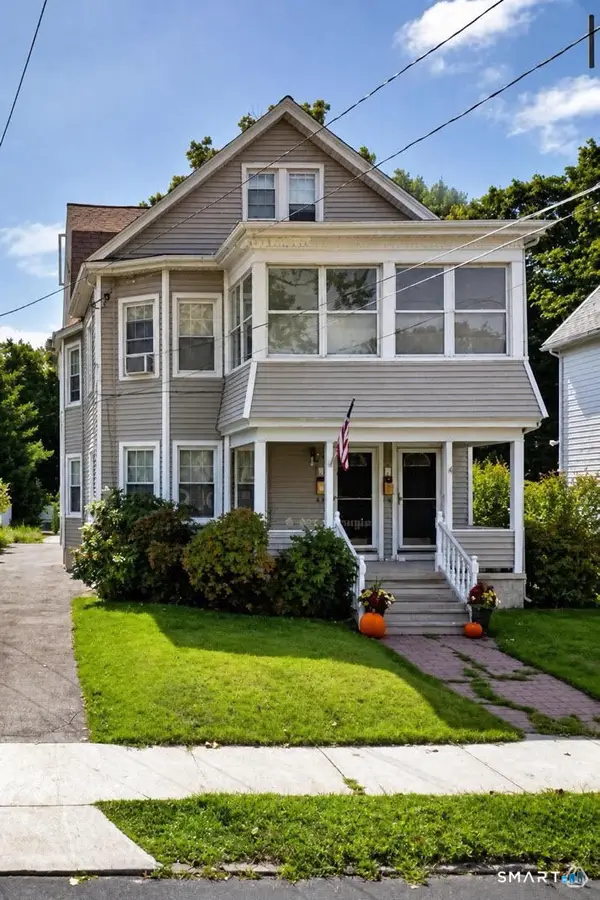 $595,000Coming Soon4 beds 2 baths2,975 sq. ft.
438 Main Street, West Haven, CT 06516
MLS# 24210102Listed by: Houlihan Lawrence WD - New
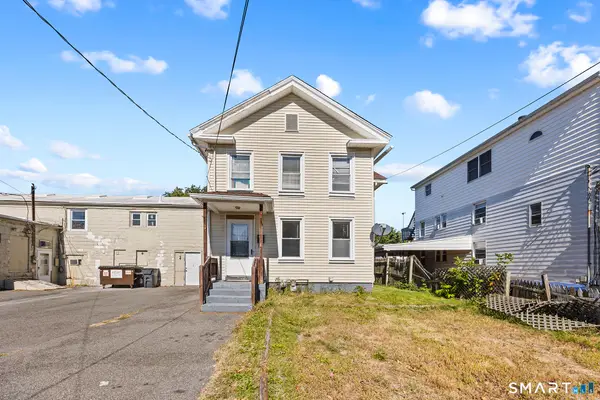 $285,000Active4 beds 2 baths1,280 sq. ft.
113 Court Street, West Haven, CT 06516
MLS# 24212813Listed by: Redfin Corporation - New
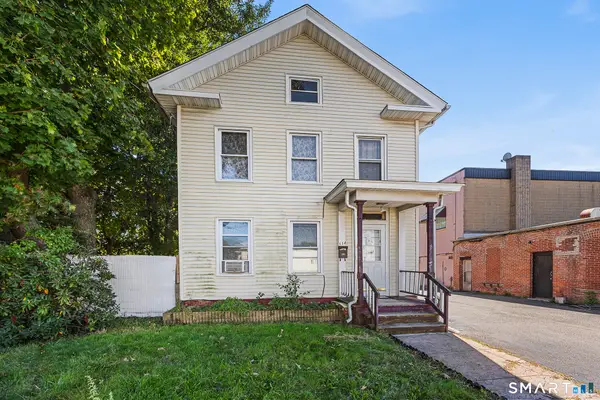 $245,000Active3 beds 2 baths1,206 sq. ft.
114 Court Street, West Haven, CT 06516
MLS# 24212931Listed by: Redfin Corporation - New
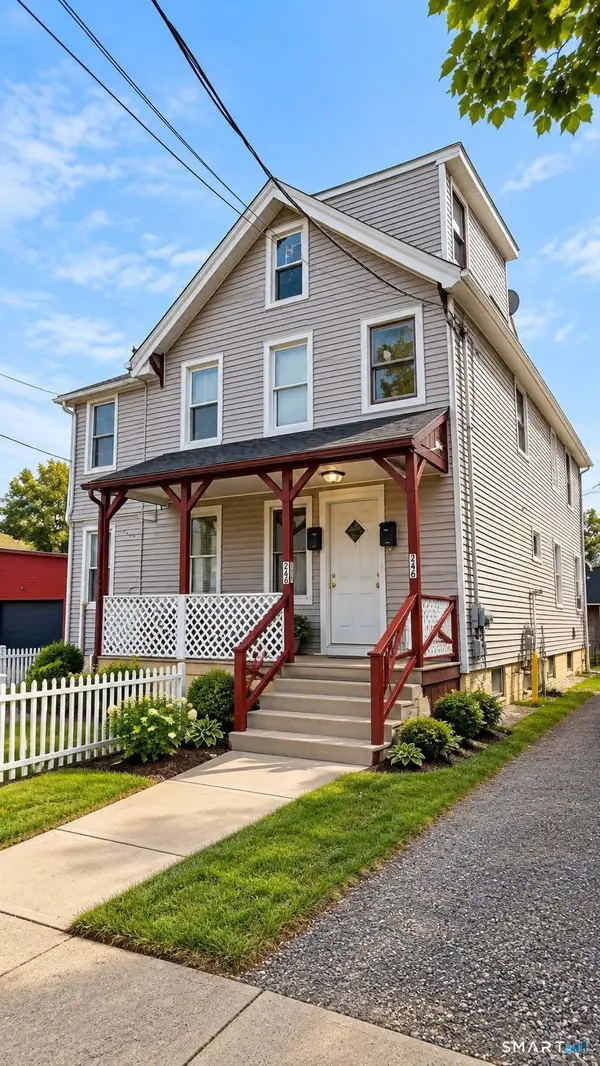 $467,500Active8 beds 2 baths2,208 sq. ft.
242 Front Avenue, West Haven, CT 06516
MLS# 24213012Listed by: Five Stars Realty - New
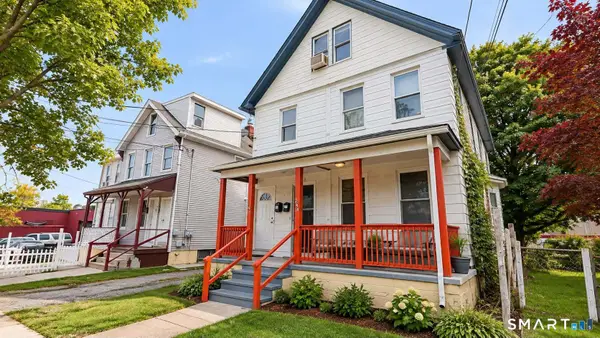 $467,500Active7 beds 3 baths2,201 sq. ft.
246 Front Avenue, West Haven, CT 06516
MLS# 24213022Listed by: Five Stars Realty - New
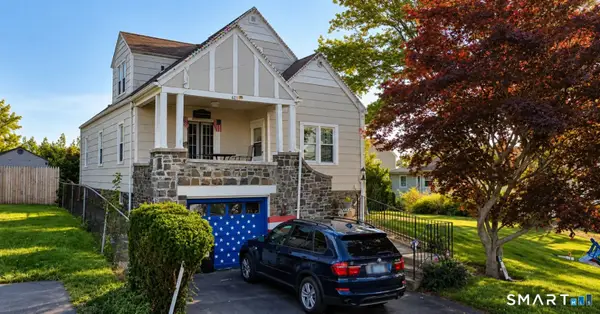 $330,000Active4 beds 2 baths1,574 sq. ft.
Address Withheld By Seller, West Haven, CT 06516
MLS# 24212795Listed by: Homecoin.com - New
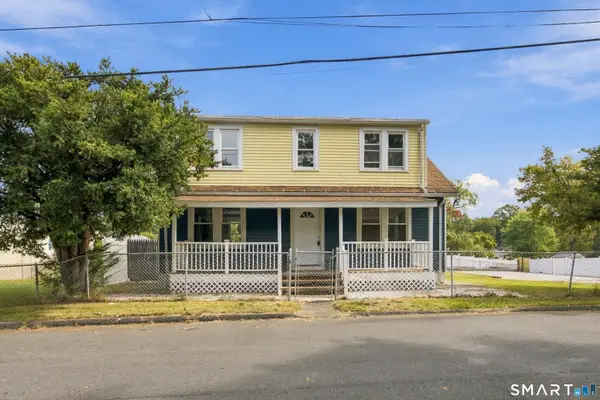 $399,900Active4 beds 3 baths2,066 sq. ft.
52 Rodney Street, West Haven, CT 06516
MLS# 24212934Listed by: ASJ Realty Partners - New
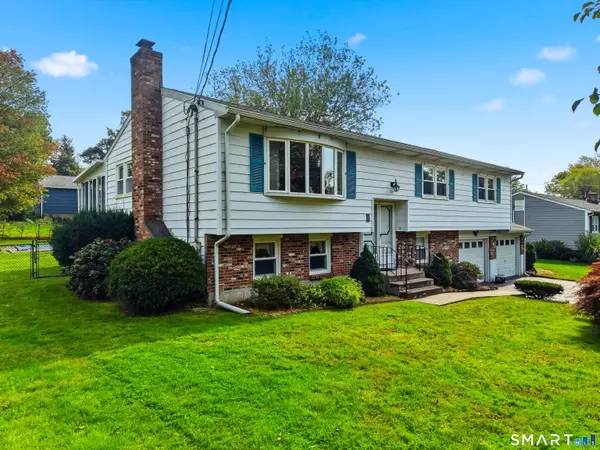 $485,000Active3 beds 2 baths2,014 sq. ft.
27 Homesteader Lane, West Haven, CT 06516
MLS# 24212610Listed by: Compass Connecticut, LLC - Open Sun, 11am to 1pmNew
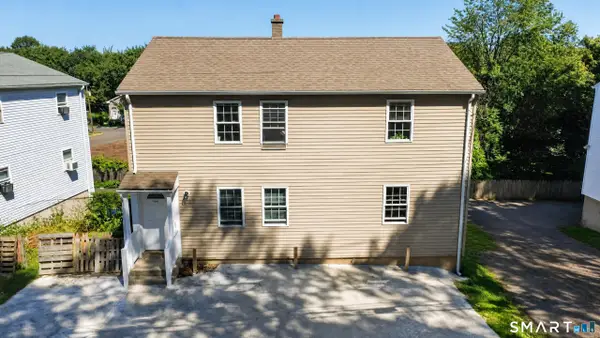 $499,000Active6 beds 2 baths1,930 sq. ft.
185 Forest Road, West Haven, CT 06516
MLS# 24212719Listed by: Yellowbrick Real Estate LLC


Protect your home and budget from life's surprises with an Assurant Home Warranty, backed by a partner that supports you through every step of homeownership. Explore Plans.
©2026 Century 21 Real Estate LLC. All rights reserved. CENTURY 21®, the CENTURY 21 Logo and C21® are service marks owned by Century 21 Real Estate LLC. Century 21 Real Estate LLC fully supports the principles of the Fair Housing Act and the Equal Opportunity Act. Each office is independently owned and operated. Listing information is deemed reliable but not guaranteed accurate.