
280 West Walk #280, West Haven, CT 06516
Local realty services provided by:CENTURY 21 Custom Home Realty
280 West Walk #280,West Haven, CT 06516
$199,000
- 1 Beds
- 1 Baths
- 672 sq. ft.
- Condominium
- Pending
Listed by: jeremy oliver(646) 510-1038
Office: william raveis real estate(203) 453-0391
MLS#:24191377
Source:CT
Price summary
- Price:$199,000
- Price per sq. ft.:$296.13
- Monthly HOA dues:$363
About this home
Wake up to Long Island Sound. This beautifully updated one-bedroom, one-bath condo at 280 West Walk sits just steps from West Haven's sandy shoreline, with sweeping water views throughout. Move-in ready with an open, light-filled layout and an updated kitchen and bath. Step outside and you're moments from the beach and the Savin Rock boardwalk, ideal for morning walks or evening strolls along the water. The well-kept condo community offers plenty of parking and manicured grounds, with Savin Rock Community School and West Haven High School close by, plus an easy commute to New Haven and I-95.
Contact an agent
Home facts
- Year built:1966
- Listing ID #:24191377
- Added:64 day(s) ago
- Updated:October 09, 2026 at 12:46 PM
Rooms and interior
- Bedrooms:1
- Total bathrooms:1
- Full bathrooms:1
- Rooms Total:3
- Kitchen Description:Cook Top, Refrigerator
- Living area:672 sq. ft.
Heating and cooling
- Cooling:Window Unit
- Heating:Baseboard
Structure and exterior
- Year built:1966
- Building area:672 sq. ft.
- Lot Features:Water View
- Architectural Style:Apartment
- Construction Materials:Brick
Schools
- High school:Per Board of Ed
- Elementary school:Per Board of Ed
Utilities
- Water:Public Water Connected
- Sewer:Public Sewer Connected
Finances and disclosures
- Price:$199,000
- Price per sq. ft.:$296.13
- Tax amount:$3,940 (July 2026-June 2027)
Features and amenities
- Appliances:Cook Top, Refrigerator
- Pool features:In Ground Pool
New listings near 280 West Walk #280
- Coming Soon
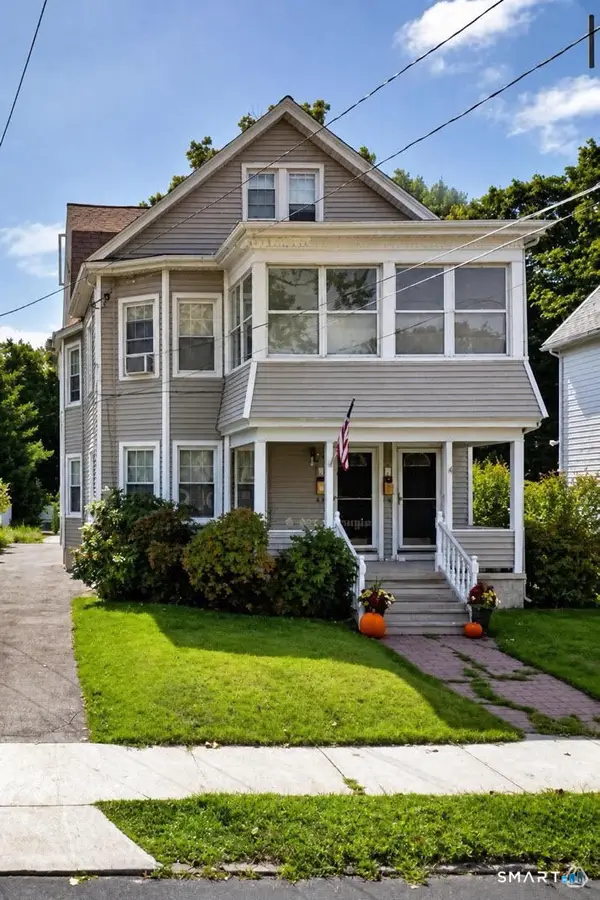 $595,000Coming Soon4 beds 2 baths2,975 sq. ft.
438 Main Street, West Haven, CT 06516
MLS# 24210102Listed by: Houlihan Lawrence WD - New
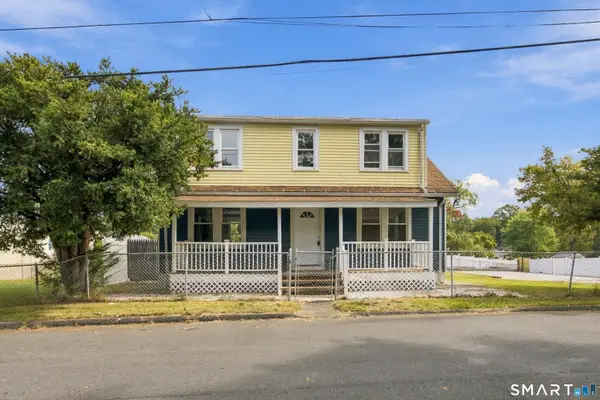 $399,900Active4 beds 3 baths2,066 sq. ft.
52 Rodney Street, West Haven, CT 06516
MLS# 24212934Listed by: ASJ Realty Partners - New
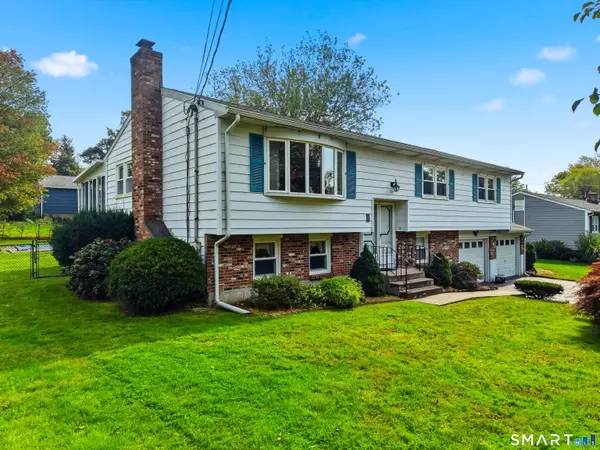 $485,000Active3 beds 2 baths2,014 sq. ft.
27 Homesteader Lane, West Haven, CT 06516
MLS# 24212610Listed by: Compass Connecticut, LLC - Open Sun, 11am to 1pmNew
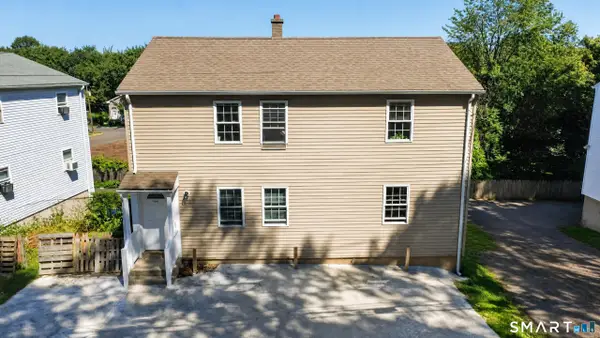 $499,000Active6 beds 2 baths1,930 sq. ft.
185 Forest Road, West Haven, CT 06516
MLS# 24212719Listed by: Yellowbrick Real Estate LLC - Open Sun, 11am to 1pmNew
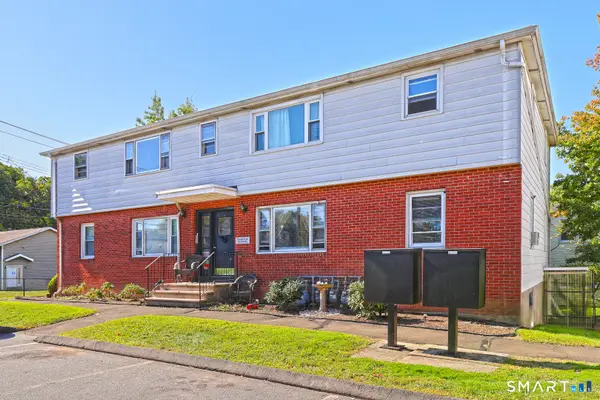 $170,000Active2 beds 1 baths741 sq. ft.
161 West Spring Street #A3, West Haven, CT 06516
MLS# 24211233Listed by: Coldwell Banker Realty - Open Sat, 12 to 2pmNew
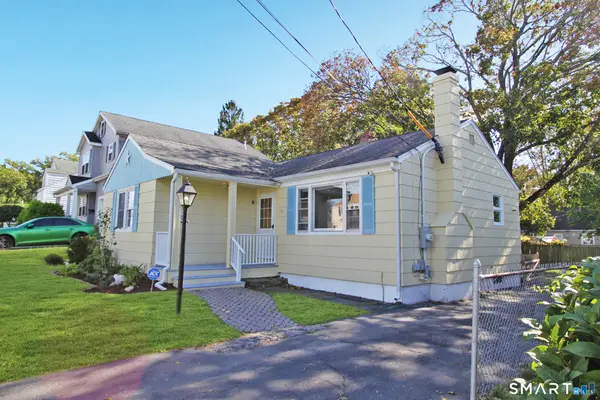 $334,900Active3 beds 1 baths992 sq. ft.
166 Laurel Street, West Haven, CT 06516
MLS# 24212174Listed by: Berkshire Hathaway NE Prop. - New
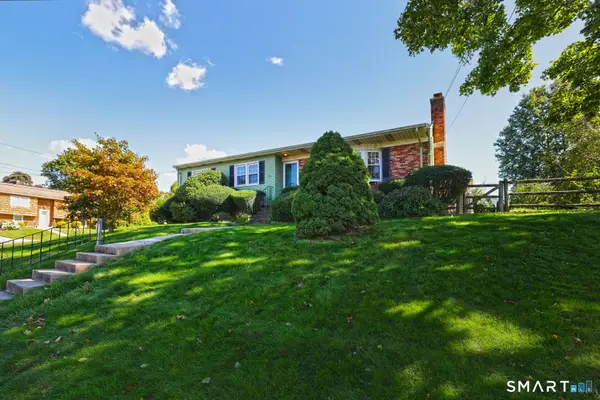 $449,900Active3 beds 2 baths1,974 sq. ft.
1 Sunflower Circle, West Haven, CT 06516
MLS# 24210462Listed by: Coldwell Banker Realty - Open Sat, 11am to 1:30pmNew
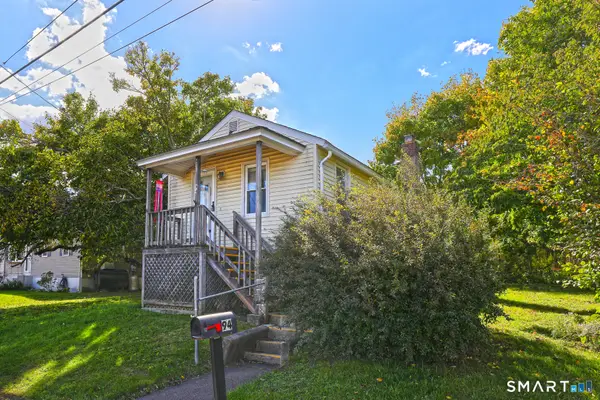 $199,900Active2 beds 1 baths608 sq. ft.
94 Robart Street, West Haven, CT 06516
MLS# 24210950Listed by: Coldwell Banker Realty - Open Sat, 11am to 1pmNew
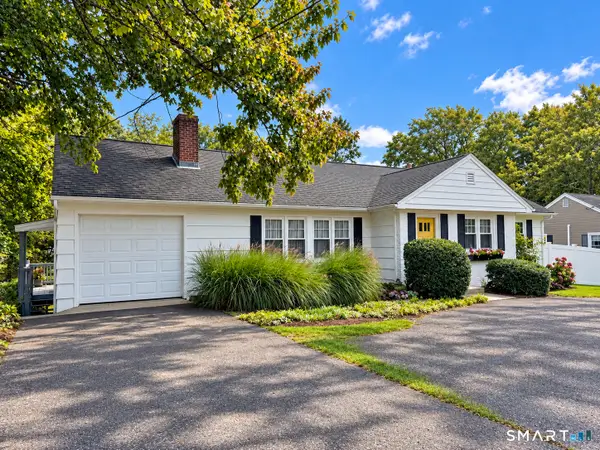 $459,999Active4 beds 3 baths2,272 sq. ft.
77 Jones Hill Road, West Haven, CT 06516
MLS# 24211896Listed by: Stacy Blake Realty LLC - New
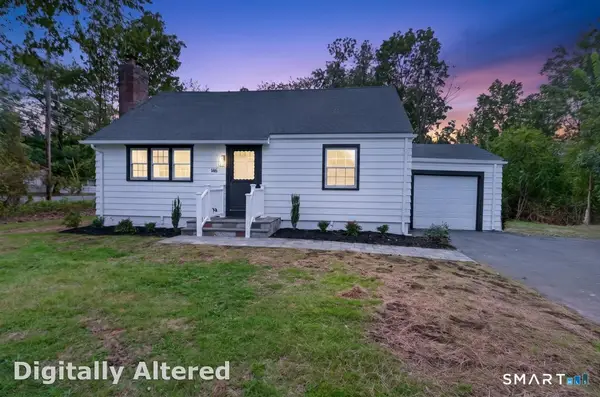 $429,000Active4 beds 2 baths1,346 sq. ft.
146 Bull Hill Lane, West Haven, CT 06516
MLS# 24212269Listed by: Colonial Properties Inc


Protect your home and budget from life's surprises with an Assurant Home Warranty, backed by a partner that supports you through every step of homeownership. Explore Plans.
©2026 Century 21 Real Estate LLC. All rights reserved. CENTURY 21®, the CENTURY 21 Logo and C21® are service marks owned by Century 21 Real Estate LLC. Century 21 Real Estate LLC fully supports the principles of the Fair Housing Act and the Equal Opportunity Act. Each office is independently owned and operated. Listing information is deemed reliable but not guaranteed accurate.