357-359 Center Street, West Haven, CT 06516
Local realty services provided by:CENTURY 21 North East
357-359 Center Street,West Haven, CT 06516
$499,900
- 4 Beds
- 2 Baths
- 2,128 sq. ft.
- Multi-family
- Pending
Listed by: deep gill(203) 919-2078
Office: real estate eight(203) 434-5533
MLS#:24202064
Source:CT
Price summary
- Price:$499,900
- Price per sq. ft.:$234.92
About this home
Completely renovated and meticulously maintained two-family home in West Haven! Major updates completed in 2013 include a new roof, siding, windows, kitchens, flooring, paint, updated bathrooms and a full HVAC system providing both heating and cooling. The second-floor unit is currently rented for $1,650/month to a reliable, low-maintenance month-to-month tenant, offering flexibility for a new owner. Stairs lead to an unfinished third floor, presenting additional potential to expand the second-floor unit or create a separate unit, subject to city approvals and permits. A great opportunity for both owner-occupants and investors!
Contact an agent
Home facts
- Year built:1917
- Listing ID #:24202064
- Added:56 day(s) ago
- Updated:October 22, 2026 at 08:31 AM
Rooms and interior
- Bedrooms:4
- Total bathrooms:2
- Full bathrooms:2
- Rooms Total:10
- Basement Description:Concrete Floor, Full Basement, Interior Access
- Living area:2,128 sq. ft.
Heating and cooling
- Cooling:Central Air
- Heating:Hot Air
- Central air:Yes
Structure and exterior
- Roof:Asphalt Shingle
- Year built:1917
- Building area:2,128 sq. ft.
- Lot area:0.14 Acres
- Lot Features:Level Lot
- Construction Materials:Vinyl Siding
- Exterior Features:Covered Deck, Sidewalk
Schools
- High school:Per Board of Ed
- Elementary school:Edith E. Mackrille
Utilities
- Water:Public Water Connected
- Sewer:Public Sewer Connected
Finances and disclosures
- Price:$499,900
- Price per sq. ft.:$234.92
- Tax amount:$9,867 (July 2025-June 2026)
New listings near 357-359 Center Street
- Coming SoonOpen Sat, 12 to 2pm
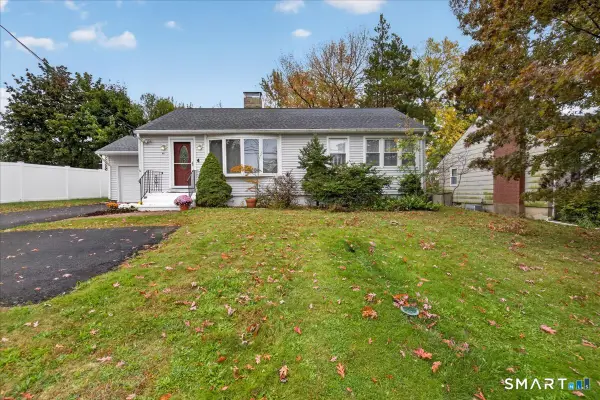 $425,000Coming Soon3 beds 2 baths1,040 sq. ft.
351 Jones Hill Road, West Haven, CT 06516
MLS# 24215668Listed by: Homestretch Real Estate LLC - Coming Soon
 $329,900Coming Soon3 beds 2 baths1,146 sq. ft.
54 Robart Street, West Haven, CT 06516
MLS# 24215029Listed by: Eagle Eye Realty PLLC - Coming Soon
 $149,900Coming Soon1 beds 1 baths840 sq. ft.
254 Terrace Avenue #A1, West Haven, CT 06516
MLS# 24213477Listed by: Calcagni Real Estate - New
 $140,000Active1 beds 1 baths900 sq. ft.
57 Glade Street #B2, West Haven, CT 06516
MLS# 24215641Listed by: Coldwell Banker Realty - New
 $469,999Active3 beds 3 baths2,076 sq. ft.
101 Chase Lane, West Haven, CT 06516
MLS# 24216049Listed by: Maple Vale Realty LLC - New
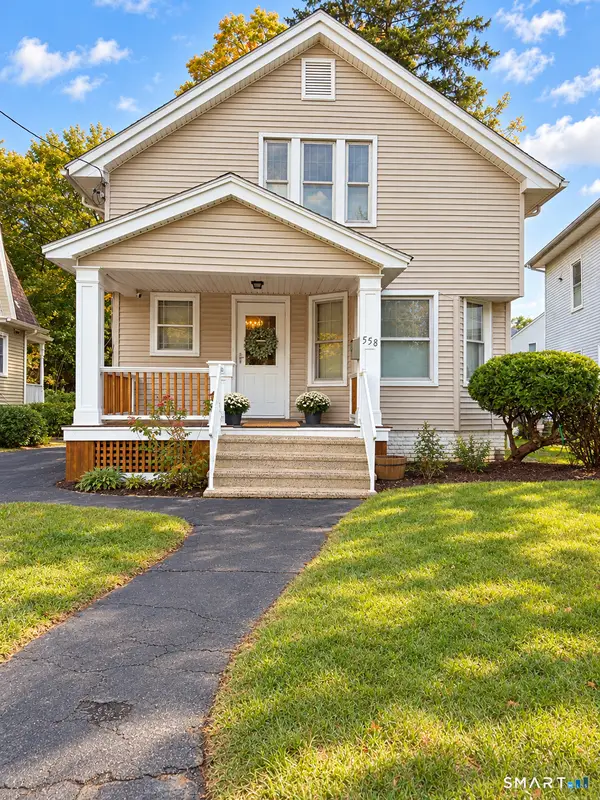 $459,000Active3 beds 3 baths1,518 sq. ft.
558 Savin Avenue, West Haven, CT 06516
MLS# 24214736Listed by: Coldwell Banker Realty - Open Sat, 11:30am to 2pmNew
 $329,900Active3 beds 2 baths1,382 sq. ft.
754 Jones Hill Road, West Haven, CT 06516
MLS# 24214786Listed by: William Raveis Real Estate - New
 $315,000Active2 beds 2 baths899 sq. ft.
868 West Main Street, West Haven, CT 06516
MLS# 24215038Listed by: Coldwell Banker Realty - New

 $379,900Active3 beds 1 baths1,005 sq. ft.
47 Judith Lane, West Haven, CT 06516
MLS# 24215766Listed by: Century 21 Scala Group - New
 $535,000Active4 beds 2 baths2,416 sq. ft.
48 Smith Street, West Haven, CT 06516
MLS# 24215222Listed by: eXp Realty


Protect your home and budget from life's surprises with an Assurant Home Warranty, backed by a partner that supports you through every step of homeownership. Explore Plans.
©2026 Century 21 Real Estate LLC. All rights reserved. CENTURY 21®, the CENTURY 21 Logo and C21® are service marks owned by Century 21 Real Estate LLC. Century 21 Real Estate LLC fully supports the principles of the Fair Housing Act and the Equal Opportunity Act. Each office is independently owned and operated. Listing information is deemed reliable but not guaranteed accurate.