430 Platt Avenue, West Haven, CT 06516
Local realty services provided by:CENTURY 21 Classic Homes
430 Platt Avenue,West Haven, CT 06516
$420,000
- 3 Beds
- 2 Baths
- 1,454 sq. ft.
- Single family
- Active
Listed by: dj dube(860) 830-1986
Office: re/max right choice(860) 830-1986
MLS#:24216688
Source:CT
Price summary
- Price:$420,000
- Price per sq. ft.:$288.86
About this home
Timeless character and many updates complete this move-in-ready Colonial. Custom tile work, natural hardwood floors, and beautiful stonework show a distinct sense of craftsmanship. The custom chef's kitchen balances style with function, offering custom cabinetry, generous storage, granite countertops, and stainless-steel appliances. The dining and living room set the scene for intimate dinners and gatherings centered around a striking gas fireplace. A bonus room open to the living area that features oversized windows adding natural light and refreshing breezes, an appealing space for a home office or a relaxed retreat. A half bath completes the main living area. The upstairs features three bedrooms and a full bath with a freestanding soaking tub. The wood flooring and charming built-in linen closet add a nod to its original character. You will enjoy the covered Trex deck with a privacy screen overlooking the fully fenced backyard. The oversized detached three-car garage offers built-in shelving and ample space for vehicles and storage. Beautiful stonework along the front wall and steps creates a memorable approach. Updated heating and cooling systems provide modern comfort, while solar panels bring the benefit of renewable energy to this character-rich home. Enjoy West Haven's shoreline, for beach days, walks at Savin Rock boardwalk or birdwatching at Sandy Point. Easy access to dining, shopping, highways, and trains rounds out a home that pairs charm with updated living....
Contact an agent
Home facts
- Year built:1924
- Listing ID #:24216688
- Added:1 day(s) ago
- Updated:October 29, 2026 at 02:45 AM
Rooms and interior
- Bedrooms:3
- Total bathrooms:2
- Full bathrooms:1
- Half bathrooms:1
- Rooms Total:6
- Kitchen Description:Dishwasher, Gas Range, Range Hood, Refrigerator, Wine Chiller
- Basement Description:Concrete Floor, Full Basement, Full With Hatchway, Storage, Sump Pump, Unfinished
- Living area:1,454 sq. ft.
Heating and cooling
- Cooling:Central Air, Ductless
- Heating:Baseboard, Heat Pump, Radiator
- Central air:Yes
Structure and exterior
- Roof:Asphalt Shingle
- Year built:1924
- Building area:1,454 sq. ft.
- Lot area:0.14 Acres
- Lot Features:Fence - Full, Fence - Privacy, Fence - Wood, Level Lot
- Architectural Style:Colonial
- Construction Materials:Vinyl Siding
Schools
- High school:Per Board of Ed
- Elementary school:Per Board of Ed
Utilities
- Water:Public Water Connected
- Sewer:Public Sewer Connected
Finances and disclosures
- Price:$420,000
- Price per sq. ft.:$288.86
- Tax amount:$8,663 (July 2025-June 2026)
Features and amenities
- Appliances:Dishwasher, Dryer, Gas Range, Range Hood, Refrigerator, Washer, Wine Chiller
- Amenities:Basketball Court, Commuter Bus, Park, Public Transportation, Shopping/Mall, Tennis Courts
Parking
- Parking description:Detached Garage
- Garage:Yes
- Garage spaces:3
New listings near 430 Platt Avenue
- Coming SoonOpen Sun, 2 to 4:30pm
 $390,000Coming Soon2 beds 2 baths1,816 sq. ft.
108 Harding Avenue, West Haven, CT 06516
MLS# 24215296Listed by: Hill Top Real Estate, LLC - Coming Soon
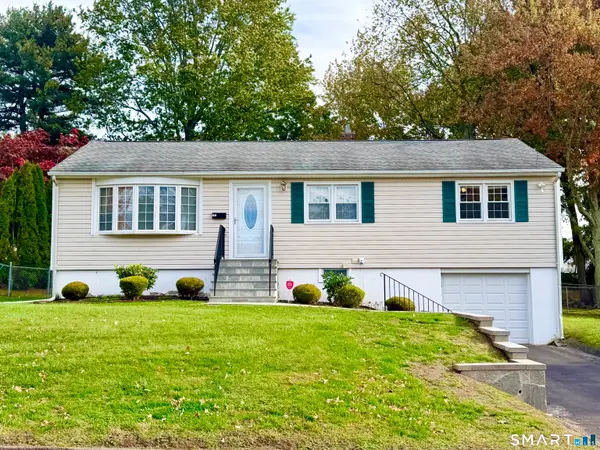 $499,900Coming Soon3 beds 2 baths1,080 sq. ft.
102 Jessie Drive, West Haven, CT 06516
MLS# 24213028Listed by: Renee & Associates - New
 $469,000Active4 beds 2 baths1,272 sq. ft.
174 Laurel Street, West Haven, CT 06516
MLS# 24217716Listed by: William Raveis Real Estate - New
 $439,000Active4 beds 3 baths1,362 sq. ft.
33 Hillcrest Avenue, West Haven, CT 06516
MLS# 24216777Listed by: William Raveis Real Estate - New
 $374,900Active3 beds 2 baths1,734 sq. ft.
6 Shingle Hill Road, West Haven, CT 06516
MLS# 24216476Listed by: William Raveis Real Estate - New
 $499,900Active7 beds 3 baths2,550 sq. ft.
25 Catherine Street, West Haven, CT 06516
MLS# 24216784Listed by: The Property Shop CT - New
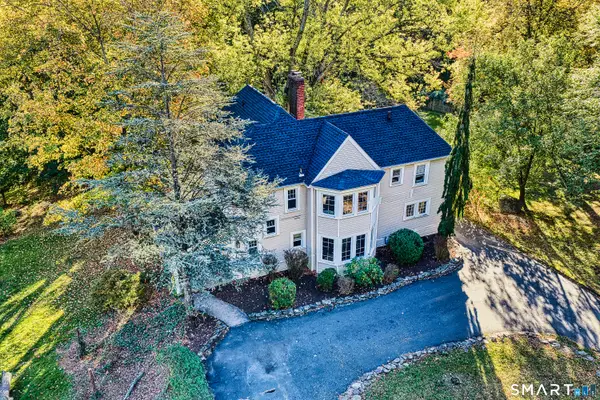
 $599,900Active4 beds 3 baths2,302 sq. ft.
695 Forest Road, West Haven, CT 06516
MLS# 24214362Listed by: Century 21 AllPoints Realty - New
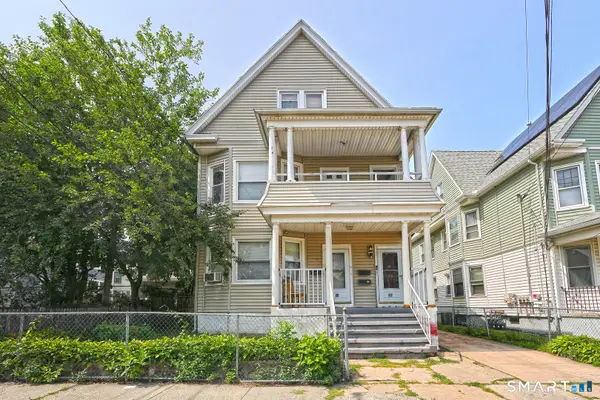 $550,000Active5 beds 3 baths3,381 sq. ft.
53 Alling Street, West Haven, CT 06516
MLS# 24216576Listed by: Coldwell Banker Realty - New
 $140,000Active1 beds 1 baths900 sq. ft.
57 Glade Street #B2, West Haven, CT 06516
MLS# 24215641Listed by: Coldwell Banker Realty - New
 $469,999Active3 beds 3 baths2,076 sq. ft.
101 Chase Lane, West Haven, CT 06516
MLS# 24216049Listed by: Maple Vale Realty LLC


Protect your home and budget from life's surprises with an Assurant Home Warranty, backed by a partner that supports you through every step of homeownership. Explore Plans.
©2026 Century 21 Real Estate LLC. All rights reserved. CENTURY 21®, the CENTURY 21 Logo and C21® are service marks owned by Century 21 Real Estate LLC. Century 21 Real Estate LLC fully supports the principles of the Fair Housing Act and the Equal Opportunity Act. Each office is independently owned and operated. Listing information is deemed reliable but not guaranteed accurate.