
49 Homeside Avenue, West Haven, CT 06516
Local realty services provided by:CENTURY 21 Clemens Group
49 Homeside Avenue,West Haven, CT 06516
$374,900
- 5 Beds
- 2 Baths
- 1,932 sq. ft.
- Single family
- Active
Listed by: jared verrillo(203) 687-9612
Office: seabury hill realtors(203) 562-1220
MLS#:24208253
Source:CT
Price summary
- Price:$374,900
- Price per sq. ft.:$194.05
About this home
Updated and upgraded ranch, minutes from UNH or VA Hospital, boasting nearly 2000 sqft of finished living space. Main level features lamwood flooring, 3 generously sized bedrooms, remodeled kitchen and remodeled full bathroom. Lower level has additional fully finished living space, tile flooring, recessed lighting, 2 more bedrooms and another full bathroom. There is a huge back deck off of the main level of the house overlooking a beautiful, fully fenced backyard. Perfect for late summer/early fall weather. Minutes to campus, sports fields, highways, downtown West Haven and VA.
Contact an agent
Home facts
- Year built:1978
- Listing ID #:24208253
- Added:1 day(s) ago
- Updated:September 19, 2026 at 04:49 AM
Rooms and interior
- Bedrooms:5
- Total bathrooms:2
- Full bathrooms:2
- Rooms Total:8
- Kitchen Description:Oven/Range, Refrigerator
- Basement Description:Full Basement, Full With Walk-Out
- Living area:1,932 sq. ft.
Heating and cooling
- Heating:Hot Water
Structure and exterior
- Roof:Asphalt Shingle
- Year built:1978
- Building area:1,932 sq. ft.
- Lot area:0.17 Acres
- Lot Features:Sloping Lot
- Architectural Style:Ranch
- Construction Materials:Shingle
- Exterior Features:Deck
Schools
- High school:Per Board of Ed
- Elementary school:Per Board of Ed
Utilities
- Water:Public Water Connected
- Sewer:Public Sewer Connected
Finances and disclosures
- Price:$374,900
- Price per sq. ft.:$194.05
- Tax amount:$6,971 (July 2025-June 2026)
Features and amenities
- Appliances:Dryer, Oven/Range, Refrigerator, Washer
New listings near 49 Homeside Avenue
- Coming Soon
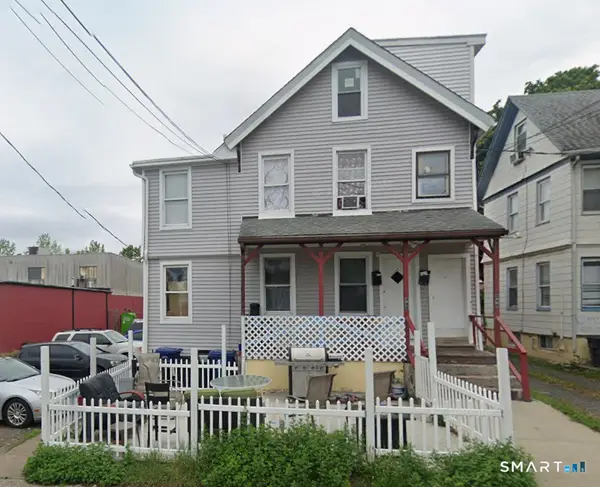 $935,000Coming Soon10 beds 5 baths2,208 sq. ft.
242 Front Avenue, West Haven, CT 06516
MLS# 24207289Listed by: Five Stars Realty - New
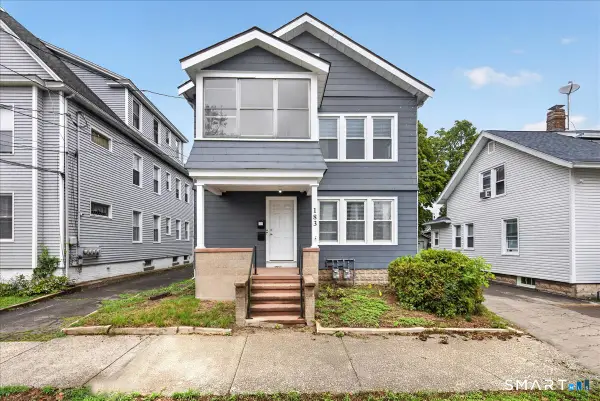 $419,000Active6 beds 2 baths1,920 sq. ft.
183 Lamson Street, West Haven, CT 06516
MLS# 24208348Listed by: Seabury Hill REALTORS - New
 $374,900Active3 beds 1 baths1,046 sq. ft.
415 Painter Drive, West Haven, CT 06516
MLS# 24207979Listed by: Coldwell Banker Realty - Open Sat, 12 to 2pmNew
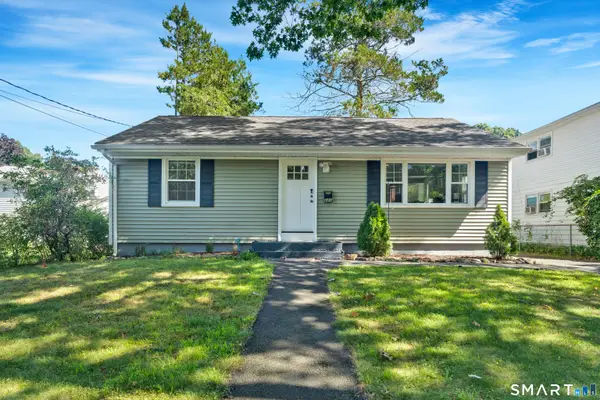 $345,000Active3 beds 1 baths925 sq. ft.
221 Third Avenue, West Haven, CT 06516
MLS# 24206237Listed by: William Raveis Real Estate - Open Sat, 12 to 2pmNew
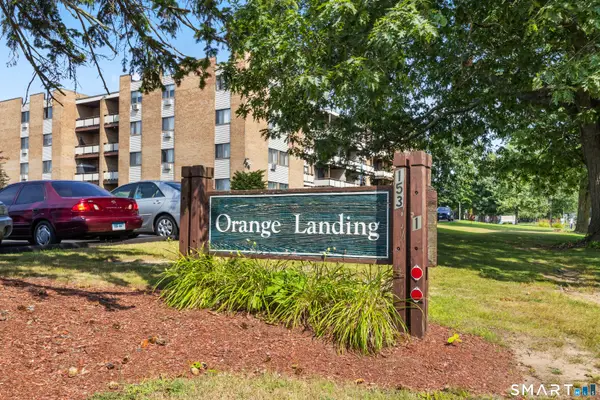 $195,000Active2 beds 2 baths1,056 sq. ft.
153 Bull Hill Lane #310, West Haven, CT 06516
MLS# 24207005Listed by: RE/MAX One - New
 $299,900Active2 beds 1 baths1,093 sq. ft.
213 West Walk #213, West Haven, CT 06516
MLS# 24207464Listed by: Coldwell Banker Realty - New
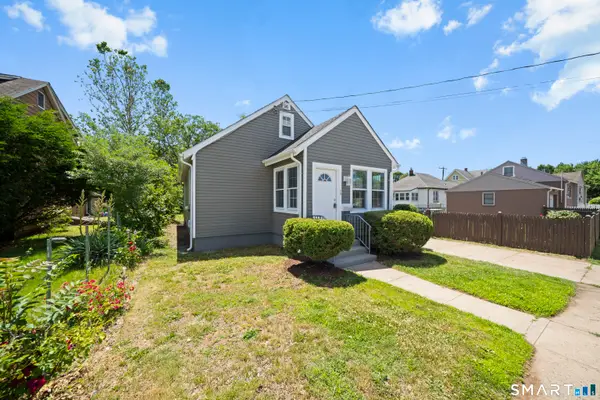 $379,999Active4 beds 2 baths2,618 sq. ft.
70 Lambert Street, West Haven, CT 06516
MLS# 24207323Listed by: Douglas Allen Real Estate - New
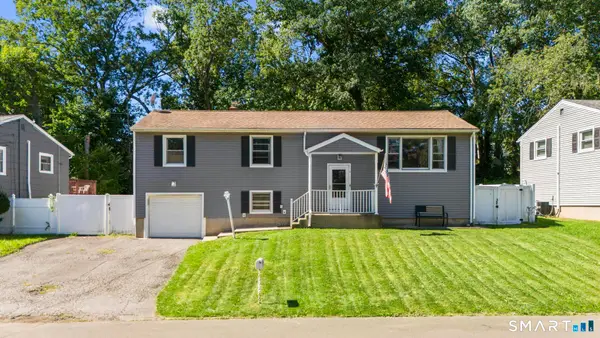 $399,999Active3 beds 2 baths2,212 sq. ft.
150 Hilltop Lane, West Haven, CT 06516
MLS# 24206138Listed by: Coldwell Banker Realty - Open Sat, 12 to 2pmNew
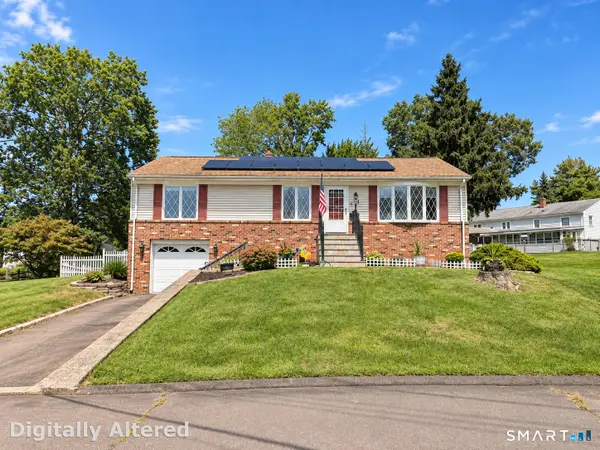 $409,000Active2 beds 1 baths1,320 sq. ft.
11 Sarah Court, West Haven, CT 06516
MLS# 24207217Listed by: William Raveis Real Estate


Protect your home and budget from life's surprises with an Assurant Home Warranty, backed by a partner that supports you through every step of homeownership. Explore Plans.
©2026 Century 21 Real Estate LLC. All rights reserved. CENTURY 21®, the CENTURY 21 Logo and C21® are service marks owned by Century 21 Real Estate LLC. Century 21 Real Estate LLC fully supports the principles of the Fair Housing Act and the Equal Opportunity Act. Each office is independently owned and operated. Listing information is deemed reliable but not guaranteed accurate.