5 Second Avenue Terrace, West Haven, CT 06516
Local realty services provided by:CENTURY 21 Classic Homes
5 Second Avenue Terrace,West Haven, CT 06516
$379,900
- 3 Beds
- 2 Baths
- 1,309 sq. ft.
- Single family
- Pending
Listed by: konstantinos milas(203) 641-3623
Office: milas realty advisors(203) 641-3623
MLS#:24203773
Source:CT
Price summary
- Price:$379,900
- Price per sq. ft.:$290.22
About this home
Meticulously maintained inside and out and located on a dead-end street, this inviting three-bedroom home blends timeless character, thoughtful updates, and exceptional outdoor living. A welcoming front three-season room provides a bright, relaxing bonus space for morning coffee, reading, or unwinding at the end of the day. Inside, gorgeous picture-frame oak hardwood floors flow throughout the main living areas. The living room features a stylish accent wall with built-in shelving and dedicated TV space. The adjoining dining room connects seamlessly to the kitchen, equipped with a gas range and stainless-steel appliances. Upstairs, three spacious bedrooms feature charming coved ceilings and new Andersen windows. The updated full bathroom offers modern finishes, a glass-enclosed shower, marble-look tile, and a convenient built-in shower niche. The fully fenced backyard is both peaceful and perfectly arranged for entertaining. Enjoy the brand new, spacious composite deck with a covered dining area, along with a separate patio and fire-pit gathering space surrounded by a beautifully manicured yard. A one-car garage with electricity provides additional parking, storage, or workshop flexibility....
Contact an agent
Home facts
- Year built:1927
- Listing ID #:24203773
- Added:48 day(s) ago
- Updated:October 22, 2026 at 08:31 AM
Rooms and interior
- Bedrooms:3
- Total bathrooms:2
- Full bathrooms:1
- Half bathrooms:1
- Rooms Total:7
- Kitchen Description:Gas Range, Microwave, Refrigerator
- Basement Description:Concrete Floor, Full Basement, Full With Walk-Out, Interior Access, Storage, Walk-out
- Living area:1,309 sq. ft.
Heating and cooling
- Cooling:Window Unit
- Heating:Hot Water
Structure and exterior
- Roof:Asphalt Shingle
- Year built:1927
- Building area:1,309 sq. ft.
- Lot area:0.09 Acres
- Lot Features:Fence - Full, Fence - Privacy, Level Lot, On Cul-De-Sac, Professionally Landscaped
- Architectural Style:Colonial
- Construction Materials:Vinyl Siding
- Exterior Features:Deck, Patio
Schools
- High school:Per Board of Ed
- Elementary school:Per Board of Ed
Utilities
- Water:Public Water Connected
- Sewer:Public Sewer Connected
Finances and disclosures
- Price:$379,900
- Price per sq. ft.:$290.22
- Tax amount:$5,961 (July 2025-June 2026)
Features and amenities
- Appliances:Dryer, Gas Range, Microwave, Refrigerator, Washer
Parking
- Total parking spaces:3
- Parking description:Detached Garage, Driveway, Private
- Garage:Yes
- Garage spaces:1
New listings near 5 Second Avenue Terrace
- Coming SoonOpen Sat, 12 to 2pm
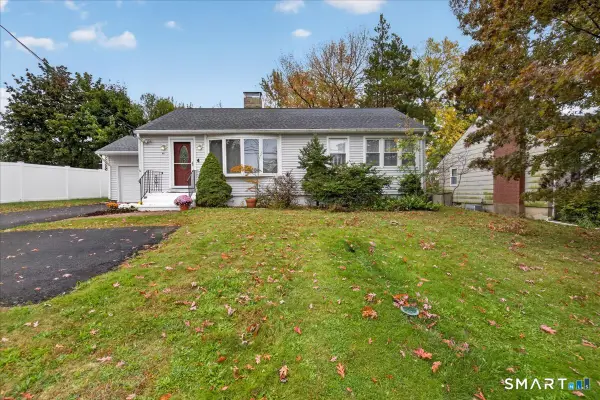 $425,000Coming Soon3 beds 2 baths1,040 sq. ft.
351 Jones Hill Road, West Haven, CT 06516
MLS# 24215668Listed by: Homestretch Real Estate LLC - Coming Soon
 $329,900Coming Soon3 beds 2 baths1,146 sq. ft.
54 Robart Street, West Haven, CT 06516
MLS# 24215029Listed by: Eagle Eye Realty PLLC - Coming Soon
 $149,900Coming Soon1 beds 1 baths840 sq. ft.
254 Terrace Avenue #A1, West Haven, CT 06516
MLS# 24213477Listed by: Calcagni Real Estate - New
 $140,000Active1 beds 1 baths900 sq. ft.
57 Glade Street #B2, West Haven, CT 06516
MLS# 24215641Listed by: Coldwell Banker Realty - New
 $469,999Active3 beds 3 baths2,076 sq. ft.
101 Chase Lane, West Haven, CT 06516
MLS# 24216049Listed by: Maple Vale Realty LLC - New
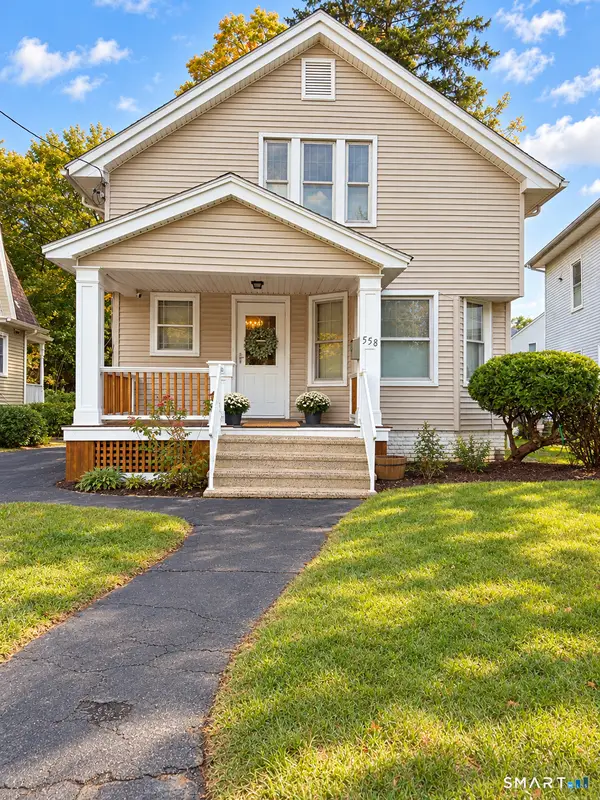 $459,000Active3 beds 3 baths1,518 sq. ft.
558 Savin Avenue, West Haven, CT 06516
MLS# 24214736Listed by: Coldwell Banker Realty - Open Sat, 11:30am to 2pmNew
 $329,900Active3 beds 2 baths1,382 sq. ft.
754 Jones Hill Road, West Haven, CT 06516
MLS# 24214786Listed by: William Raveis Real Estate - New
 $315,000Active2 beds 2 baths899 sq. ft.
868 West Main Street, West Haven, CT 06516
MLS# 24215038Listed by: Coldwell Banker Realty - New

 $379,900Active3 beds 1 baths1,005 sq. ft.
47 Judith Lane, West Haven, CT 06516
MLS# 24215766Listed by: Century 21 Scala Group - New
 $535,000Active4 beds 2 baths2,416 sq. ft.
48 Smith Street, West Haven, CT 06516
MLS# 24215222Listed by: eXp Realty


Protect your home and budget from life's surprises with an Assurant Home Warranty, backed by a partner that supports you through every step of homeownership. Explore Plans.
©2026 Century 21 Real Estate LLC. All rights reserved. CENTURY 21®, the CENTURY 21 Logo and C21® are service marks owned by Century 21 Real Estate LLC. Century 21 Real Estate LLC fully supports the principles of the Fair Housing Act and the Equal Opportunity Act. Each office is independently owned and operated. Listing information is deemed reliable but not guaranteed accurate.