
112 Hedgehog Lane, West Simsbury, CT 06092
Local realty services provided by:CENTURY 21 Classic Homes
112 Hedgehog Lane,Simsbury, CT 06092
$475,000
- 3 Beds
- 3 Baths
- 2,352 sq. ft.
- Single family
- Active
Listed by: pamela marra(860) 916-6992
Office: coldwell banker realty(860) 644-2461
MLS#:24193123
Source:CT
Price summary
- Price:$475,000
- Price per sq. ft.:$201.96
About this home
This West Simsbury property offers a rare blend of natural privacy and suburban convenience. Nestled on 4+ acres of wooded landscape, this home features a renovated Kitchen with a huge island, granite counters, double ovens, two sinks, and soft-close wood cabinets. It opens to a cathedral-ceilinged Family Room with a wood-burning fireplace insert. The adjacent Dining Room is ideal for large gatherings or extra living space with sliding glass doors to the back deck. The main level of the home also features a front-to-back Living Room with a 2nd fireplace, a dedicated private Office, a convenient Laundry Room and a half Bath. Upstairs, the Primary Suite has a full Bath, accompanied by two additional Bedrooms and a hall full Bath. Expanding the home's living space, the partially finished basement adds 366 sf divided between two versatile rooms, perfect for a media room, 2nd office.... This home includes maintenance-free vinyl siding and windows, central A/C, hardwood floors, a paver front walk/patio, a two-car garage with an extra large driveway and 2 large outdoor Sheds (including one with a garage door) for ample storage space. Enjoy close proximity to Simsbury Farms Recreation Center offering golf, plus seasonal activities. Meadow Pond Park with a playscape, pond and walking is super convenient, located down the road on Hedgehog....
Contact an agent
Home facts
- Year built:1968
- Listing ID #:24193123
- Added:45 day(s) ago
- Updated:September 13, 2026 at 11:07 AM
Rooms and interior
- Bedrooms:3
- Total bathrooms:3
- Full bathrooms:2
- Half bathrooms:1
- Rooms Total:8
- Kitchen Description:Dishwasher, Electric Cooktop, Refrigerator, Wall Oven
- Basement Description:Full Basement, Partially Finished
- Living area:2,352 sq. ft.
Heating and cooling
- Cooling:Central Air
- Heating:Baseboard, Hot Water
- Central air:Yes
Structure and exterior
- Roof:Asphalt Shingle
- Year built:1968
- Building area:2,352 sq. ft.
- Lot area:4.36 Acres
- Lot Features:Corner Lot, Sloping Lot
- Architectural Style:Colonial
- Construction Materials:Vinyl Siding
- Exterior Features:Deck, Gutters, Hot Tub, Shed
Schools
- High school:Simsbury
- Middle school:Henry James
- Elementary school:Squadron Line
Utilities
- Water:Private Well
- Sewer:Septic
Finances and disclosures
- Price:$475,000
- Price per sq. ft.:$201.96
- Tax amount:$8,962 (July 2026-June 2027)
Features and amenities
- Appliances:Dishwasher, Dryer, Electric Cooktop, Refrigerator, Wall Oven, Washer
- Amenities:Auto Garage Door Opener, Golf Course, Open Floor Plan, Park, Private School(s)
Parking
- Total parking spaces:5
- Parking description:Asphalt, Attached Garage, Driveway, Paved
- Garage:Yes
- Garage spaces:2
New listings near 112 Hedgehog Lane
- Coming Soon
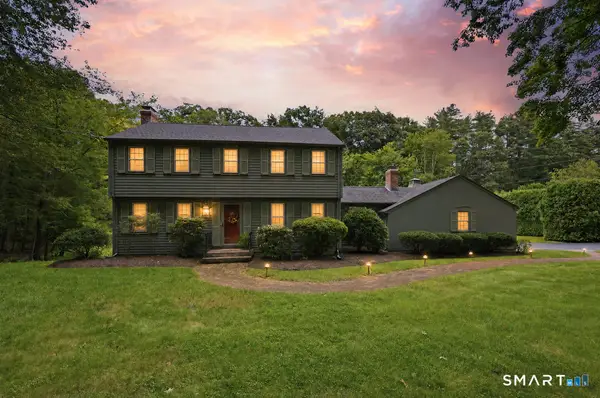 $640,000Coming Soon4 beds 3 baths2,456 sq. ft.
10 Shady Lane, Simsbury, CT 06092
MLS# 24203785Listed by: Berkshire Hathaway NE Prop. - Open Sun, 1 to 3pmNew
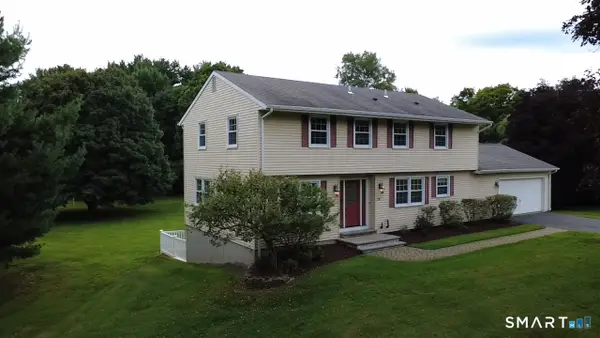 $699,000Active4 beds 4 baths2,267 sq. ft.
24 Canaan Way, Simsbury, CT 06070
MLS# 24205163Listed by: Singh Realty 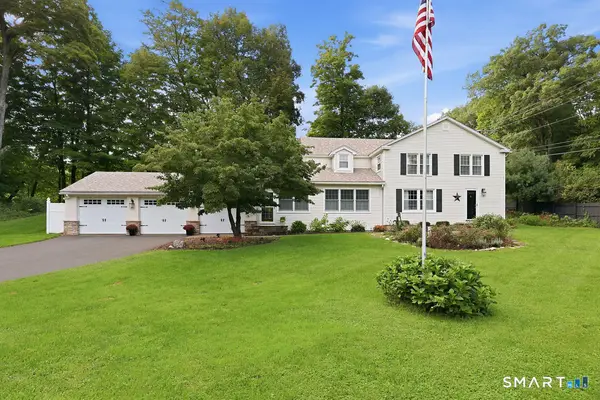 $549,000Pending3 beds 2 baths2,450 sq. ft.
57 Westledge Road, Simsbury, CT 06092
MLS# 24204500Listed by: William Raveis Real Estate- Open Sun, 1:30 to 3:30pmNew
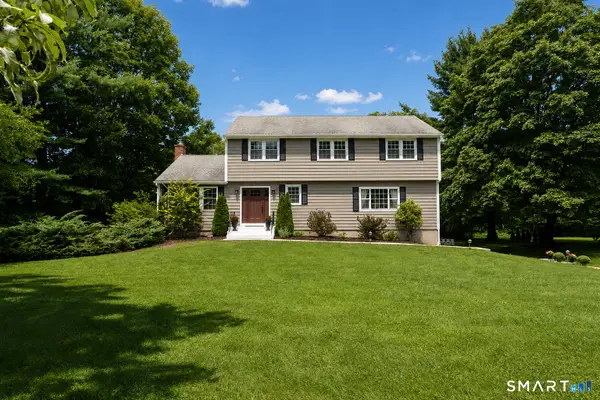 $649,000Active4 beds 3 baths2,700 sq. ft.
25 Watson Drive, Simsbury, CT 06070
MLS# 24204332Listed by: Berkshire Hathaway NE Prop. 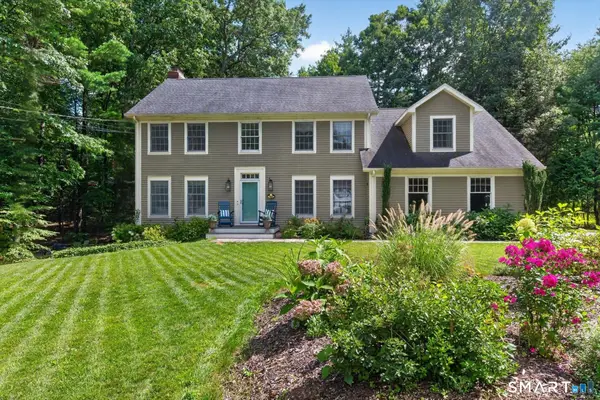 $759,000Pending4 beds 3 baths2,997 sq. ft.
10 Saw Mill Road, Simsbury, CT 06092
MLS# 24202397Listed by: Berkshire Hathaway NE Prop.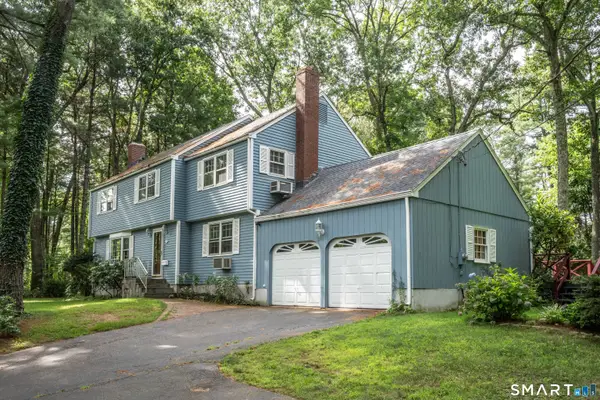 $499,900Pending4 beds 3 baths2,418 sq. ft.
49 Farmstead Lane, Simsbury, CT 06092
MLS# 24200162Listed by: Berkshire Hathaway NE Prop.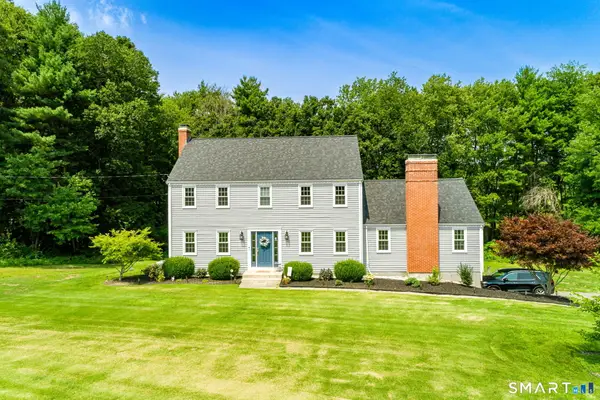 $584,000Pending4 beds 3 baths2,742 sq. ft.
4 Lenora Drive, Simsbury, CT 06092
MLS# 24198173Listed by: Rockoff Realty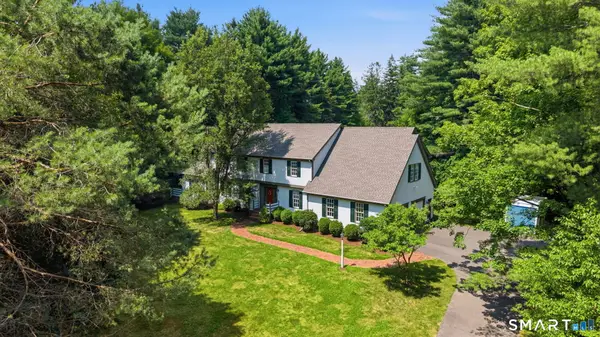 $799,900Pending5 beds 4 baths3,757 sq. ft.
276 Stratton Brook Road, Simsbury, CT 06092
MLS# 24192241Listed by: William Raveis Real Estate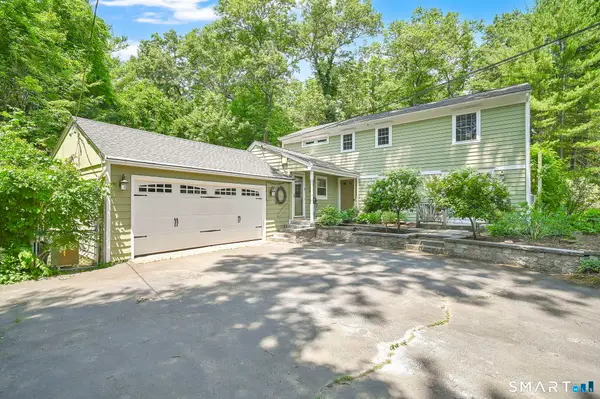 $689,900Pending7 beds 3 baths3,232 sq. ft.
36 Woodside Circle, Simsbury, CT 06070
MLS# 24187525Listed by: Coldwell Banker Realty


Protect your home and budget from life's surprises with an Assurant Home Warranty, backed by a partner that supports you through every step of homeownership. Explore Plans.
©2026 Century 21 Real Estate LLC. All rights reserved. CENTURY 21®, the CENTURY 21 Logo and C21® are service marks owned by Century 21 Real Estate LLC. Century 21 Real Estate LLC fully supports the principles of the Fair Housing Act and the Equal Opportunity Act. Each office is independently owned and operated. Listing information is deemed reliable but not guaranteed accurate.