
22 Chestnut Hill Road, West Simsbury, CT 06092
Local realty services provided by:CENTURY 21 Shutters & Sails
Listed by: sarah neighbours(860) 778-1408
Office: coldwell banker realty(860) 674-0300
MLS#:24206680
Source:CT
Price summary
- Price:$525,000
- Price per sq. ft.:$216.58
About this home
Fabulous Mountain Farms neighborhood ~ Charming Cape Cod style home ready for you to move right in! Set on a beautiful park-like lot, this 3 bedroom home offers an open floor plan, hardwood floors upstairs and down, neutral colors. You are welcomed in to the front of the house with a large living room with fireplace and a formal dining room. The back of the house is all open with an updated white kitchen with pretty wood counters, stainless steel appliances including a natural gas range, a breakfast bar and open to the eating area and family room with a brick walled fireplace and door to the back deck and yard; also included is a 1st floor laundry room & 1/2 bath. All 3 very generously sized bedrooms and two more full baths are located on the 2nd floor, with a walk-in closet in the primary bedroom. A partially finished lower level adds 506 sqft of living space. In addition, the awninged deck, expansive, beautiful yard and fabulous neighborhood with walking trails make this home a true gem! The sale is subject to Probate approval....
Contact an agent
Home facts
- Year built:1968
- Subdivision & Development:Mountain Farms
- Listing ID #:24206680
- Added:5 day(s) ago
- Updated:September 18, 2026 at 08:49 PM
Rooms and interior
- Bedrooms:3
- Total bathrooms:3
- Full bathrooms:2
- Half bathrooms:1
- Rooms Total:8
- Kitchen Description:Dishwasher, Gas Range, Microwave, Refrigerator
- Basement Description:Full Basement, Partially Finished
- Living area:2,424 sq. ft.
Heating and cooling
- Cooling:Central Air
- Heating:Hot Air
- Central air:Yes
Structure and exterior
- Roof:Asphalt Shingle
- Year built:1968
- Building area:2,424 sq. ft.
- Lot area:0.71 Acres
- Lot Features:In Subdivision, Level Lot
- Architectural Style:Cape Cod
- Construction Materials:Vinyl Siding
- Exterior Features:Barn, Deck
Schools
- High school:Simsbury
- Middle school:Henry James
- Elementary school:Tootin' Hills
Utilities
- Water:Public Water Connected
- Sewer:Septic
Finances and disclosures
- Price:$525,000
- Price per sq. ft.:$216.58
- Tax amount:$9,205 (July 2026-June 2027)
Features and amenities
- Appliances:Dishwasher, Dryer, Gas Range, Microwave, Refrigerator, Washer
- Amenities:Auto Garage Door Opener, Basketball Court, Cable - Available, Golf Course, Library, Open Floor Plan, Park, Playground/Tot Lot, Public Rec Facilities, Shopping/Mall
Parking
- Parking description:Attached Garage
- Garage:Yes
- Garage spaces:2
New listings near 22 Chestnut Hill Road
- New
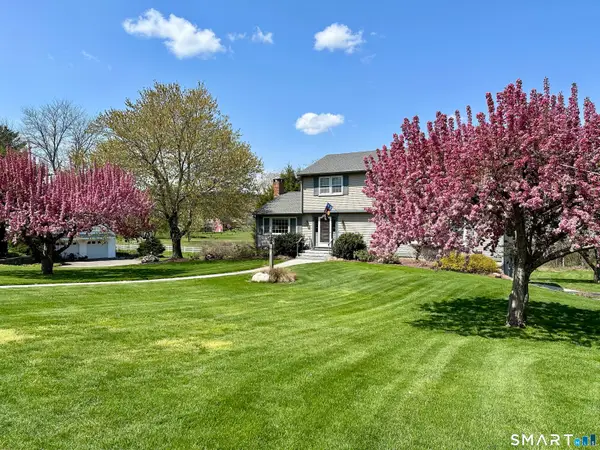 $669,000Active4 beds 3 baths2,939 sq. ft.
21 Watson Drive, Simsbury, CT 06070
MLS# 24206169Listed by: Berkshire Hathaway NE Prop. - Open Sat, 1 to 2:30pmNew
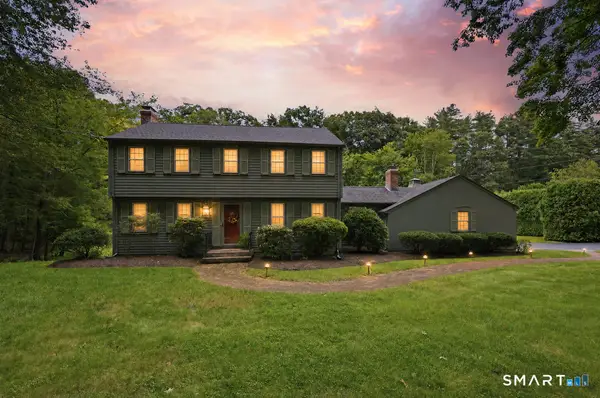 $640,000Active4 beds 3 baths2,456 sq. ft.
10 Shady Lane, Simsbury, CT 06092
MLS# 24203785Listed by: Berkshire Hathaway NE Prop. - Open Sat, 4 to 5pmNew
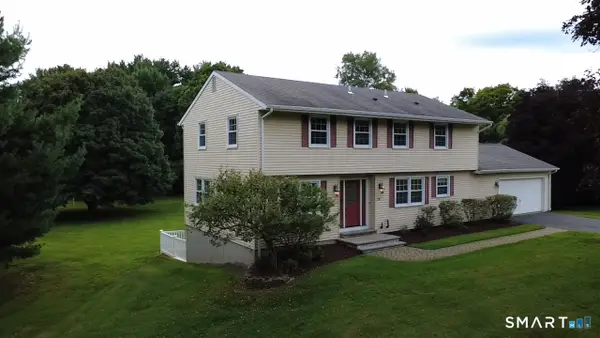 $699,000Active4 beds 4 baths2,267 sq. ft.
24 Canaan Way, Simsbury, CT 06070
MLS# 24205163Listed by: Singh Realty 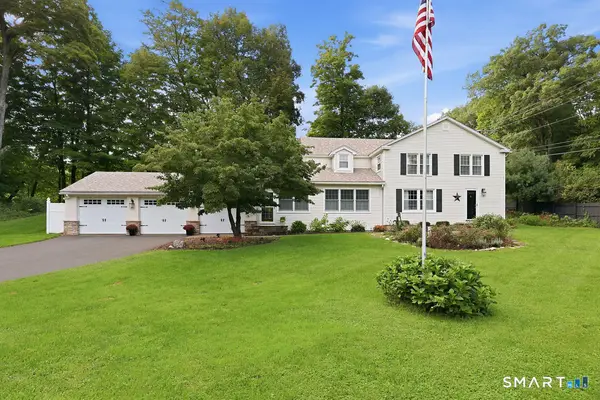 $549,000Pending3 beds 2 baths2,450 sq. ft.
57 Westledge Road, Simsbury, CT 06092
MLS# 24204500Listed by: William Raveis Real Estate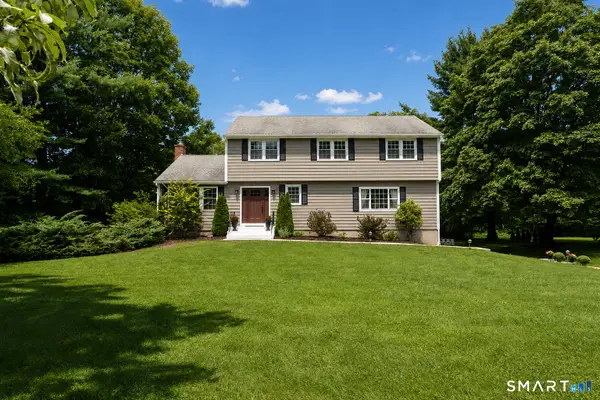 $649,000Pending4 beds 3 baths2,700 sq. ft.
25 Watson Drive, Simsbury, CT 06070
MLS# 24204332Listed by: Berkshire Hathaway NE Prop.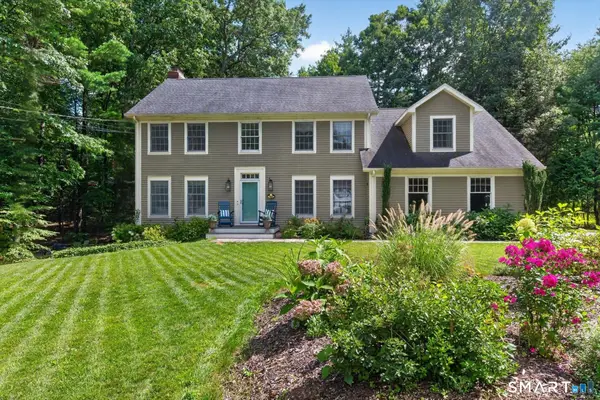 $759,000Pending4 beds 3 baths2,997 sq. ft.
10 Saw Mill Road, Simsbury, CT 06092
MLS# 24202397Listed by: Berkshire Hathaway NE Prop.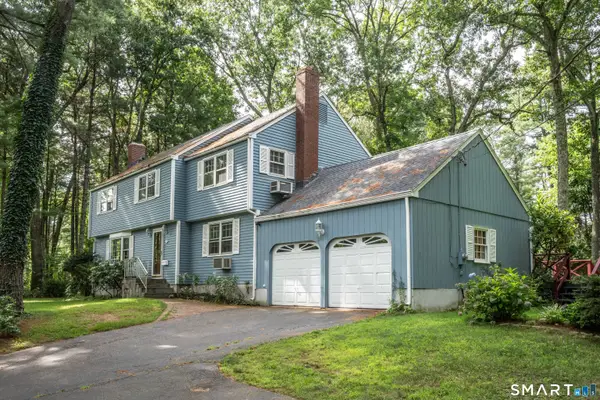 $499,900Pending4 beds 3 baths2,418 sq. ft.
49 Farmstead Lane, Simsbury, CT 06092
MLS# 24200162Listed by: Berkshire Hathaway NE Prop.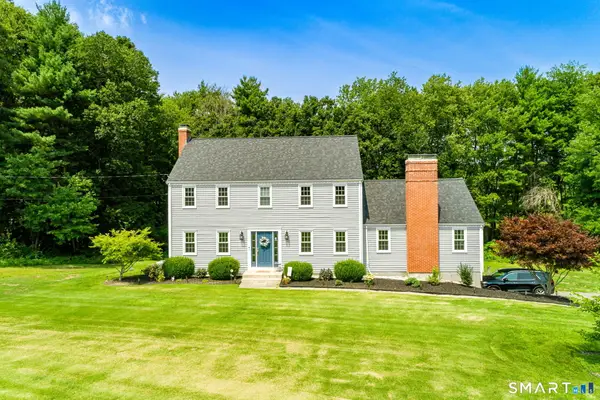 $584,000Pending4 beds 3 baths2,742 sq. ft.
4 Lenora Drive, Simsbury, CT 06092
MLS# 24198173Listed by: Rockoff Realty- Open Sat, 12:30 to 3pm
 $475,000Active3 beds 3 baths2,352 sq. ft.
112 Hedgehog Lane, Simsbury, CT 06092
MLS# 24193123Listed by: Coldwell Banker Realty 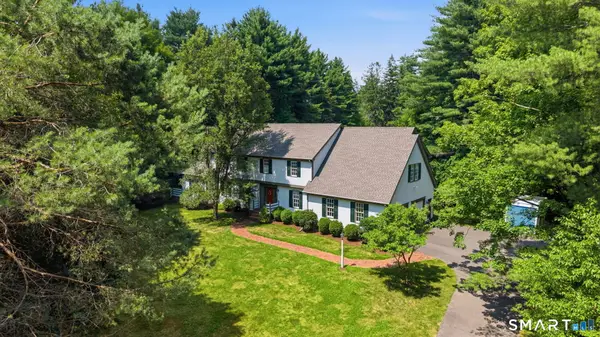 $799,900Pending5 beds 4 baths3,757 sq. ft.
276 Stratton Brook Road, Simsbury, CT 06092
MLS# 24192241Listed by: William Raveis Real Estate


Protect your home and budget from life's surprises with an Assurant Home Warranty, backed by a partner that supports you through every step of homeownership. Explore Plans.
©2026 Century 21 Real Estate LLC. All rights reserved. CENTURY 21®, the CENTURY 21 Logo and C21® are service marks owned by Century 21 Real Estate LLC. Century 21 Real Estate LLC fully supports the principles of the Fair Housing Act and the Equal Opportunity Act. Each office is independently owned and operated. Listing information is deemed reliable but not guaranteed accurate.